Welcome to 9603 Echo Gap in San Antonio, Texas, nestled on a quiet cul-de-sac offering privacy and minimal traffic. This charming home features a desirable screened-in back porch, perfect for relaxing evenings, morning coffee, or entertaining while enjoying the outdoors year-round. The property is beautifully enhanced with mature oak trees that provide natural shade, character, and a serene South Texas feel. The spacious yard offers a peaceful retreat with plenty of room for outdoor living, gardening, or play. Located in a well-established neighborhood, this home combines comfort, shade, and tranquility with convenient access to shopping, dining, schools, and major highways. The cul-de-sac setting adds an extra layer of privacy and safety, making it ideal for anyone seeking a quiet residential lifestyle. A rare opportunity to own a home with natural beauty, a screened porch, and a premium cul-de-sac location in the heart of San Antonio.
For sale
$410,000
9603 Echo Gap, San Antonio, TX 78254
5beds
3,205sqft
:
Get pre-qualified$2,979/mo
Single Family Residence
Built in 1999
10,759 Square Feet Lot
$399,300 Zestimate®
$128/sqft
$29/mo HOA
What's special
Desirable screened-in back porch
- 91 days |
- 221 |
- 3 |
Zillow last checked:
Listing updated:
Listed by:
Sandra Ann Trevino Otero TREC #784949 sandratrevinootero@gmail.com,
Mitchell Realty
Source: LERA MLS,MLS#: 1965599
Facts & features
Interior
Bedrooms & bathrooms
- Bedrooms: 5
- Bathrooms: 4
- Full bathrooms: 3
- 1/2 bathrooms: 1
Primary bedroom
- Area: 270
- Dimensions: 15 x 18
Bedroom 2
- Area: 156
- Dimensions: 12 x 13
Bedroom 3
- Area: 156
- Dimensions: 12 x 13
Bedroom 4
- Area: 143
- Dimensions: 11 x 13
Bedroom 5
- Area: 165
- Dimensions: 11 x 15
Primary bathroom
- Features: Tub/Shower Combo, Double Vanity
- Area: 143
- Dimensions: 11 x 13
Dining room
- Area: 156
- Dimensions: 12 x 13
Family room
- Area: 320
- Dimensions: 16 x 20
Kitchen
- Area: 224
- Dimensions: 14 x 16
Living room
- Area: 195
- Dimensions: 13 x 15
Office
- Area: 90
- Dimensions: 10 x 9
Heating
- Central, Electric
Cooling
- Central Air
Appliances
- Included: Range, Dishwasher, Vented Exhaust Fan, Electric Water Heater
- Laundry: Washer Hookup, Dryer Connection
Features
- Three Living Area, Master Downstairs, Ceiling Fan(s)
- Flooring: Carpet, Ceramic Tile, Laminate
- Windows: Window Coverings
- Has basement: No
- Has fireplace: No
- Fireplace features: Not Applicable
Interior area
- Total interior livable area: 3,205 sqft
Property
Parking
- Total spaces: 2
- Parking features: Two Car Garage
- Garage spaces: 2
Features
- Levels: Two
- Stories: 2
- Patio & porch: Screened
- Exterior features: Partial Sprinkler System
- Pool features: None, Community
- Fencing: Privacy
Lot
- Size: 10,759 Square Feet
- Features: Cul-De-Sac, Curbs, Sidewalks, Streetlights
- Residential vegetation: Mature Trees
Details
- Parcel number: 156640180130
Construction
Type & style
- Home type: SingleFamily
- Property subtype: Single Family Residence
Materials
- Brick
- Foundation: Slab
- Roof: Composition
Condition
- Pre-Owned
- New construction: No
- Year built: 1999
Details
- Builder name: Kauffman Broad
Utilities & green energy
- Electric: CPS
- Sewer: SAWS
- Water: SAWS
Community & HOA
Community
- Security: Prewired
- Subdivision: Stonefield Estates
HOA
- Has HOA: Yes
- HOA fee: $350 annually
- HOA name: AMG
Location
- Region: San Antonio
Financial & listing details
- Price per square foot: $128/sqft
- Tax assessed value: $392,460
- Annual tax amount: $8
- Price range: $410K - $410K
- Date on market: 5/11/2026
- Cumulative days on market: 92 days
- Listing terms: Conventional,FHA,VA Loan,TX Vet,Cash,USDA Loan
- Road surface type: Paved, Asphalt
Estimated market value
$399,300
$379,000 - $419,000
$2,854/mo
Price history
| Date | Event | Price |
|---|---|---|
| 5/11/2026 | Listed for sale | $410,000$128/sqft |
Source:  LERA MLS #1965599 Report a problem LERA MLS #1965599 Report a problem | ||
Public tax history
| Year | Property taxes | Tax assessment |
|---|---|---|
| 2025 | $6,693 -1.7% | $392,460 +3.5% |
| 2024 | $6,805 +10% | $379,122 +10% |
| 2023 | $6,184 -10.1% | $344,656 +10% |
| 2022 | $6,878 +6.1% | $313,324 +10% |
| 2021 | $6,484 | $284,840 +7.9% |
| 2020 | $6,484 +1.9% | $263,990 +2.5% |
| 2019 | $6,362 | $257,520 +7.6% |
| 2018 | $6,362 +5.4% | $239,230 +0.5% |
| 2017 | $6,034 +1.3% | $237,970 +1.4% |
| 2016 | $5,958 +13.5% | $234,720 +8.2% |
| 2015 | $5,250 | $216,960 +7.3% |
| 2014 | $5,250 | $202,260 +8.9% |
| 2013 | -- | $185,730 +8.3% |
| 2012 | -- | $171,540 -2.5% |
| 2011 | -- | $175,960 -0.9% |
| 2010 | -- | $177,590 -5.8% |
| 2009 | -- | $188,460 -0.9% |
| 2008 | -- | $190,200 +4% |
| 2007 | -- | $182,860 +4.1% |
| 2006 | -- | $175,670 +7.5% |
| 2005 | -- | $163,400 |
| 2004 | -- | -- |
| 2003 | -- | -- |
| 2002 | -- | -- |
| 2001 | -- | -- |
| 2000 | -- | -- |
Find assessor info on the county website
Monthly payment
Est. payment
Payment breakdown
Explore the cost of this home by adjusting the details. Changes won't be saved.Climate risks
Neighborhood: Stonefield
Nearby schools
GreatSchools rating
- 8/10Steubing Elementary SchoolGrades: PK-5Distance: 0.8 mi
- 5/10Stevenson Middle SchoolGrades: 6-8Distance: 1.7 mi
- 9/10O'Connor High SchoolGrades: 9-12Distance: 1.5 mi
Schools provided by the listing agent
- Elementary: Wanke
- Middle: Stevenson
- High: O'connor
- District: Northside
Source: LERA MLS. This data may not be complete. We recommend contacting the local school district to confirm school assignments for this home.
- $323,3004 bd2 ba2.4k sqft9607 Echo Gap, San Antonio, TX 78254Off Market
- $362,6004 bd2 ba2.8k sqft10427 Summerstone, San Antonio, TX 78254Off Market
- $345,6003 bd2 ba2.3k sqft9602 Echo Gap, San Antonio, TX 78254Off Market
- $377,3004 bd3 ba3.5k sqft10503 Summerstone, San Antonio, TX 78254Off Market

- $310,3003 bd3 ba2.4k sqft10423 Summerstone, San Antonio, TX 78254Off Market
- $--4 bd3 ba2.6k sqft9611 Echo Gap, San Antonio, TX 78254Sold
- $441,7005 bd2 ba3.2k sqft9606 Echo Gap, San Antonio, TX 78254Off Market
- $360,3004 bd2 ba3.1k sqft10507 Summerstone, San Antonio, TX 78254Off Market
A local agent can set up tours, give advice and negotiate with sellers.
A local lender can help you make sure your offer is ready when you are.
Similar homes
- $395,0004 bd3 ba3.4k sqft10602 Stonefield Pl, San Antonio, TX 78254For Sale
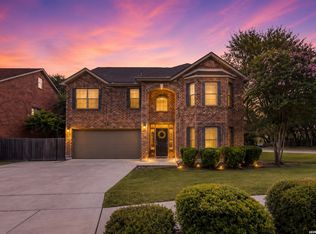
 MLS ID #2000021, Tiffany Forehand TREC #702595, Option One Real Estate. LERA MLS
 - $389,9004 bd3 ba2.3k sqft54 Lockspring, San Antonio, TX 78254For Sale
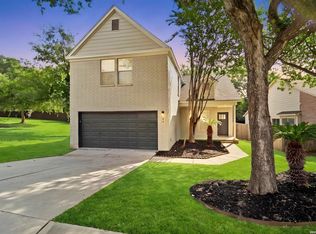 MLS ID #2007095, Jody Carrillo TREC #787480, LPT Realty, LLC. LERA MLS
 - $415,0004 bd3 ba2.4k sqft9103 WUTHERING HTS, San Antonio, TX 78254For Sale
 MLS ID #2005572, Jaime Aguillon TREC #621215, Keller Williams Heritage. LERA MLS
 - $435,0004 bd3 ba2.6k sqft8914 SHADY HLS, San Antonio, TX 78254For Sale
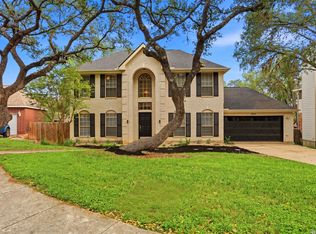 MLS ID #1962815, Martin Tirado TREC #635226, Real Broker, LLC. LERA MLS
 - $449,0005 bd4 ba2.9k sqft9407 SAGEGLEN, San Antonio, TX 78254For SaleMLS ID #1972405, Rochelle Doty TREC #783809, eXp Realty. LERA MLS
- $439,0004 bd3 ba2.6k sqft9410 Sageglen, San Antonio, TX 78254For SaleMLS ID #1970138, Rolando San Miguel TREC #577856, Trinidad Realty Partners, Inc. LERA MLS
- $440,0004 bd3 ba2.9k sqft8746 London Heights, San Antonio, TX 78254For SaleMLS ID #1998215, Lleanna Uresti TREC #589799, Rogers Realty Group, LLC. LERA MLS
- $439,9003 bd3 ba3k sqft8823 SHADY VLY, San Antonio, TX 78254For SaleMLS ID #1995016, Antonio Maya TREC #692559, Antonio Maya, Broker. LERA MLS
- $435,0004 bd3 ba2.8k sqft8723 Prince Hts, San Antonio, TX 78254For SaleMLS ID #1957045, Scott Jauregui TREC #503369, Keller Williams Legacy. LERA MLS
- $410,0005 bd3 ba2.7k sqft8422 Avalon Star, San Antonio, TX 78240For SaleMLS ID #1998753, Michelle Campbell TREC #559224, Keller Williams City-View. LERA MLS
- $370,0004 bd3 ba2.5k sqft7914 Sierra Seco, San Antonio, TX 78240For SaleMLS ID #2006465, Maria Rivera TREC #787517, Phyllis Browning Company. LERA MLS
- $435,0004 bd4 ba3.1k sqft8403 Old Stone Gate, San Antonio, TX 78249For SaleMLS ID #1953968, Sheila de Ases TREC #529102, SA Premier Realty. LERA MLS
- $358,0004 bd3 ba3.2k sqft11623 Gulf Station, Helotes, TX 78023For SaleMLS ID #2006361, Marie Crabb TREC #612087, Exquisite Properties, LLC. LERA MLS
- $360,0004 bd2 ba2.2k sqft12 Twinpost, San Antonio, TX 78254PendingMLS ID #1997260, Lovetta McAlpin TREC #598390, Keller Williams Heritage. LERA MLS
- $315,0003 bd2 ba2.1k sqft9114 Windward Trace, San Antonio, TX 78254For SaleMLS ID #2005355, Cortney Gill TREC #477798, GSG Property Management. LERA MLS
- $310,0004 bd3 ba2.1k sqft3 Ferris Branch, San Antonio, TX 78254For SaleMLS ID #1898984, Aaron Jistel TREC #548216, ListingSpark. LERA MLS
- $382,5004 bd3 ba2.8k sqft8807 Brae Crest Dr, San Antonio, TX 78249For SaleMLS ID #1994800, Darin Hathcock TREC #641817, Cirque Real Estate, LLC. LERA MLS
- from $381,9904 bd4 ba1.8k sqftHawthorn - 1802 Plan, Rosemont Hill, San Antonio, TX 78254New ConstructionCentury Communities
- $414,9004 bd3 ba2.6k sqft9022 WESTERN VW, Helotes, TX 78023For SaleMLS ID #1973039, Robin Saunders TREC #397955, San Antonio Portfolio KW RE. LERA MLS
- $289,9994 bd3 ba2.1k sqft9639 TURQUOISE CRK, San Antonio, TX 78254For SaleMLS ID #1958895, Jennifer Garcia TREC #766950, Levi Rodgers Real Estate Group. LERA MLS
