Welcome to 3 Ferris Branch, a spacious and beautifully maintained home located in the heart of Finesilver Ranch, one of Northwest San Antonio's most sought-after gated communities. Offering nearly 2,200 square feet, this 4-bedroom, 2.5-bath property is designed with flexibility and comfort in mind. The oversized primary suite is conveniently located on the first floor, while three additional bedrooms are tucked away upstairs, providing privacy and room to grow. The open layout allows for easy entertaining and everyday living, making it ideal for families of all sizes. Outside, the home sits on a generous corner lot accented with mature trees and well-kept landscaping, creating both curb appeal and a relaxing outdoor retreat. To top it off, a brand-new roof was installed in August 2025, offering peace of mind for years to come.
For sale
Price cut: $900 (7/24)
$325,000
3 Ferris Branch, San Antonio, TX 78254
4beds
2,130sqft
:
Get pre-qualified$2,418/mo
Single Family Residence
Built in 2000
8,276 Square Feet Lot
$-- Zestimate®
$153/sqft
$80/mo HOA
What's special
Relaxing outdoor retreatCurb appealGenerous corner lotWell-kept landscapingAccented with mature trees
- 62 days |
- 416 |
- 26 |
Zillow last checked:
Listing updated:
Listed by:
Aaron Jistel TREC #548216 (512) 827-2252,
ListingSpark
Source: LERA MLS,MLS#: 1898984
Facts & features
Interior
Bedrooms & bathrooms
- Bedrooms: 4
- Bathrooms: 3
- Full bathrooms: 2
- 1/2 bathrooms: 1
Primary bedroom
- Features: Walk-In Closet(s), Full Bath
- Area: 221
- Dimensions: 13 x 17
Bedroom 2
- Area: 120
- Dimensions: 12 x 10
Bedroom 3
- Area: 168
- Dimensions: 12 x 14
Bedroom 4
- Area: 156
- Dimensions: 12 x 13
Primary bathroom
- Features: Shower Only, Double Vanity, Soaking Tub
- Area: 100
- Dimensions: 10 x 10
Dining room
- Area: 110
- Dimensions: 11 x 10
Kitchen
- Area: 100
- Dimensions: 10 x 10
Living room
- Area: 204
- Dimensions: 12 x 17
Heating
- Central, Other
Cooling
- Central Air
Appliances
- Included: Washer, Dryer, Built-In Oven, Self Cleaning Oven, Microwave, Range, Disposal, Dishwasher, Plumbed For Ice Maker, Gas Water Heater
- Laundry: Washer Hookup, Dryer Connection
Features
- Two Living Area, Liv/Din Combo, Separate Dining Room, Breakfast Bar, Pantry, High Ceilings, Master Downstairs, Ceiling Fan(s)
- Flooring: Carpet, Ceramic Tile
- Has basement: No
- Number of fireplaces: 1
- Fireplace features: Living Room, Gas, Stone/Rock/Brick
Interior area
- Total interior livable area: 2,130 sqft
Property
Parking
- Total spaces: 2
- Parking features: Two Car Garage, Garage Door Opener
- Garage spaces: 2
Features
- Levels: Two
- Stories: 2
- Pool features: None, Community
Lot
- Size: 8,276 Square Feet
Details
- Parcel number: 178720050010
Construction
Type & style
- Home type: SingleFamily
- Architectural style: Traditional
- Property subtype: Single Family Residence
Materials
- Brick
- Foundation: Slab
- Roof: Composition
Condition
- Pre-Owned
- New construction: No
- Year built: 2000
Details
- Builder name: Medallian
Community & HOA
Community
- Features: Tennis Court(s), Clubhouse, Playground, Jogging Trails, Sports Court
- Security: Smoke Detector(s), Security System Owned, Prewired, Controlled Access
- Subdivision: Finesilver
HOA
- Has HOA: Yes
- HOA fee: $239 quarterly
- HOA name: LIFETIME HOA MANAGEMENT
Location
- Region: San Antonio
Financial & listing details
- Price per square foot: $153/sqft
- Tax assessed value: $366,380
- Annual tax amount: $7,974
- Price range: $325K - $325K
- Date on market: 5/28/2026
- Cumulative days on market: 291 days
- Listing terms: Conventional,FHA,VA Loan,Cash
Estimated market value
Not available
Estimated sales range
Not available
$2,049/mo
Price history
| Date | Event | Price |
|---|---|---|
| 7/24/2026 | Price change | $325,000-0.3%$153/sqft |
Source:  LERA MLS #1898984 Report a problem LERA MLS #1898984 Report a problem | ||
| 7/14/2026 | Price change | $325,900-5.8%$153/sqft |
Source: LERA MLS #1898984 Report a problem | ||
| 5/28/2026 | Listed for sale | $345,900-1.1%$162/sqft |
Source: LERA MLS #1898984 Report a problem | ||
| 5/9/2026 | Listing removed | $349,900$164/sqft |
Source: LERA MLS #1898984 Report a problem | ||
| 2/26/2026 | Listed for sale | $349,900-4.1%$164/sqft |
Source: LERA MLS #1898984 Report a problem | ||
| 2/12/2026 | Listing removed | $365,000$171/sqft |
Source: LERA MLS #1898984 Report a problem | ||
| 11/30/2025 | Price change | $365,000-2.7%$171/sqft |
Source: LERA MLS #1898984 Report a problem | ||
| 11/12/2025 | Price change | $375,000-2.6%$176/sqft |
Source: LERA MLS #1898984 Report a problem | ||
| 9/8/2025 | Listed for sale | $385,000$181/sqft |
Source: LERA MLS #1898984 Report a problem | ||
Public tax history
| Year | Property taxes | Tax assessment |
|---|---|---|
| 2025 | $2,770 -23.6% | $366,380 +5.2% |
| 2024 | $3,628 +0.6% | $348,242 +10% |
| 2023 | $3,606 -28% | $316,584 +10% |
| 2022 | $5,010 -0.2% | $287,804 +10% |
| 2021 | $5,022 | $261,640 +7.9% |
| 2020 | $5,022 +0.1% | $242,380 +1.1% |
| 2019 | $5,017 | $239,660 +2.3% |
| 2018 | $5,017 -10.6% | $234,310 +5.5% |
| 2017 | $5,611 +2.3% | $222,200 +2.4% |
| 2016 | $5,483 +12.5% | $217,020 +6.6% |
| 2015 | $4,873 | $203,550 +8.1% |
| 2014 | $4,873 | $188,287 +10% |
| 2013 | -- | $171,170 +1.6% |
| 2012 | -- | $168,550 -0.9% |
| 2011 | -- | $170,040 -0.9% |
| 2010 | -- | $171,540 +1% |
| 2009 | -- | $169,880 -5% |
| 2008 | -- | $178,850 +0.9% |
| 2007 | -- | $177,230 +7% |
| 2006 | -- | $165,570 +4.2% |
| 2005 | -- | $158,900 |
| 2004 | -- | -- |
| 2003 | -- | -- |
| 2002 | -- | -- |
| 2001 | -- | -- |
Find assessor info on the county website
Monthly payment
Est. payment
Payment breakdown
Explore the cost of this home by adjusting the details. Changes won't be saved.Climate risks
Neighborhood: 78254
Nearby schools
GreatSchools rating
- 7/10Nichols Elementary SchoolGrades: PK-5Distance: 0.6 mi
- 5/10Stevenson Middle SchoolGrades: 6-8Distance: 1.3 mi
- 9/10O'Connor High SchoolGrades: 9-12Distance: 1.9 mi
Schools provided by the listing agent
- Elementary: Nichols
- Middle: Stevenson
- High: O'connor
- District: Northside
Source: LERA MLS. This data may not be complete. We recommend contacting the local school district to confirm school assignments for this home.
- $384,8003 bd3 ba2.4k sqft5 Ferris Br, San Antonio, TX 78254Off Market

- $341,9004 bd2 ba1.9k sqft22 Chapelwood, San Antonio, TX 78254Off Market
- $385,4004 bd3 ba2.4k sqft7 Ferris Br, San Antonio, TX 78254Off Market
- $358,1003 bd2 ba2.4k sqft8 Branwood, San Antonio, TX 78254Off Market
- $314,9003 bd2 ba1.7k sqft2 Ferris Br, San Antonio, TX 78254Off Market
- $--3 bd2 ba1.9k sqft4 Ferris Br, San Antonio, TX 78254Sold
- $--3 bd2 ba1.5k sqft18 Canterview, San Antonio, TX 78254Sold
- $407,8003 bd3 ba2.6k sqft24 Canterview, San Antonio, TX 78254Off Market
A local agent can set up tours, give advice and negotiate with sellers.
A local lender can help you make sure your offer is ready when you are.
Similar homes
- $305,0004 bd3 ba2.3k sqft9122 Mustang Pass, San Antonio, TX 78254For Sale
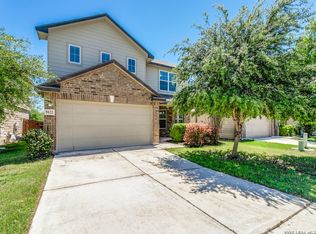
 MLS ID #1957749, Sara McCaffrey TREC #570154, Southern Style Hospitality Real Estate. LERA MLS
 - $284,5004 bd3 ba2.2k sqft10963 Geneva Moon, San Antonio, TX 78254For Sale
 MLS ID #1958261, Gerardo Aguirre TREC #681037, All City San Antonio Registered Series. LERA MLS
 - $299,0004 bd3 ba2.3k sqft14012 Shivers Cv, San Antonio, TX 78254For Sale
 MLS ID #2000725, Nathan Koudouris TREC #782631, Keeping It Realty. LERA MLS
 - $309,9994 bd2 ba2.2k sqft8518 EL CAMINO CT, San Antonio, TX 78254For Sale
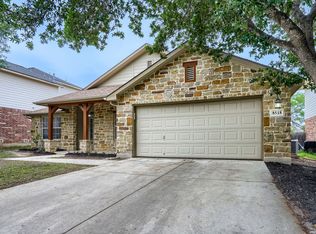 MLS ID #1965196, Daniel Cline TREC #729312, Keller Williams Realty. LERA MLS
 - $289,0003 bd3 ba2.1k sqft11003 Andover Peak, San Antonio, TX 78254For SaleMLS ID #1973324, Charles Wasson TREC #660409, Laughy Hilger Group Real Estate. LERA MLS
- $325,0004 bd3 ba2.7k sqft12211 EDEN ML, San Antonio, TX 78253For SaleMLS ID #1997204, Brian Pina TREC #752730, Levi Rodgers Real Estate Group. LERA MLS
- $350,0004 bd3 ba2.6k sqft8435 Timber Belt, San Antonio, TX 78250For SaleMLS ID #1941288, Matt Wefel TREC #557703, Keller Williams Heritage. LERA MLS
- $279,0003 bd3 ba2.5k sqft12115 Glendale Park, San Antonio, TX 78254For SaleMLS ID #1972995, Emily Morales TREC #742086, TriPoint Realty LLC. LERA MLS
- $370,0004 bd3 ba2.5k sqft7914 Sierra Seco, San Antonio, TX 78240For SaleMLS ID #1952903, Maria Rivera TREC #787517, Phyllis Browning Company. LERA MLS
- $275,0003 bd3 ba1.8k sqft8903 Gallop Leap, San Antonio, TX 78254For SaleMLS ID #1970691, Julia Conner TREC #398316, Better Homes and Gardens Winans. LERA MLS
- $350,0004 bd3 ba2.2k sqft6010 Wood Pass, San Antonio, TX 78249For SaleMLS ID #1993408, Jeffrey Garza TREC #648429, Redbird Realty LLC. LERA MLS
- $338,0004 bd3 ba2.4k sqft11823 Elijah Stapp, San Antonio, TX 78253For SaleMLS ID #1970444, Michael Williams TREC #721980, BHHS Don Johnson Realtors - SA. LERA MLS
- $299,9003 bd2 ba1.7k sqft8342 TIMBERWILDE ST, San Antonio, TX 78250For SaleMLS ID #1994226, Tracy Milam TREC #635634, 5th Stream Realty. LERA MLS
- $360,0003 bd3 ba2.4k sqft7443 Eagle Ledge, San Antonio, TX 78249For SaleMLS ID #1967227, Elidette Smith-Etienne TREC #704705, Keller Williams Heritage. LERA MLS
- $398,9004 bd3 ba2.5k sqft8815 Hideout Bnd, San Antonio, TX 78254For SaleMLS ID #1967569, Kenneth Chick TREC #664306, Epique Realty LLC. LERA MLS
- $342,5004 bd2 ba2.1k sqft12014 Elijah Stapp, San Antonio, TX 78253For SaleMLS ID #1961915, Brenda Carrillo TREC #671989, eXp Realty. LERA MLS
- $375,0004 bd4 ba2.8k sqft5223 Roan Brk, San Antonio, TX 78251For SaleMLS ID #88762999, Gavannie Beharie, MIH REALTY, LLC. HAR
- $309,9004 bd2 ba2k sqft6403 Diego Ln, San Antonio, TX 78253For SaleMLS ID #1932023, Teri Toth TREC #679601, Keller Williams Heritage. LERA MLS
- $400,0005 bd3 ba3.1k sqft7919 Sierra Verde, San Antonio, TX 78240For SaleMLS ID #1970298, Joslynn Duncan TREC #514909, Orchard Brokerage. LERA MLS
- $287,5004 bd3 ba2.1k sqft1626 FIRWICK DR, San Antonio, TX 78253For SaleMLS ID #1970568, Robert Contreras TREC #730241, Keller Williams Heritage. LERA MLS
