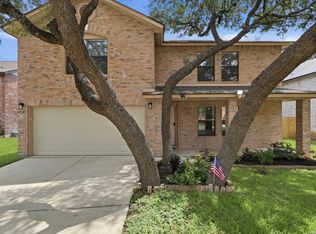
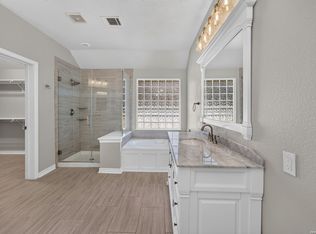
Welcome to this beautifully maintained 5-bedroom, 3-bath home located in one of Northwest San Antonio's most desirable communities! Situated in the highly acclaimed Northside ISD and Brandeis High School attendance area, this exceptional one-and-a-half-story home offers the perfect blend of comfort, space, and convenience.Designed with a true open-concept floor plan, the home is ideal for both everyday living and entertaining. Pride of ownership shines throughout, with every detail reflecting the meticulous care the owners have given the property. The thoughtfully designed upstairs addition features a spacious fifth bedroom, a full bathroom, and a versatile loft-perfect for guests, a private retreat, home office, and media room! Best of all, the entire addition was professionally completed with permits. Conveniently located just minutes from shopping, dining, the University of Texas at San Antonio (UTSA), USAA, and major highways, you'll enjoy easy access to everything the Northwest San Antonio area has to offer. Enjoy a low-maintenance backyard with premium pavers, mature landscaping, and an epoxy-finished garage, all within a gated community featuring a basketball court and picnic area for year-round family enjoyment. Schedule your showing; you won't be disappointed!
For sale
Price cut: $8K (8/6)
$410,000
8422 Avalon Star, San Antonio, TX 78240
5beds
2,733sqft
:
Get pre-qualified$2,992/mo
Single Family Residence
Built in 2012
6,098 Square Feet Lot
$403,100 Zestimate®
$150/sqft
$42/mo HOA
What's special
Epoxy-finished garageBasketball courtTrue open-concept floor planOne-and-a-half-story homeMature landscapingSpacious fifth bedroom
- 31 days |
- 1,385 |
- 55 |
Zillow last checked:
Listing updated:
Listed by:
Michelle Campbell TREC #559224 (210) 262-3954,
Keller Williams City-View
Source: LERA MLS,MLS#: 1998753
Facts & features
Interior
Bedrooms & bathrooms
- Bedrooms: 5
- Bathrooms: 3
- Full bathrooms: 3
Primary bedroom
- Features: Split, Sitting Room, Walk-In Closet(s), Ceiling Fan(s), Full Bath
- Area: 204
- Dimensions: 17 x 12
Bedroom 2
- Area: 110
- Dimensions: 11 x 10
Bedroom 3
- Area: 100
- Dimensions: 10 x 10
Bedroom 4
- Area: 100
- Dimensions: 10 x 10
Bedroom 5
- Area: 144
- Dimensions: 12 x 12
Primary bathroom
- Features: Shower Only, Double Vanity
- Area: 117
- Dimensions: 13 x 9
Dining room
- Area: 132
- Dimensions: 12 x 11
Family room
- Area: 459
- Dimensions: 27 x 17
Kitchen
- Area: 182
- Dimensions: 14 x 13
Heating
- Central, Natural Gas
Cooling
- 13-15 SEER AX, Ceiling Fan(s), Central Air
Appliances
- Included: Cooktop, Built-In Oven, Self Cleaning Oven, Microwave, Gas Cooktop, Disposal, Dishwasher, Plumbed For Ice Maker, Water Softener Owned, Vented Exhaust Fan, Gas Water Heater, Plumb for Water Softener, ENERGY STAR Qualified Appliances
- Laundry: Washer Hookup, Dryer Connection
Features
- One Living Area, Separate Dining Room, Eat-in Kitchen, Two Eating Areas, Kitchen Island, Breakfast Bar, Utility Room Inside, High Ceilings, Open Floorplan, High Speed Internet, Master Downstairs, Ceiling Fan(s), Chandelier, Solid Counter Tops, Programmable Thermostat
- Flooring: Ceramic Tile, Laminate
- Windows: Double Pane Windows, Low Emissivity Windows, Window Coverings
- Has basement: No
- Number of fireplaces: 1
- Fireplace features: One, Family Room, Wood Burning, Gas
Interior area
- Total interior livable area: 2,733 sqft
Property
Parking
- Total spaces: 2
- Parking features: Two Car Garage, Attached, Garage Door Opener
- Attached garage spaces: 2
Features
- Levels: Two
- Stories: 1.5
- Patio & porch: Covered
- Exterior features: Rain Gutters
- Pool features: None
- Fencing: Privacy
Lot
- Size: 6,098 Square Feet
- Features: Curbs, Street Gutters, Sidewalks, Streetlights
Details
- Parcel number: 182900040340
Construction
Type & style
- Home type: SingleFamily
- Architectural style: Traditional
- Property subtype: Single Family Residence
Materials
- 4 Sides Masonry, Stone, Stucco, Radiant Barrier
- Foundation: Slab
- Roof: Composition
Condition
- Pre-Owned
- New construction: No
- Year built: 2012
Details
- Builder name: Woodside Homes
Utilities & green energy
- Electric: CPS
- Gas: CPS
- Sewer: SAWS, Sewer System
- Water: SAWS, Water System
- Utilities for property: Cable Available
Community & HOA
Community
- Features: Playground, Sports Court, Basketball Court
- Security: Smoke Detector(s), Security System Owned, Prewired, Controlled Access
- Subdivision: Avalon
HOA
- Has HOA: Yes
- HOA fee: $125 quarterly
- HOA name: AVALON ASSOCIATION
Location
- Region: San Antonio
Financial & listing details
- Price per square foot: $150/sqft
- Tax assessed value: $321,633
- Annual tax amount: $7,365
- Price range: $410K - $410K
- Date on market: 7/9/2026
- Cumulative days on market: 32 days
- Listing terms: Conventional,FHA,VA Loan,Cash
- Road surface type: Paved
Estimated market value
$403,100
$383,000 - $423,000
$2,729/mo
Price history
| Date | Event | Price |
|---|---|---|
| 8/6/2026 | Price change | $410,000-1.9%$150/sqft |
Source:  LERA MLS #1998753 Report a problem LERA MLS #1998753 Report a problem | ||
| 7/23/2026 | Price change | $418,000-2.8%$153/sqft |
Source: LERA MLS #1998753 Report a problem | ||
| 7/9/2026 | Listed for sale | $430,000+84%$157/sqft |
Source: LERA MLS #1998753 Report a problem | ||
| 6/1/2015 | Sold | -- |
Source: Agent Provided Report a problem | ||
| 5/2/2015 | Listed for sale | $233,700+11.3%$86/sqft |
Source: Keller Williams - San Antonio Legacy Group #1111866 Report a problem | ||
| 5/30/2012 | Sold | -- |
Source: LERA MLS #932666 Report a problem | ||
| 2/23/2012 | Listed for sale | $210,006$77/sqft |
Source: Town & Country Real Estate #932666 Report a problem | ||
Public tax history
| Year | Property taxes | Tax assessment |
|---|---|---|
| 2025 | $5,230 -7.3% | $321,633 -0.6% |
| 2024 | $5,639 +10.1% | $323,433 +10% |
| 2023 | $5,123 -11.6% | $294,030 +10% |
| 2022 | $5,798 -0.5% | $267,300 +8.9% |
| 2021 | $5,827 | $245,540 +0.9% |
| 2020 | $5,827 -1.6% | $243,390 +1.2% |
| 2019 | $5,920 | $240,560 +4% |
| 2018 | $5,920 +6.4% | $231,380 +5% |
| 2017 | $5,562 -0.5% | $220,370 -0.3% |
| 2016 | $5,590 +18.7% | $221,000 +10.2% |
| 2015 | $4,710 | $200,464 +10% |
| 2014 | $4,710 | $182,240 -1.4% |
| 2013 | -- | $184,850 +649.9% |
| 2012 | -- | $24,650 -23.4% |
| 2011 | -- | $32,200 |
| 2010 | -- | $32,200 |
| 2009 | -- | $32,200 |
| 2008 | -- | $32,200 |
Find assessor info on the county website
Monthly payment
Est. payment
Payment breakdown
Explore the cost of this home by adjusting the details. Changes won't be saved.Climate risks
Neighborhood: 78240
Nearby schools
GreatSchools rating
- 6/10Wanke Elementary SchoolGrades: PK-5Distance: 0.1 mi
- 6/10Stinson Middle SchoolGrades: 6-8Distance: 1.6 mi
- 8/10Brandeis High SchoolGrades: 9-12Distance: 1.6 mi
Schools provided by the listing agent
- Elementary: Wanke
- Middle: Stinson Katherine
- High: Louis D Brandeis
- District: Northside
Source: LERA MLS. This data may not be complete. We recommend contacting the local school district to confirm school assignments for this home.
- $317,7004 bd2 ba2k sqft8418 Avalon Star, San Antonio, TX 78240Off Market
- $382,9004 bd3 ba2.8k sqft8426 Avalon Star, San Antonio, TX 78240Off Market

- $349,2004 bd2 ba2.2k sqft8414 Avalon Star, San Antonio, TX 78240Off Market
- $376,7004 bd2 ba2.6k sqft8430 Avalon Star, San Antonio, TX 78240Off Market

- $407,3005 bd3 ba2.8k sqft8410 Avalon Star, San Antonio, TX 78240Off Market
- $330,0004 bd2 ba2k sqft8419 Avalon Star, San Antonio, TX 78240Off Market
- $373,2004 bd3 ba2.5k sqft8423 Avalon Star, San Antonio, TX 78240Off Market
- $413,1003 bd2 ba2.7k sqft10403 Avalon Vw, San Antonio, TX 78240Off Market
A local agent can set up tours, give advice and negotiate with sellers.
Similar homes
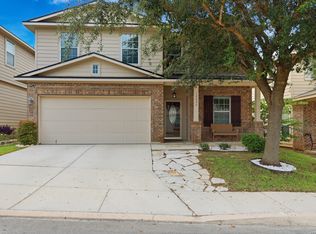
- $400,0004 bd3 ba2.3k sqft2316 Newoak Park, San Antonio, TX 78230For Sale
 MLS ID #2004653, Tiffany Stevens TREC #544138, Real Broker, LLC. LERA MLS
 - $390,0005 bd3 ba2.3k sqft8511 OAK FENCE ST, San Antonio, TX 78251For Sale
 MLS ID #1999734, Nora Leal TREC #711776, LPT Realty, LLC. LERA MLS
 - $445,0004 bd3 ba3.2k sqft4718 River Rock, San Antonio, TX 78251For Sale
 MLS ID #2000528, Michael Goff TREC #683528, JB Goodwin, REALTORS. LERA MLS
 - $339,0005 bd3 ba2.5k sqft10426 SUN ML, San Antonio, TX 78254For Sale
 MLS ID #2004231, Dezmon Metze TREC #755414, eXp Realty. LERA MLS
 - $439,0004 bd2 ba1.9k sqft10806 Dreamland, San Antonio, TX 78230For SaleMLS ID #1912777, Robert Hernandez TREC #584485, Keller Williams City-View. LERA MLS
- $385,0004 bd3 ba2k sqft9915 BRICEWOOD HL, San Antonio, TX 78254For SaleMLS ID #1994779, Pedro Fuentes TREC #796227, White Line Realty LLC. LERA MLS
- $489,9995 bd4 ba2.8k sqft11114 MILL PARK, San Antonio, TX 78254For SaleMLS ID #2004917, Tammy Dominguez TREC #684278, Realty United. LERA MLS
- $380,0004 bd4 ba3.5k sqft9536 Gold Stage, San Antonio, TX 78254For SaleMLS ID #1955705, Richard Rodriguez TREC #700216, Real Broker, LLC. LERA MLS
- $375,9003 bd2 ba1.6k sqft11210 Janet Lee, San Antonio, TX 78230For SaleMLS ID #2006258, Leslie Brown TREC #579381, Phyllis Browning Company. LERA MLS
- $469,0004 bd4 ba3.6k sqft12606 OZONA RNCH, San Antonio, TX 78245For SaleMLS ID #2006398, Jassmin Hernandez TREC #731056, Premier Realty Group Platinum. LERA MLS
- $380,0004 bd4 ba2.6k sqft15233 CHESHIRE WAY, San Antonio, TX 78254For SaleMLS ID #2004444, Ana Jaramillo TREC #739758, Real Broker, LLC. LERA MLS
- $387,5003 bd2 ba1.9k sqft4258 Tall Elm Woods, San Antonio, TX 78249Active
 MLS ID #8678365, Priscilla Canales, Phyllis Browning Company. Unlock MLS
 - $500,0004 bd3 ba2.9k sqft5126 Casbury, San Antonio, TX 78249For SaleMLS ID #1998811, Heather Eason-Pilkington TREC #689577, Keller Williams Heritage. LERA MLS
- $456,5004 bd4 ba2.9k sqft5911 Cecilyann, San Antonio, TX 78253For SaleMLS ID #1956964, Dawn Willborn TREC #706356, Kuper Sotheby's Int'l Realty. LERA MLS
- $445,0004 bd4 ba2.7k sqft2023 Flint Oak, San Antonio, TX 78248For SaleMLS ID #1963248, Richard Todd TREC #700317, Keller Williams Heritage. LERA MLS
- $437,0004 bd3 ba3.1k sqft12907 Gordons Haven, San Antonio, TX 78253For SaleMLS ID #1993013, Christi Mott TREC #811985, Exquisite Properties, LLC. LERA MLS
- $399,9994 bd2 ba2.4k sqft407 Cushing, San Antonio, TX 78258For SaleMLS ID #1971768, Andrea Barton TREC #810920, Keeping It Realty. LERA MLS
- $359,9993 bd3 ba2.4k sqft7647 Flecthers, San Antonio, TX 78254For SaleMLS ID #2002932, J.J. Gorena TREC #522975, eXp Realty. LERA MLS
- $420,0005 bd6 ba2.2k sqft303 Pendleton Ave, San Antonio, TX 78204For SaleMLS ID #1938269, Ricardo Gonzalez TREC #663626, Keller Williams Heritage. LERA MLS
- $438,4003 bd3 ba1.9k sqft17819 Camino Grande, San Antonio, TX 78257For SaleMLS ID #2001228, David Garcia TREC #684055, SERHANT.. LERA MLS
