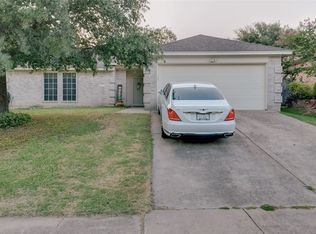
Location! Location! Location! Close to Lockheed Martin, Downtown Fort Worth, New Toyota Facility, Schools and Restaurants. Adorable 3 bedroom, 2 bathroom, 2 car garage. Good curb appeal. Lots of updates to this amazing home. New windows throughout. Roof is only a month old. New carpet in bedrooms, newer laminate. Kitchen offers an abundance of cabinets, new stainless dishwasher, new 5 burner gas stove and new stainless refrigerator conveys with the property. Walk in Pantry is 12 x11 and has built in shelves and extra space for a extra freezer or refrigerator or all those extra items you cannot find room for. Rooms are spacious. Two living areas and one offers a gas fireplace and plenty of room for entertaining family and friends. Amazing screened in back porch that leads into a wonderful landscaped backyard that has a wonderful view. Property has soaker hoses that are set on a timer. Fantastic storage building. One of the most amazing chicken coops, and yes you can have your chickens. Property sits on two large fenced in lots with extra space for parking your extra vehicles. This is a must see property. Professional Photos coming soon
For sale
$290,000
9216 Raymond Ave, White Settlement, TX 76108
3beds
1,861sqft
:
Get pre-qualified$2,174/mo
Single Family Residence
Built in 1964
0.39 Acres Lot
$283,600 Zestimate®
$156/sqft
$-- HOA
What's special
Gas fireplaceFantastic storage buildingNew carpet in bedroomsNew stainless dishwasherAmazing chicken coopNew windows throughoutGood curb appeal
- 21 hours |
- 72 |
- 7 |
Zillow last checked:
Listing updated:
Listed by:
Kathy Cheek 0538653 granbury@judgefite.com,
CENTURY 21 Judge Fite 817-573-8801
Source: NTREIS,MLS#: 21347593
Facts & features
Interior
Bedrooms & bathrooms
- Bedrooms: 3
- Bathrooms: 2
- Full bathrooms: 2
Primary bedroom
- Features: Ceiling Fan(s), Separate Shower, Walk-In Closet(s)
- Level: First
- Dimensions: 15 x 12
Bedroom
- Features: Walk-In Closet(s)
- Level: First
- Dimensions: 16 x 11
Bedroom
- Features: Ceiling Fan(s), Walk-In Closet(s)
- Level: First
- Dimensions: 10 x 12
Den
- Features: Ceiling Fan(s), Fireplace
- Level: First
- Dimensions: 11 x 24
Kitchen
- Features: Built-in Features, Ceiling Fan(s), Pantry, Solid Surface Counters
- Level: First
- Dimensions: 11 x 19
Living room
- Level: First
- Dimensions: 15 x 15
Heating
- Central, Natural Gas
Cooling
- Central Air, Ceiling Fan(s), Electric
Appliances
- Included: Dishwasher, Electric Oven, Gas Range, Gas Water Heater, Refrigerator
- Laundry: Dryer Hookup, ElectricDryer Hookup, Laundry in Utility Room
Features
- Decorative/Designer Lighting Fixtures, High Speed Internet, Pantry, Cable TV, Walk-In Closet(s)
- Flooring: Carpet, Laminate
- Windows: Window Coverings
- Has basement: No
- Number of fireplaces: 1
- Fireplace features: Gas
Interior area
- Total interior livable area: 1,861 sqft
Video & virtual tour
Property
Parking
- Total spaces: 2
- Parking features: Door-Single, Driveway, Garage Faces Front, Garage, Garage Door Opener
- Attached garage spaces: 2
Features
- Levels: One
- Stories: 1
- Patio & porch: Covered
- Exterior features: Garden, Rain Gutters
- Pool features: None
- Fencing: Wood
Lot
- Size: 0.39 Acres
Details
- Parcel number: 01604635
Construction
Type & style
- Home type: SingleFamily
- Architectural style: Contemporary/Modern,Detached
- Property subtype: Single Family Residence
- Attached to another structure: Yes
Materials
- Brick
- Foundation: Pillar/Post/Pier
- Roof: Composition
Condition
- Year built: 1964
Utilities & green energy
- Sewer: Public Sewer
- Water: Public
- Utilities for property: Natural Gas Available, Sewer Available, Separate Meters, Water Available, Cable Available
Community & HOA
Community
- Subdivision: Locke A L Add
HOA
- Has HOA: No
Location
- Region: White Settlement
Financial & listing details
- Price per square foot: $156/sqft
- Tax assessed value: $208,691
- Annual tax amount: $4,887
- Date on market: 8/1/2026
- Cumulative days on market: 2 days
- Listing terms: Cash,Conventional,FHA,VA Loan
- Exclusions: Water cooler in the kitchen Personal Items
Estimated market value
$283,600
$269,000 - $298,000
$1,767/mo
Price history
| Date | Event | Price |
|---|---|---|
| 8/1/2026 | Listed for sale | $290,000$156/sqft |
Source: NTREIS #21347593 Report a problem | ||
Public tax history
| Year | Property taxes | Tax assessment |
|---|---|---|
| 2025 | $2,808 -30.3% | $208,691 -14% |
| 2024 | $4,027 -5.8% | $242,665 -2.5% |
| 2023 | $4,276 +237.9% | $248,987 +1.8% |
| 2022 | $1,266 +7.4% | $244,669 +30.6% |
| 2021 | $1,178 +9.2% | $187,326 +18.6% |
| 2020 | $1,079 +10.6% | $157,915 -8.4% |
| 2019 | $976 +10.6% | $172,440 +67.6% |
| 2018 | $882 +12.6% | $102,886 -23.5% |
| 2017 | $783 +14.5% | $134,567 -4.4% |
| 2016 | $684 -6.4% | $140,725 +82.1% |
| 2015 | $731 | $77,300 |
| 2014 | $731 | $77,300 +8% |
| 2013 | -- | $71,600 |
| 2012 | -- | $71,600 |
| 2011 | -- | $71,600 -23.1% |
| 2010 | -- | $93,100 -13.1% |
| 2009 | -- | $107,100 -0.6% |
| 2008 | -- | $107,800 |
| 2007 | -- | $107,800 +2% |
| 2006 | -- | $105,700 -7.4% |
| 2005 | -- | $114,100 |
| 2004 | -- | $114,100 +31.1% |
| 2003 | -- | $87,000 +6.6% |
| 2002 | -- | $81,600 +5.7% |
| 2001 | -- | $77,200 |
Find assessor info on the county website
Monthly payment
Est. payment
Payment breakdown
Explore the cost of this home by adjusting the details. Changes won't be saved.Climate risks
Neighborhood: 76108
Nearby schools
GreatSchools rating
- NAWest Elementary SchoolGrades: PK-KDistance: 0.4 mi
- 5/10Brewer Middle SchoolGrades: 6-8Distance: 1.6 mi
- 3/10Brewer High SchoolGrades: 9-12Distance: 1.4 mi
Schools provided by the listing agent
- Elementary: Bluehaze
- Middle: Brewer
- High: Brewer
- District: White Settlement ISD
Source: NTREIS. This data may not be complete. We recommend contacting the local school district to confirm school assignments for this home.
- $210,100-- bd-- ba-- sqft9220 Raymond Ave, White Settlement, TX 76108Off Market
- $210,0003 bd2 ba1.2k sqft9208 Raymond Ave, White Settlement, TX 76108Off Market
- $191,6003 bd1 ba1.1k sqft9224 Raymond Ave, White Settlement, TX 76108Off Market
- $204,6003 bd2 ba1.2k sqft9204 Raymond Ave, White Settlement, TX 76108Off Market
- $226,8003 bd2 ba1.5k sqft208 N McEntire Ct, White Settlement, TX 76108Off Market
- $233,9003 bd2 ba1.3k sqft9213 Raymond Ave, White Settlement, TX 76108Off Market
- $209,6003 bd2 ba1.4k sqft9209 Raymond Ave, White Settlement, TX 76108Off Market
- $216,1003 bd2 ba1.4k sqft209 N McEntire Ct, White Settlement, TX 76108Off Market
A local agent can set up tours, give advice and negotiate with sellers.
A local lender can help you make sure your offer is ready when you are.
Similar homes
- $265,0003 bd2 ba1.5k sqft604 S Kate St, White Settlement, TX 76108For Sale
 MLS ID #21332559, Fernando Espinoza. NTREIS
 - $280,0003 bd2 ba1.4k sqft1129 Doreen St, White Settlement, TX 76108For Sale
 MLS ID #21346346, Christopher Lee. NTREIS
 - $--3 bd1 ba940 sqft453 S Redford Ln, White Settlement, TX 76108Auction
 Auction.com 1
 - $275,0003 bd2 ba1.6k sqft9805 Osprey Dr, Fort Worth, TX 76108For Sale
 MLS ID #21345017, Alexis Pregel. NTREIS
 - $325,0003 bd2 ba1.8k sqft116 Wilson Cliff Dr, Fort Worth, TX 76108For SaleMLS ID #21341161, Doug Pillard. NTREIS
- $267,5004 bd2 ba1.6k sqft624 Hallvale Dr, White Settlement, TX 76108For SaleMLS ID #21335934, Yurika Soto. NTREIS
- $350,0004 bd3 ba2.1k sqft8532 George St, White Settlement, TX 76108For SaleMLS ID #21343619, Julianna Velasquez. NTREIS
- $264,9003 bd2 ba1.5k sqft501 Odie Dr, White Settlement, TX 76108For SaleMLS ID #21340393, Sheldon Magers. NTREIS
- $264,9993 bd3 ba2.1k sqft8615 Ronnie St, White Settlement, TX 76108For SaleMLS ID #21328609, Byron Haynes. NTREIS
- $280,0003 bd2 ba1.4k sqft10213 Long Rifle Dr, Fort Worth, TX 76108For SaleMLS ID #21341958, Amanda Gage. NTREIS
- $274,5003 bd2 ba1.4k sqft601 Perry Dr, White Settlement, TX 76108For SaleMLS ID #21295211, Kim Briggs. NTREIS
- $290,0003 bd2 ba1.3k sqft9948 Pack Saddle Trl, Fort Worth, TX 76108For SaleMLS ID #21336150, Sang Park. NTREIS
- $300,0003 bd2 ba1.8k sqft413 Goldfinch Dr, Fort Worth, TX 76108For SaleMLS ID #21318467, Terri Gallagher. NTREIS
- $289,9003 bd2 ba1.2k sqft728 Saddle Rd, White Settlement, TX 76108For SaleMLS ID #21282215, Andra Beatty. NTREIS
- $289,9993 bd2 ba1.7k sqft9320 Rhea Ct, White Settlement, TX 76108For SaleMLS ID #21241437, Jared Kinsey. NTREIS
- $265,0004 bd2 ba1.4k sqft9225 N Dodson Dr, White Settlement, TX 76108For SaleMLS ID #21314203, Claudia Rottenberger. NTREIS
- $--3 bd2 ba2.1k sqft1805 Vista Royale Ct, Fort Worth, TX 76108AuctionAuction.com 2
- $279,9003 bd2 ba1.7k sqft7824 Whitney Dr, White Settlement, TX 76108For SaleMLS ID #21313733, Gaby Duran. NTREIS
- $290,0003 bd2 ba1.7k sqft10165 Indian Mound Rd, Fort Worth, TX 76108For SaleMLS ID #21327819, Joel Broyles. NTREIS
- $329,9004 bd2 ba1.7k sqft9637 Cherryville Rd, Fort Worth, TX 76108For SaleMLS ID #21344930, Ray Chavez. NTREIS
