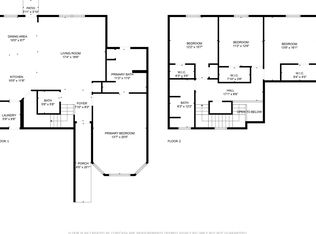
Move-in ready and thoughtfully updated, this beautifully maintained 3-bedroom, 2-bath home offers 1,624 square feet of comfortable living with stylish, modern touches throughout. Step inside to discover new, durable laminate flooring installed throughout the main living areas AND primary suite! Additionally, the private primary suite has been tastefully updated with a custom closet system, hardware, remote lighting, a ceiling fan and modern baseboards, creating a fresh, elevated space that you'll love coming home to. The secondary bedrooms have been updated with fresh, comfortable carpet, and will provide flexibility for family and guests. The secondary living space acts as a bonus room for you to get creative and transform the space to suit your personal needs. With a functional floor plan, tasteful updates, and move-in-ready condition, this home offers the perfect combination of style, comfort, and convenience. Ideally situated with quick access to major highways, shopping, dining, entertainment, and everyday conveniences, you'll love being just minutes from everything Fort Worth has to offer while still enjoying the comfort of a welcoming neighborhood. Whether you're a first-time buyer, downsizing, or simply looking for a home that's been lovingly updated, this one is ready for you to make it your own!
For sale
$275,000
9805 Osprey Dr, Fort Worth, TX 76108
3beds
1,624sqft
:
Get pre-qualified$2,061/mo
Single Family Residence
Built in 2013
5,532 Square Feet Lot
$274,400 Zestimate®
$169/sqft
$-- HOA
What's special
- 4 days |
- 705 |
- 111 |
Likely to sell faster than
Zillow last checked:
Listing updated:
Listed by:
Alexis Pregel 0767023 817-460-9468,
Keller Williams Realty 817-329-8850
Source: NTREIS,MLS#: 21345017
Facts & features
Interior
Bedrooms & bathrooms
- Bedrooms: 3
- Bathrooms: 2
- Full bathrooms: 2
Primary bedroom
- Features: Ceiling Fan(s)
- Level: First
- Dimensions: 17 x 13
Bedroom
- Level: First
- Dimensions: 10 x 10
Bedroom
- Level: First
- Dimensions: 10 x 10
Primary bathroom
- Level: First
- Dimensions: 11 x 8
Dining room
- Level: First
- Dimensions: 10 x 10
Other
- Level: First
- Dimensions: 4 x 8
Kitchen
- Level: First
- Dimensions: 14 x 12
Living room
- Features: Ceiling Fan(s)
- Level: First
- Dimensions: 10 x 12
Living room
- Features: Ceiling Fan(s)
- Level: First
- Dimensions: 16 x 17
Utility room
- Level: First
- Dimensions: 5 x 5
Heating
- Heat Pump
Cooling
- Central Air
Appliances
- Included: Dishwasher, Electric Cooktop, Electric Oven, Disposal, Microwave
Features
- Double Vanity, Eat-in Kitchen, Granite Counters, High Speed Internet, Kitchen Island, Pantry, Cable TV, Walk-In Closet(s)
- Flooring: Carpet, Laminate
- Has basement: No
- Has fireplace: No
Interior area
- Total interior livable area: 1,624 sqft
Video & virtual tour
Property
Parking
- Total spaces: 4
- Parking features: Garage Faces Front, Garage, Garage Door Opener
- Attached garage spaces: 2
- Carport spaces: 2
Features
- Levels: One
- Stories: 1
- Patio & porch: Covered
- Pool features: None
- Fencing: Wood
Lot
- Size: 5,532 Square Feet
Details
- Parcel number: 40984893
Construction
Type & style
- Home type: SingleFamily
- Architectural style: Traditional,Detached
- Property subtype: Single Family Residence
Materials
- Brick
- Foundation: Slab
- Roof: Composition
Condition
- Year built: 2013
Utilities & green energy
- Water: Public
- Utilities for property: Electricity Connected, Natural Gas Available, Separate Meters, Water Available, Cable Available
Community & HOA
Community
- Subdivision: Falcon Ridge
HOA
- Has HOA: No
Location
- Region: Fort Worth
Financial & listing details
- Price per square foot: $169/sqft
- Tax assessed value: $256,187
- Annual tax amount: $5,952
- Date on market: 7/29/2026
- Cumulative days on market: 5 days
- Listing terms: Cash,Conventional,FHA,VA Loan
Estimated market value
$274,400
$261,000 - $288,000
$2,073/mo
Price history
| Date | Event | Price |
|---|---|---|
| 7/29/2026 | Listed for sale | $275,000-5.1%$169/sqft |
Source: NTREIS #21345017 Report a problem | ||
| 7/18/2023 | Sold | -- |
Source: NTREIS #20351210 Report a problem | ||
| 6/26/2023 | Pending sale | $289,900$179/sqft |
Source: NTREIS #20351210 Report a problem | ||
| 6/18/2023 | Contingent | $289,900$179/sqft |
Source: NTREIS #20351210 Report a problem | ||
| 6/9/2023 | Listed for sale | $289,900+101.2%$179/sqft |
Source: NTREIS #20351210 Report a problem | ||
| 12/10/2013 | Sold | -- |
Source: Agent Provided Report a problem | ||
| 7/12/2013 | Listed for sale | $144,100$89/sqft |
Source: HomesUSA #11988393 Report a problem | ||
Public tax history
| Year | Property taxes | Tax assessment |
|---|---|---|
| 2025 | $3,795 -13.2% | $256,187 |
| 2024 | $4,372 +12% | $256,187 -3% |
| 2023 | $3,904 -19.2% | $264,227 +18.8% |
| 2022 | $4,828 +3.5% | $222,466 +17.6% |
| 2021 | $4,664 +3.7% | $189,167 +2.6% |
| 2020 | $4,499 +9.3% | $184,427 +4% |
| 2019 | $4,115 +7.2% | $177,319 +16.1% |
| 2018 | $3,838 +4% | $152,717 +4.1% |
| 2017 | $3,692 +9.3% | $146,748 +11.3% |
| 2016 | $3,377 -6.8% | $131,799 +8.3% |
| 2015 | $3,621 | $121,747 -8.8% |
| 2014 | $3,621 | $133,500 +456.3% |
| 2013 | -- | $24,000 |
| 2012 | -- | $24,000 |
| 2011 | -- | $24,000 |
| 2010 | -- | $24,000 |
| 2009 | -- | $24,000 +23.5% |
| 2008 | -- | $19,440 |
| 2007 | -- | $19,440 |
Find assessor info on the county website
Monthly payment
Est. payment
Payment breakdown
Explore the cost of this home by adjusting the details. Changes won't be saved.Climate risks
Neighborhood: Falcon Ridge
Nearby schools
GreatSchools rating
- 7/10North Elementary SchoolGrades: 1-5Distance: 0.1 mi
- 5/10Brewer Middle SchoolGrades: 6-8Distance: 2.4 mi
- 3/10Brewer High SchoolGrades: 9-12Distance: 1.2 mi
Schools provided by the listing agent
- Elementary: North
- Middle: Brewer
- High: Brewer
- District: White Settlement ISD
Source: NTREIS. This data may not be complete. We recommend contacting the local school district to confirm school assignments for this home.
- $275,4004 bd2 ba1.9k sqft9801 Osprey Dr, Fort Worth, TX 76108Off Market

- $282,1003 bd2 ba1.9k sqft9809 Osprey Dr, Fort Worth, TX 76108Off Market
- $251,9003 bd2 ba1.5k sqft9813 Osprey Dr, Fort Worth, TX 76108Off Market

- $246,4003 bd2 ba1.2k sqft9765 Osprey Dr, Fort Worth, TX 76108Off Market

- $276,4003 bd2 ba1.9k sqft9800 Osprey Dr, Fort Worth, TX 76108Off Market
- $296,0004 bd2 ba2k sqft9817 Osprey Dr, Fort Worth, TX 76108Off Market
- $272,6003 bd2 ba1.5k sqft9761 Osprey Dr, Fort Worth, TX 76108Off Market
- $278,9004 bd2 ba1.8k sqft9812 Osprey Dr, Fort Worth, TX 76108Off Market
A local agent can set up tours, give advice and negotiate with sellers.
A local lender can help you make sure your offer is ready when you are.
Similar homes
- $300,0004 bd3 ba2.1k sqft10852 Copper Hills Ln, Fort Worth, TX 76108For Sale
 MLS ID #21334123, Michelle Johnson. NTREIS
 - $290,0003 bd2 ba1.4k sqft2529 Nogales Dr, Fort Worth, TX 76108For Sale
 MLS ID #21018942, Joseph Martinez. NTREIS
 - $339,9003 bd2 ba2k sqft841 Reveille Rd, Fort Worth, TX 76108For Sale
 MLS ID #21298661, Denise Cook. NTREIS
 - $265,0003 bd2 ba1.9k sqft4828 Deal Dr, Fort Worth, TX 76135For Sale
 MLS ID #21327122, Jessica Perales. NTREIS
 - $269,9993 bd2 ba1.5k sqft1128 Rock Ridge Dr, Burleson, TX 76028For SaleMLS ID #21342533, Arielle Seleske. NTREIS
- $324,9003 bd2 ba1.4k sqft6032 Blacksmith Ave, Fort Worth, TX 76179For SaleMLS ID #21345313, Jessica Perales. NTREIS
- $--3 bd2 ba2.4k sqft5404 Rolling Meadows Dr, Fort Worth, TX 76123AuctionAuction.com 2
- $270,0003 bd2 ba1.3k sqft8313 White Hart Dr, Fort Worth, TX 76179For SaleMLS ID #21299907, Cassie Nero. NTREIS
- $325,0004 bd2 ba2.1k sqft1441 Mountain Air Trl, Fort Worth, TX 76131For SaleMLS ID #21343583, Kassidy Free. NTREIS
- $325,0003 bd2 ba1.9k sqft4700 Woodhaven Ln, Haltom City, TX 76137For SaleMLS ID #21346296, Anna Guidry. NTREIS
- $282,9003 bd2 ba1.4k sqft2000 Langston St, Fort Worth, TX 76105For SaleMLS ID #21302009, Jackie Black. NTREIS
- $315,0004 bd2 ba2.3k sqft328 Running Water Trl, Fort Worth, TX 76131For SaleMLS ID #21347415, Mary Taylor. NTREIS
- $269,9003 bd2 ba1.6k sqft8221 Mule Deer Run, Fort Worth, TX 76179For SaleMLS ID #21146005, Kellie Monterrosa. NTREIS
- $329,5003 bd2 ba1.5k sqft8928 Holt St, Lakeside, TX 76135For SaleMLS ID #21260390, Rebecca Rodriguez. NTREIS
- $275,0003 bd2 ba1.3k sqft6432 Geneva Ln, Fort Worth, TX 76131For SaleMLS ID #21239952, Ryan McLemore. NTREIS
- $289,8003 bd2 ba1.6k sqft14016 Cedar Post Dr, Fort Worth, TX 76114For SaleMLS ID #21340855, Stephan Cooper. NTREIS
- $275,0003 bd2 ba1.5k sqft1008 Green Ridge Ter, Saginaw, TX 76179For SaleMLS ID #21301169, Wendy Biondolillo. NTREIS
- $280,0003 bd2 ba1.3k sqft1520 Wickham Dr, Burleson, TX 76028For SaleMLS ID #21334428, Kendell Liden. NTREIS
- $329,0004 bd2 ba1.9k sqft1115 E 6th St, Springtown, TX 76082For SaleMLS ID #21342970, Daniel Hooley. NTREIS
- $310,0003 bd2 ba1.6k sqft1436 Broken Spoke Ct, Fort Worth, TX 76131For SaleMLS ID #21335542, Nadia Nagib. NTREIS
