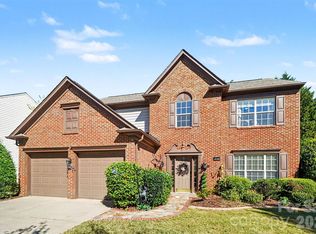
PERFECTION - Don't Miss This Meticulously Maintained and Updated Transitional Home Located on Prime Interior Lot with Covered Front Porch Overlooking Quiet Wooded Preserve Setting. Conveniently Located To Top Rated Schools, Excellent Shopping and Restaurants at Blakeney and Ballantyne Bowl. Fresh Neutral Interior Colors, 9 Foot Ceilings, Drop Zone, Screen Porch & Covered Porch. Hard to Find DUAL Primary Bedroom Suites (Main Level and Upstairs) - EACH with Separate Shower, Garden Tub, Dual Raised Vanities and Walk-In Closets - WOW! Open Great Room/Kitchen and Dining Room. Kitchen Features Rich Cabinetry Detail with Center Island and Breakfast Bar, Granite Countertops, Gas Cooktop and Stainless Steel Appliances. Great Room Opens to Screen Porch, Fireplace (Gas Logs). Upstairs Features Family Room (Opens to Covered Porch), Primary Bedroom, Two Additional Bedrooms and Full Bath with Double Vanities and Tub/Shower Combination. ATTACHED Two Car Garage. Expect to be Impressed with this very Special Home. Neighborhood Amenities w/Pool, Playground, Sidewalks and Walking Trails.
Under contract-no show
$705,000
9218 Creekside Park Rd, Charlotte, NC 28277
4beds
2,838sqft
Single Family Residence
Built in 2014
0.11 Acres Lot
$706,800 Zestimate®
$248/sqft
$85/mo HOA
What's special
Prime interior lotFresh neutral interior colorsGranite countertopsAttached two car garageDrop zone
- 17 days
- 444
- 16
Likely to sell faster than
Zillow last checked:
Listing updated:
Listed by:
Marlyn Jamison marlyn.jamison@allentate.com,
Howard Hanna Allen Tate SouthPark
Source: Canopy MLS as distributed by MLS GRID,MLS#: 4437563
Facts & features
Interior
Bedrooms & bathrooms
- Bedrooms: 4
- Bathrooms: 4
- Full bathrooms: 3
- 1/2 bathrooms: 1
- Main level bedrooms: 1
Primary bedroom
- Level: Main
- Area: 221 Square Feet
- Dimensions: 17' 0" X 13' 0"
Bedroom s
- Level: Upper
- Area: 132 Square Feet
- Dimensions: 12' 0" X 11' 0"
Bedroom s
- Level: Upper
- Area: 143 Square Feet
- Dimensions: 13' 0" X 11' 0"
Bathroom full
- Level: Main
- Area: 90 Square Feet
- Dimensions: 10' 0" X 9' 0"
Bathroom full
- Level: Upper
- Area: 120 Square Feet
- Dimensions: 12' 0" X 10' 0"
Bathroom full
- Level: Upper
- Area: 55 Square Feet
- Dimensions: 11' 0" X 5' 0"
Bathroom half
- Level: Main
- Area: 30 Square Feet
- Dimensions: 6' 0" X 5' 0"
Other
- Level: Upper
- Area: 418 Square Feet
- Dimensions: 22' 0" X 19' 0"
Dining room
- Level: Main
- Area: 132 Square Feet
- Dimensions: 12' 0" X 11' 0"
Family room
- Level: Upper
- Area: 224 Square Feet
- Dimensions: 16' 0" X 14' 0"
Great room
- Level: Main
- Area: 240 Square Feet
- Dimensions: 16' 0" X 15' 0"
Kitchen
- Level: Main
- Area: 196 Square Feet
- Dimensions: 14' 0" X 14' 0"
Laundry
- Level: Main
- Area: 48 Square Feet
- Dimensions: 8' 0" X 6' 0"
Heating
- Forced Air, Natural Gas
Cooling
- Central Air
Appliances
- Included: Dishwasher, Disposal, Electric Oven, Electric Water Heater, Gas Cooktop, Microwave, Plumbed For Ice Maker, Self Cleaning Oven
- Laundry: Laundry Room, Main Level
Features
- Breakfast Bar, Soaking Tub, Kitchen Island, Open Floorplan, Pantry, Walk-In Closet(s)
- Flooring: Carpet, Hardwood, Tile
- Windows: Insulated Windows
- Has basement: No
- Fireplace features: Great Room
Interior area
- Total structure area: 2,838
- Total interior livable area: 2,838 sqft
- Finished area above ground: 2,838
- Finished area below ground: 0
Property
Parking
- Total spaces: 2
- Parking features: Driveway, Attached Garage, Garage Door Opener, Garage Faces Rear, Garage on Main Level
- Attached garage spaces: 2
- Has uncovered spaces: Yes
Features
- Levels: Two
- Stories: 2
- Patio & porch: Covered, Front Porch, Patio, Rear Porch, Screened
- Pool features: Community
Lot
- Size: 0.11 Acres
- Dimensions: 38 x 1129 x 38 x 129
- Features: Level, Wooded, Views
Details
- Parcel number: 22903357
- Zoning: MX-2(INNOV)
- Special conditions: Standard
Construction
Type & style
- Home type: SingleFamily
- Architectural style: Transitional
- Property subtype: Single Family Residence
Materials
- Brick Partial, Fiber Cement
- Foundation: Slab
Condition
- New construction: No
- Year built: 2014
Details
- Builder model: Garfield
- Builder name: MI Homes
Utilities & green energy
- Sewer: Public Sewer
- Water: City
Community & HOA
Community
- Features: Playground, Sidewalks, Street Lights, Walking Trails
- Security: Smoke Detector(s)
- Subdivision: Ardrey Crest
HOA
- Has HOA: Yes
- HOA fee: $255 quarterly
- HOA name: Blue Ridge Management
- HOA phone: 704-626-2452
Location
- Region: Charlotte
Financial & listing details
- Price per square foot: $248/sqft
- Tax assessed value: $578,300
- Date on market: 10/29/2026
- Cumulative days on market: 18 days
- Listing terms: Cash,Conventional,VA Loan
- Road surface type: Concrete, Paved
Estimated market value
$706,800
$671,000 - $742,000
$3,178/mo
Price history
| Date | Event | Price |
|---|---|---|
| 11/3/2026 | Pending sale | $705,000$248/sqft |
Source:  Canopy MLS as distributed by MLS GRID #4437563 Report a problem | ||
| 10/29/2026 | Listed for sale | $705,000+94.5%$248/sqft |
Source: Canopy MLS as distributed by MLS GRID #4437563 Report a problem | ||
| 3/26/2014 | Sold | $362,500$128/sqft |
Source: Public Record Report a problem | ||
Public tax history
| Year | Property taxes | Tax assessment |
|---|---|---|
| 2025 | -- | $578,300 |
| 2024 | -- | $578,300 |
| 2023 | -- | $578,300 +48.1% |
| 2022 | -- | $390,600 |
| 2021 | -- | $390,600 |
| 2020 | -- | $390,600 |
| 2019 | $3,861 +13.4% | $390,600 +53.8% |
| 2018 | $3,404 +1.9% | $253,900 |
| 2017 | $3,340 | $253,900 |
| 2016 | $3,340 | $253,900 +412.9% |
| 2015 | $3,340 +425.3% | $49,500 |
| 2014 | $636 | $49,500 |
Find assessor info on the county website
Monthly payment
Est. payment
Payment breakdown
Explore the cost of this home by adjusting the details. Changes won't be saved.Climate risks
Neighborhood: Provincetowne
Nearby schools
Schools provided by the listing agent
- Elementary: Knights View
- Middle: Community House
- High: Ardrey Kell
Source: Canopy MLS as distributed by MLS GRID. This data may not be complete. We recommend contacting the local school district to confirm school assignments for this home.
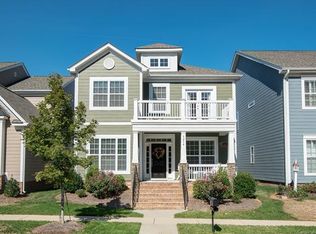
- $688,6004 bd2 ba2.7k sqft9206 Creekside Park Rd, Charlotte, NC 28277Off Market

- $628,3003 bd3 ba2.5k sqft9202 Creekside Park Rd, Charlotte, NC 28277Off Market
- $746,4005 bd4 ba3.1k sqft9210 Creekside Park Rd, Charlotte, NC 28277Off Market
- $655,3003 bd2 ba2.5k sqft9214 Creekside Park Rd, Charlotte, NC 28277Off Market
Similar homes
- $699,0004 bd3 ba2.7k sqft9236 Creekside Park Rd, Charlotte, NC 28277For Sale
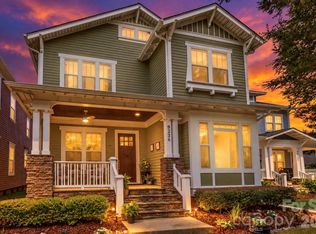
 MLS ID #4417832, Amie Lam, Stephen Cooley Real Estate. Canopy MLS as distributed by MLS GRID
- $699,0004 bd4 ba2.9k sqft11531 Ardrey Crest Dr, Charlotte, NC 28277For Sale
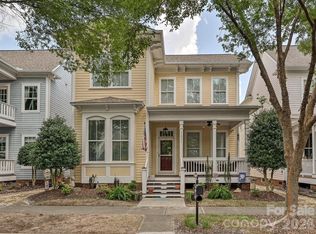 MLS ID #4422065, Bob Bunzey, NorthGroup Real Estate LLC. Canopy MLS as distributed by MLS GRID
- $635,0004 bd4 ba2.4k sqft10544 Royal Winchester Dr, Charlotte, NC 28277For Sale
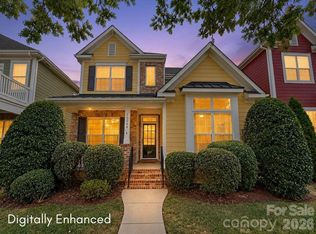 MLS ID #4425389, Jay White, Keller Williams Ballantyne Area. Canopy MLS as distributed by MLS GRID
- $690,0004 bd3 ba2.4k sqft9144 Linden Tree Ln, Charlotte, NC 28277For Sale
 MLS ID #4439430, Denis Dashchenko, Keller Williams Select. Canopy MLS as distributed by MLS GRID
- $730,0004 bd3 ba2.4k sqft10114 Victoria Mill Ct, Charlotte, NC 28277For SaleMLS ID #4440807, Jay Murugan, Jayam LLC. Canopy MLS as distributed by MLS GRID
- $717,0004 bd3 ba2.7k sqft9538 Linden Tree Ln, Charlotte, NC 28277For SaleMLS ID #4421584, Joey Lindsey, Keller Williams Ballantyne Area. Canopy MLS as distributed by MLS GRID
- $615,0004 bd3 ba2.1k sqft9721 Autumn Applause Dr, Charlotte, NC 28277For SaleMLS ID #4437711, Jim Raborn, Jim Raborn Real Estate, LLC. Canopy MLS as distributed by MLS GRID
- $648,0004 bd3 ba2.3k sqft8709 Ellington Park Dr, Charlotte, NC 28277For SaleMLS ID #4425738, Joanne Snyder, Keller Williams Ballantyne Area. Canopy MLS as distributed by MLS GRID
- $635,0004 bd3 ba2.3k sqft14114 Eldon Dr, Charlotte, NC 28277For SaleMLS ID #4406225, Elena Donaldson, Keller Williams Ballantyne Area. Canopy MLS as distributed by MLS GRID
- $562,0003 bd3 ba2.1k sqft17516 Baldwin Hall Dr, Charlotte, NC 28277For SaleMLS ID #4428717, Todd Lee, Lake Wylie Todd Realty Inc. Canopy MLS as distributed by MLS GRID
- $598,9004 bd3 ba2.3k sqft17234 Georgian Hall Dr, Charlotte, NC 28277For SaleMLS ID #4422023, Craig Tribus, Beycome Brokerage Realty LLC. Canopy MLS as distributed by MLS GRID
- $835,0004 bd3 ba3.3k sqft10808 Pomerane Pl, Charlotte, NC 28277For SaleMLS ID #4413765, Raquel Clark, EXP Realty LLC Ballantyne. Canopy MLS as distributed by MLS GRID
- $750,0006 bd5 ba3.1k sqft12545 Abbotsbury Ct #34, Charlotte, NC 28277For SaleMLS ID #4420703, Patricia Limberakis, NorthGroup Real Estate LLC. Canopy MLS as distributed by MLS GRID
- $649,9004 bd3 ba2.7k sqft6912 Royce Ct, Charlotte, NC 28277For SaleMLS ID #4408091, Steve Jarrell, EXP Realty LLC Ballantyne. Canopy MLS as distributed by MLS GRID
- $649,9004 bd2 ba2.2k sqft7000 Royce Ct, Charlotte, NC 28277For SaleMLS ID #4420656, William Lowery, LeafCrest Realty. Canopy MLS as distributed by MLS GRID
- $689,0004 bd3 ba2.4k sqftSouthridge, Charlotte, NC 28277For SaleMLS ID #4435942, Kelly Ellis Hare, Helen Adams Realty. Canopy MLS as distributed by MLS GRID
- $699,9904 bd4 ba2.6k sqft12029 Lavinia Ln, Charlotte, NC 28277New ConstructionMLS ID #4433050, Lisa Wasserman, Mattamy Carolina Corporation. Canopy MLS as distributed by MLS GRID
- $719,9904 bd4 ba2.6k sqft14005 Meera Ln, Charlotte, NC 28277New ConstructionCanopy MLS as distributed by MLS GRID
- $638,0005 bd3 ba2.8k sqft414 Basingdon Ct, Waxhaw, NC 28173For SaleMLS ID #4439109, Patrick Markowski, Better Homes and Gardens Real Estate Paracle. Canopy MLS as distributed by MLS GRID
