OPEN HOUSE Sunday 2-4! Renovated 4 bedroom, 2 bath home with a New Roof, new flooring throughout (no carpet), new doors, new fixtures, fresh interior and exterior paint, including painted brick and more! All the bedrooms have ceiling fans and spacious closets. You will love the updated kitchen with beautiful white cabinets, granite countertops and a breakfast bar that opens to the living room. The living room has beautiful wood beams, recessed lights and a fireplace. Both bathrooms feature updated vanities, updated lighting, and tub/shower combinations with modern finishes. Flood Zone X. Nice-sized backyard. Move-in ready. 100% Financing Available! Priced below Appraised Value!
Pending
Price cut: $5K (7/10)
$205,000
9219 Baronne Dr, Baton Rouge, LA 70810
4beds
1,602sqft
Single Family Residence, Residential
Built in 1977
6,969 Square Feet Lot
$203,100 Zestimate®
$128/sqft
$-- HOA
What's special
Nice-sized backyardGranite countertopsBeautiful white cabinetsUpdated kitchenNew roofSpacious closetsNew fixtures
- 205 days
- 37
- 0
Zillow last checked:
Listing updated:
Listed by:
Candace Temple,
Service 1st Real Estate 225-503-2525
Source: ROAM MLS,MLS#: 2026002339
Facts & features
Interior
Bedrooms & bathrooms
- Bedrooms: 4
- Bathrooms: 2
- Full bathrooms: 2
Rooms
- Room types: Bedroom, Primary Bedroom, Kitchen, Living Room
Primary bedroom
- Features: En Suite Bath, Ceiling Fan(s)
- Level: First
- Area: 152.95
- Width: 11.5
Bedroom 1
- Level: First
- Area: 107.06
- Width: 9.15
Bedroom 2
- Level: First
- Area: 112.91
- Width: 9.65
Bedroom 3
- Level: First
- Area: 266
- Width: 20
Primary bathroom
- Features: Walk-In Closet(s), Shower Combo
Kitchen
- Features: Granite Counters
- Level: First
- Area: 154.88
Living room
- Level: First
- Area: 266.5
Heating
- Central
Cooling
- Central Air, Ceiling Fan(s)
Appliances
- Included: Dishwasher, Disposal, Range/Oven
- Laundry: Electric Dryer Hookup, Washer Hookup, Inside
Features
- Flooring: Laminate
- Attic: Attic Access
- Number of fireplaces: 1
Interior area
- Total structure area: 1,602
- Total interior livable area: 1,602 sqft
Property
Parking
- Parking features: Garage
- Has garage: Yes
Features
- Stories: 1
- Fencing: Wood
Lot
- Size: 6,969 Square Feet
- Dimensions: 60 x 114
Details
- Parcel number: 01729357
- Special conditions: Standard
Construction
Type & style
- Home type: SingleFamily
- Architectural style: Traditional
- Property subtype: Single Family Residence, Residential
Materials
- Brick Siding
- Foundation: Slab
- Roof: Shingle
Condition
- New construction: No
- Year built: 1977
Utilities & green energy
- Gas: Entergy
- Sewer: Public Sewer
- Water: Public
Community & HOA
Community
- Subdivision: Perkins Village
Location
- Region: Baton Rouge
Financial & listing details
- Price per square foot: $128/sqft
- Tax assessed value: $98,000
- Annual tax amount: $294
- Price range: $205K - $205K
- Date on market: 2/7/2026
- Listing terms: Cash,Conventional,FHA,FMHA/Rural Dev,VA Loan
Estimated market value
$203,100
$193,000 - $213,000
$2,017/mo
Price history
| Date | Event | Price |
|---|---|---|
| 7/22/2026 | Listing removed | $1,950$1/sqft |
Source: Zillow Rentals Report a problem | ||
| 7/17/2026 | Listed for rent | $1,950$1/sqft |
Source: Zillow Rentals Report a problem | ||
| 7/15/2026 | Listing removed | $1,950$1/sqft |
Source: ROAM MLS #2026010342 Report a problem | ||
| 7/14/2026 | Pending sale | $205,000$128/sqft |
Source:  ROAM MLS #2026002339 Report a problem ROAM MLS #2026002339 Report a problem | ||
| 7/10/2026 | Price change | $1,950-7.1%$1/sqft |
Source: ROAM MLS #2026010342 Report a problem | ||
| 7/10/2026 | Price change | $205,000-2.4%$128/sqft |
Source: ROAM MLS #2026002339 Report a problem | ||
| 6/9/2026 | Price change | $210,000-2.3%$131/sqft |
Source: ROAM MLS #2026002339 Report a problem | ||
| 6/5/2026 | Listed for rent | $2,100$1/sqft |
Source: ROAM MLS #2026010342 Report a problem | ||
| 5/20/2026 | Pending sale | $215,000$134/sqft |
Source: ROAM MLS #2026002339 Report a problem | ||
| 4/25/2026 | Listed for sale | $215,000$134/sqft |
Source: ROAM MLS #2026002339 Report a problem | ||
| 4/14/2026 | Pending sale | $215,000$134/sqft |
Source: ROAM MLS #2026002339 Report a problem | ||
| 4/11/2026 | Listed for sale | $215,000$134/sqft |
Source: ROAM MLS #2026002339 Report a problem | ||
| 3/3/2026 | Pending sale | $215,000$134/sqft |
Source: ROAM MLS #2026002339 Report a problem | ||
| 2/7/2026 | Listed for sale | $215,000+53.6%$134/sqft |
Source: ROAM MLS #2026002339 Report a problem | ||
| 11/24/2025 | Sold | -- |
Source: ROAM MLS #2025018962 Report a problem | ||
| 10/29/2025 | Pending sale | $140,000$87/sqft |
Source: ROAM MLS #2025018962 Report a problem | ||
| 10/23/2025 | Price change | $140,000-12.5%$87/sqft |
Source: ROAM MLS #2025018962 Report a problem | ||
| 10/13/2025 | Listed for sale | $160,000$100/sqft |
Source: ROAM MLS #2025018962 Report a problem | ||
Public tax history
| Year | Property taxes | Tax assessment |
|---|---|---|
| 2025 | $294 -0.4% | $9,800 |
| 2024 | $296 -1% | $9,800 |
| 2023 | $299 +3% | $9,800 |
| 2022 | $290 +1.8% | $9,800 |
| 2021 | $285 +0.6% | $9,800 |
| 2020 | $283 -75.3% | $9,800 |
| 2019 | $1,145 +1.3% | $9,800 |
| 2018 | $1,131 +290.1% | $9,800 |
| 2017 | $290 | $9,800 |
| 2016 | $290 +2.4% | $9,800 +14.6% |
| 2015 | $283 +96.7% | $8,550 |
| 2014 | $144 | $8,550 |
| 2013 | $144 -84.7% | $8,550 |
| 2012 | $943 +16.2% | $8,550 +17.9% |
| 2011 | $811 +1.1% | $7,250 |
| 2010 | $802 | $7,250 |
| 2009 | -- | $7,250 |
| 2008 | -- | $7,250 +17.9% |
| 2007 | -- | $6,150 |
| 2006 | -- | $6,150 |
| 2005 | -- | $6,150 |
| 2004 | -- | $6,150 +20.6% |
| 2003 | $32 | $5,100 |
| 2002 | $32 | $5,100 |
| 2001 | $32 | $5,100 |
| 2000 | -- | $5,100 |
Find assessor info on the county website
Monthly payment
Est. payment
Payment breakdown
Explore the cost of this home by adjusting the details. Changes won't be saved.Climate risks
Neighborhood: Kleinpeter
Nearby schools

Similar homes
- $219,0004 bd2 ba1.7k sqft8724 Metairie Dr, Baton Rouge, LA 70810For Sale
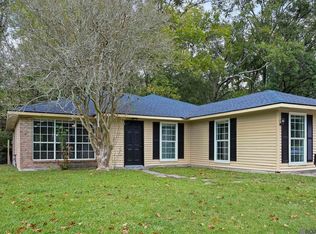
 MLS ID #2025022012, Stephen Elliott, David Landry Real Estate, LLC. ROAM MLS
 - $210,0003 bd3 ba2k sqft1323 Village Park Dr, Baton Rouge, LA 70810For Sale
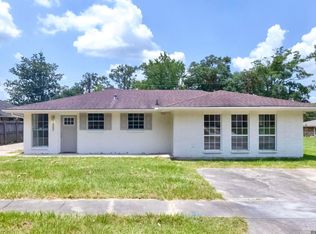 MLS ID #2026014543, Sharif Tambajang, Fathom Realty LA LLC. ROAM MLS
 - $199,9003 bd2 ba1.2k sqft9046 Kingcrest Pkwy, Baton Rouge, LA 70810For Sale
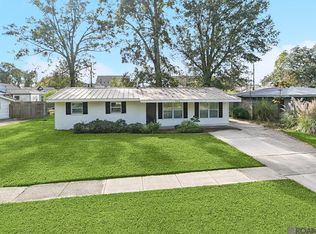 MLS ID #2025021662, Michael Borne, Borne2Sell Realty. ROAM MLS
 - $210,0003 bd2 ba1.3k sqft9220 Pecan Tree Dr, Baton Rouge, LA 70810For Sale
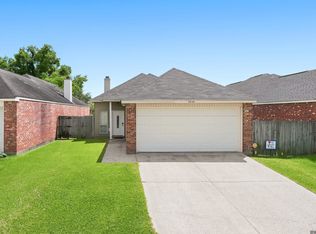 MLS ID #2026012705, Jen Burns, Craft Realty. ROAM MLS
 - $256,9003 bd2 ba1.6k sqft1821 Hobbiton Rd, Baton Rouge, LA 70810For SaleMLS ID #2025016083, Katherine Coghlan, Burns & Co., Inc.. ROAM MLS
- $219,0003 bd2 ba1.5k sqft9853 Hawthorne Dr, Baton Rouge, LA 70809For SaleMLS ID #2026008574, Robin Green, Goodwood Realty. ROAM MLS
- $225,0003 bd2 ba1.3k sqft11413 Blanton Ave, Baton Rouge, LA 70817For SaleMLS ID #2026015008, Scott Gaspard, Gaspard & Co Real Estate LLC. ROAM MLS
- $220,0003 bd2 ba1.2k sqft9334 W Damuth Dr, Baton Rouge, LA 70815For SaleMLS ID #2026015693, Hazel Semper, Keyfinders Team Realty. ROAM MLS
- $223,0003 bd2 ba1.3k sqft15013 Point Chenier Ave, Baton Rouge, LA 70817For SaleMLS ID #2026009910, Marci Rome, CENTURY 21 Bessette Flavin. ROAM MLS
- $229,0004 bd3 ba2k sqft2684 Cedarcrest Ave, Baton Rouge, LA 70816For SaleMLS ID #2026011253, Remy Curry, Real Broker LLC. ROAM MLS
- $225,0003 bd2 ba1.7k sqft7574 Pennhill Dr, Baton Rouge, LA 70817For SaleMLS ID #2026009825, Richard Childress, The W Group Real Estate LLC. ROAM MLS
- $215,0003 bd2 ba1.4k sqft11510 Southfork Ave APT 34, Baton Rouge, LA 70816For SaleMLS ID #2026016022, Deante' Thomas, Keller Williams Realty Red Stick Partners. ROAM MLS
- $250,9003 bd2 ba1.7k sqft9835 Judi Ave, Baton Rouge, LA 70815For SaleMLS ID #2026015866, Jarrod Brown, United Properties of Louisiana. ROAM MLS
- $205,0004 bd2 ba1.5k sqft11940 Newsom Dr, Baton Rouge, LA 70811For SaleMLS ID #2026010830, Joanna Arnold, Keller Williams Realty Red Stick Partners. ROAM MLS
- $165,0003 bd2 ba1k sqft1632 Mary Lou Dr, Baton Rouge, LA 70810For SaleMLS ID #2026010310, Scott Gaspard, Gaspard & Co Real Estate LLC. ROAM MLS
- $239,5004 bd2 ba1.8k sqft1088 S Burgess Dr, Baton Rouge, LA 70815For SaleMLS ID #2026011571, Alicia Hedrick, CENTURY 21 Bessette Flavin. ROAM MLS
- $217,5003 bd2 ba1.5k sqft1462 W Fairview Dr, Baton Rouge, LA 70816For SaleMLS ID #2026009858, Ricky Brazzel, Coldwell Banker ONE. ROAM MLS
- $219,9003 bd3 ba1.9k sqft1905 Stonegate Ct, Baton Rouge, LA 70815For SaleMLS ID #2026011227, Terry Wilks, Redfin Corporation. ROAM MLS
- $289,9004 bd3 ba1.9k sqft635 Staring Ln, Baton Rouge, LA 70810For SaleMLS ID #2026014980, Terry Wilks, Redfin Corporation. ROAM MLS
- $240,0003 bd2 ba1.4k sqft13133 Country Park Ave, Baton Rouge, LA 70816For SaleMLS ID #2026013209, Alicia Hedrick, CENTURY 21 Bessette Flavin. ROAM MLS
