Under contract-accepting backup offers. Come discover everything this beautifully maintained 3-bedroom, 2-bath POOL home with a 2-car garage has to offer! Situated on over a quarter-acre lot in desirable East Orlando, this move-in ready home combines thoughtful updates, spacious living, and exceptional outdoor enjoyment. The split-bedroom floor plan provides privacy while the VAULTED ceilings and abundant natural light create an open, inviting atmosphere throughout. The RECENTLY UPDATED kitchen features granite countertops and is truly the center of the home, making it ideal for everyday living and entertaining. A cozy wood-burning fireplace adds warmth and charm, while no carpet throughout offers easy, carefree maintenance. The spacious primary suite features a generous closet and private access to the pool area, creating the perfect owner's retreat. Both bathrooms have been tastefully updated, and additional improvements include a NEW ROOF (February 2026), UPDATED water heater, REPIPED PLUMBING, and TINTED HURRICANE-IMPACT WINDOWS installed by previous owners for added efficiency and peace of mind, HVAC completely replaced 2022. Step outside to enjoy the expansive screened porch overlooking your sparkling pool and OVERSIZED backyard. Whether you're entertaining family and friends, relaxing poolside, or expanding the existing garden area, you'll appreciate the endless possibilities this spacious yard provides. A French drain system has also been installed to enhance drainage. Conveniently located near major highways, shopping, dining, schools, UCF, Waterford Lakes, Orlando International Airport, Rio Pinar Golf & Country Club, Advent Health East Orlando and other medical facilities and all that East Orlando has to offer, this exceptional home is ready for its next owner. Schedule your private showing today - it won’t last long!
Accepting backups
$425,000
9219 SUTTER COURT, ORLANDO, FL 32825
3beds
1,601sqft
Single Family Residence
Built in 1983
0.27 Acres Lot
$-- Zestimate®
$265/sqft
$9/mo HOA
What's special
Recently updated kitchenGranite countertopsAbundant natural lightThoughtful updatesOversized backyardSparkling poolExpansive screened porch
- 29 days |
- 1,036 |
- 118 |
Likely to sell faster than
Zillow last checked:
Listing updated:
Listed by:
Sandra Buckner 407-808-0300,
COLDWELL BANKER REALTY 407-696-8000
Source: Stellar MLS,MLS#: O6426969 Originating MLS: Orlando Regional
Originating MLS: Orlando Regional
Facts & features
Interior
Bedrooms & bathrooms
- Bedrooms: 3
- Bathrooms: 2
- Full bathrooms: 2
Primary bedroom
- Features: Ceiling Fan(s), En Suite Bathroom, Walk-In Closet(s)
- Level: First
- Area: 187 Square Feet
- Dimensions: 11x17
Bedroom 2
- Features: Ceiling Fan(s), Built-in Closet
- Level: First
- Area: 120 Square Feet
- Dimensions: 10x12
Bedroom 3
- Features: Ceiling Fan(s), Built-in Closet
- Level: First
- Area: 110 Square Feet
- Dimensions: 10x11
Balcony porch lanai
- Features: No Closet
- Level: First
- Area: 162 Square Feet
- Dimensions: 9x18
Dinette
- Features: No Closet
- Level: First
- Area: 64 Square Feet
- Dimensions: 8x8
Dining room
- Features: No Closet
- Level: First
- Area: 72 Square Feet
- Dimensions: 8x9
Family room
- Features: No Closet
- Level: First
- Area: 192 Square Feet
- Dimensions: 16x12
Kitchen
- Features: Built-in Closet
- Level: First
- Area: 96 Square Feet
- Dimensions: 12x8
Living room
- Features: No Closet
- Level: First
- Area: 198 Square Feet
- Dimensions: 18x11
Heating
- Central, Electric
Cooling
- Central Air
Appliances
- Included: Dishwasher, Dryer, Electric Water Heater, Range, Refrigerator, Washer
- Laundry: Inside, Laundry Room
Features
- Ceiling Fan(s), Living Room/Dining Room Combo, Split Bedroom, Stone Counters, Thermostat, Vaulted Ceiling(s), Walk-In Closet(s)
- Flooring: Laminate, Tile, Vinyl
- Doors: Sliding Doors
- Has fireplace: Yes
- Fireplace features: Living Room, Wood Burning
Interior area
- Total structure area: 2,341
- Total interior livable area: 1,601 sqft
Video & virtual tour
Property
Parking
- Total spaces: 2
- Parking features: Driveway
- Attached garage spaces: 2
- Has uncovered spaces: Yes
- Details: Garage Dimensions: 20x20
Features
- Levels: One
- Stories: 1
- Patio & porch: Rear Porch, Screened
- Exterior features: Private Yard, Rain Gutters, Sidewalk
- Has private pool: Yes
- Pool features: Child Safety Fence, In Ground
- Fencing: Vinyl
Lot
- Size: 0.27 Acres
- Features: Cul-De-Sac, In County, Sidewalk, Unincorporated
Details
- Parcel number: 312231199801760
- Zoning: R-1AA
- Special conditions: None
Construction
Type & style
- Home type: SingleFamily
- Architectural style: Florida
- Property subtype: Single Family Residence
Materials
- Block, Stucco
- Foundation: Slab
- Roof: Shingle
Condition
- New construction: No
- Year built: 1983
Utilities & green energy
- Sewer: Septic Tank
- Water: Public
- Utilities for property: Electricity Connected, Sewer Available, Water Connected
Community & HOA
Community
- Features: Sidewalks
- Pet fee: $0 monthly
- Subdivision: DEERWOOD UNIT 4
HOA
- Has HOA: Yes
- HOA fee: $9 monthly
- HOA name: Deerwood Homeowners Association / Brie Hutchinson
- HOA phone: 407-730-1219
Location
- Region: Orlando
Financial & listing details
- Price per square foot: $265/sqft
- Tax assessed value: $327,796
- Annual tax amount: $4,267
- Date on market: 7/21/2026
- Cumulative days on market: 6 days
- Listing terms: Cash,Conventional,FHA
- Ownership: Fee Simple
- Total actual rent: 0
- Electric utility on property: Yes
- Road surface type: Paved, Asphalt
Estimated market value
Not available
Estimated sales range
Not available
Not available
Price history
| Date | Event | Price |
|---|---|---|
| 8/11/2026 | Listed for sale | $425,000$265/sqft |
Source:  Stellar MLS #O6426969 Report a problem Stellar MLS #O6426969 Report a problem | ||
| 7/26/2026 | Contingent | $425,000$265/sqft |
Source: Stellar MLS #O6426969 Report a problem | ||
| 7/21/2026 | Listed for sale | $425,000+41.2%$265/sqft |
Source: Stellar MLS #O6426969 Report a problem | ||
| 11/25/2020 | Sold | $301,000+3.8%$188/sqft |
Source: Stellar MLS #O5892890 Report a problem | ||
| 10/15/2020 | Pending sale | $289,900$181/sqft |
Source: KELLER WILLIAMS ADVANTAGE 2 REALTY #O5892890 Report a problem | ||
| 10/12/2020 | Listed for sale | $289,900+57.6%$181/sqft |
Source: KELLER WILLIAMS ADVANTAGE 2 REALTY #O5892890 Report a problem | ||
| 2/19/2014 | Sold | $184,000+2.8%$115/sqft |
Source: Stellar MLS #O5206071 Report a problem | ||
| 1/26/2014 | Listed for sale | $179,000+7.8%$112/sqft |
Source: Central Orlando Realty LLC DBA Keller Williams at the Parks #O5206071 Report a problem | ||
| 9/26/2003 | Sold | $166,000+50.9%$104/sqft |
Source: Public Record Report a problem | ||
| 6/30/1992 | Sold | $110,000$69/sqft |
Source: Agent Provided Report a problem | ||
Public tax history
| Year | Property taxes | Tax assessment |
|---|---|---|
| 2024 | $4,046 +7.2% | $262,936 +3% |
| 2023 | $3,774 +4% | $255,278 +3% |
| 2022 | $3,629 +1.6% | $247,843 +3% |
| 2021 | $3,571 +44.7% | $240,624 +41.5% |
| 2020 | $2,468 +1.6% | $170,037 +2.3% |
| 2019 | $2,429 +1.3% | $166,214 +1.9% |
| 2018 | $2,397 | $163,115 -3.8% |
| 2017 | $2,397 +2.5% | $169,603 +5.1% |
| 2016 | $2,339 +1.3% | $161,422 +3.9% |
| 2015 | $2,310 +32.4% | $155,386 +12.8% |
| 2014 | $1,745 +2.4% | $137,732 +19.7% |
| 2013 | $1,704 +0.8% | $115,091 +1.7% |
| 2012 | $1,690 -5% | $113,122 -4.5% |
| 2011 | $1,779 -6.5% | $118,510 -8.1% |
| 2010 | $1,903 | $128,948 -13.6% |
| 2009 | -- | $149,276 -27.7% |
| 2008 | $1,940 -5.1% | $206,466 -7.9% |
| 2007 | $2,045 -5.2% | $224,093 +8.7% |
| 2006 | $2,157 +1.7% | $206,125 +36.9% |
| 2005 | $2,122 +4.7% | $150,541 +22.9% |
| 2004 | $2,026 +18.8% | $122,474 +3.6% |
| 2003 | $1,705 +3.1% | $118,199 +1.4% |
| 2002 | $1,653 -1.1% | $116,565 +9.9% |
| 2001 | $1,671 +2.4% | $106,053 +7.2% |
| 2000 | $1,631 | $98,924 |
Find assessor info on the county website
Monthly payment
Est. payment
Payment breakdown
Explore the cost of this home by adjusting the details. Changes won't be saved.Climate risks
Neighborhood: 32825
Nearby schools
GreatSchools rating
- 6/10Deerwood Elementary SchoolGrades: PK-5Distance: 0.6 mi
- 6/10Liberty Middle SchoolGrades: 6-8Distance: 2.4 mi
- 3/10Colonial High SchoolGrades: 9-12Distance: 3.1 mi
Schools provided by the listing agent
- Elementary: Deerwood Elem (Orange Cty)
- Middle: Liberty Middle
- High: Colonial High
Source: Stellar MLS. This data may not be complete. We recommend contacting the local school district to confirm school assignments for this home.
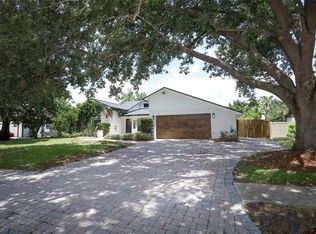
- $500,0003 bd2 ba1.6k sqft9225 Sutter Ct, Orlando, FL 32825Off Market
- $560,0004 bd3 ba2.7k sqft9213 Sutter Ct, Orlando, FL 32825Sold
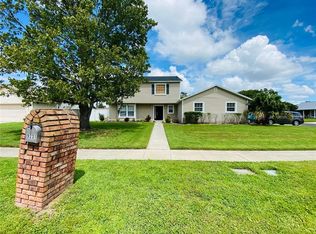
- $431,4004 bd3 ba2k sqft9231 Sutter Ct, Orlando, FL 32825Off Market
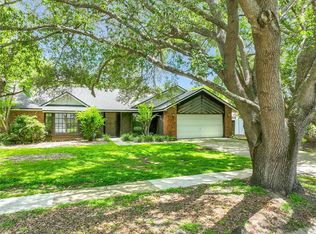
- $410,6003 bd2 ba1.7k sqft9220 Palos Verde Dr, Orlando, FL 32825Off Market
- $431,5003 bd2 ba1.6k sqft9226 Sutter Ct, Orlando, FL 32825Off Market
- $467,7003 bd2 ba1.8k sqft9226 Palos Verde Dr, Orlando, FL 32825Off Market
- $463,2003 bd2 ba2.5k sqft9220 Sutter Ct, Orlando, FL 32825Off Market
- $411,6003 bd2 ba1.6k sqft636 Jadewood Ave, Orlando, FL 32825Off Market
A local agent can set up tours, give advice and negotiate with sellers.
Similar homes
- $280,0003 bd2 ba1.1k sqft1520 OVERDALE STREET, ORLANDO, FL 32825For Sale

 MLS ID #O6427833, Emily Valderrama, COLDWELL BANKER REALTY. Stellar MLS
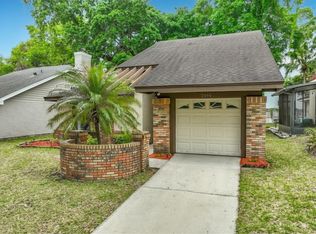
 - $418,0004 bd2 ba2.2k sqft1532 SACKETT CIRCLE, ORLANDO, FL 32818For Sale
 MLS ID #O6430179, Tricia Ramsby, BHHS FLORIDA REALTY. Stellar MLS
 - $359,5003 bd2 ba1.2k sqft2908 BRIDGEGATE COURT, ORLANDO, FL 32822For Sale
 MLS ID #O6414846, Zonny Villazon Hernandez, LPT REALTY, LLC. Stellar MLS
 - $389,9003 bd2 ba1.4k sqft2966 GOLDEN VIEW LANE, ORLANDO, FL 32812For Sale
 MLS ID #O6397919, Brooke Lambert, COLONIALTOWN REALTY. Stellar MLS
 - $459,0003 bd2 ba1.8k sqft33 S ORTMAN DRIVE, ORLANDO, FL 32805For SaleMLS ID #O6414574, Shettle Huynh, FLORIDA REALTY INVESTMENTS. Stellar MLS
- $489,9004 bd2 ba2.1k sqft5437 FLORENCE HARBOR DRIVE, ORLANDO, FL 32829For SaleMLS ID #O6418931, Anibal Acevedo, Jr, MARK SPAIN REAL ESTATE. Stellar MLS
- $379,0003 bd2 ba1.6k sqft3312 S FOREST STREET, ORLANDO, FL 32806For SaleMLS ID #O6411972, Beverly Dodds, KELLER WILLIAMS REALTY AT THE PARKS. Stellar MLS
- $449,0003 bd3 ba1.9k sqft670 E STATE ROAD 46, GENEVA, FL 32732For SaleMLS ID #O6428724, Laurie Cain, CHARLES RUTENBERG REALTY ORLANDO. Stellar MLS
- $399,9903 bd2 ba1.3k sqft5503 ALBERT DRIVE, WINTER PARK, FL 32792For SaleMLS ID #S5151098, Fernando Perez de Armas, AXEN REALTY, LLC. Stellar MLS
- $349,5003 bd3 ba1.8k sqft10100 GREEN BRANCH COURT, ORLANDO, FL 32825For SaleMLS ID #O6349816, Valda Branch-Duncan, NORTHSTAR FIRST PROPERTIES LLC. Stellar MLS
- $389,9003 bd2 ba1.3k sqft1006 BEATRICE DRIVE, ORLANDO, FL 32810For SaleMLS ID #O6424245, Tal Busidan, TAL BUSIDAN PA. Stellar MLS
- $429,9903 bd4 ba1.4k sqft3427 NORMAN LEWIS ALLEY, ORLANDO, FL 32828For SaleMLS ID #S5154338, Veronica Caceres, LA ROSA REALTY LLC. Stellar MLS
- $499,9994 bd2 ba1.8k sqft3726 SARASOTA COURT, ORLANDO, FL 32812For SaleMLS ID #O6422857, Victor Hernandez Penton, LPT REALTY, LLC. Stellar MLS
- $449,9993 bd2 ba1.7k sqft7717 CLARCONA OCOEE ROAD Lot 1, ORLANDO, FL 32818For SaleMLS ID #O6396878, Shelly Johnson, EPIQUE REALTY INC.. Stellar MLS
- $426,9003 bd2 ba1.8k sqft790 SILHOUETTE COURT, LONGWOOD, FL 32750For SaleMLS ID #O6430760, Rosa Hernandez, LA ROSA REALTY CW PROPERTIES L. Stellar MLS
- $409,9004 bd2 ba1.7k sqft2405 SETTLERS TRAIL, ORLANDO, FL 32837For SaleMLS ID #O6432077, Michael Joynt, HOMESTEAD REALTY INC. Stellar MLS
- $430,0005 bd3 ba2.1k sqft2002 ROCKWELL ROAD, ORLANDO, FL 32808For SaleMLS ID #O6430820, Lesly Dautruche, AMERILEAD REALTY LLC. Stellar MLS
- $370,0004 bd2 ba1.8k sqft2705 ARC DRIVE, ORLANDO, FL 32826For SaleMLS ID #O6403206, Rhansel Acevedo Rodriguez, EXP REALTY LLC. Stellar MLS
- $349,0003 bd2 ba1.2k sqft2509 SHANNON ROAD, ORLANDO, FL 32806For SaleMLS ID #O6411988, Beverly Dodds, KELLER WILLIAMS REALTY AT THE PARKS. Stellar MLS
- $375,0003 bd2 ba2k sqft5518 SANDY HILL DRIVE, ORLANDO, FL 32821For SaleMLS ID #A4699114, Sara Ochs, REALLOOK.COM. Stellar MLS
