Welcome to a home that instantly wraps you in comfort. From the moment you step inside, the glow of wood floors and the crackle of the wood-burning fireplace set the tone for cozy evenings and memorable gatherings. The heart of the home is the beautifully updated kitchen, featuring granite countertops and stainless steel appliances, ready for everything from quiet morning coffee to holiday cooking marathons. Upstairs, both full baths were thoughtfully renovated in 2026, bringing a fresh, modern feel to your daily routines. The lower level offers a warm and stylish retreat with LVP flooring added in 2024, perfect for movie nights, play space, or a home office. Step outside and you’ll find multiple spaces designed for enjoying the outdoors. The new deck (2025) is ideal for summer the awning covering the deck adds shade and comfort making it a true extension of your living spwhile the patio (2016) offers a peaceful spot to unwind. An awning installed in 2023 adds shade and comfort, making the backyard a true extension of your living space. This home has been lovingly cared for with major updates that bring peace of mind: Bosch HVAC (2019), architectural roof (2019), windows and doors (2017), and a French drain & sump pump (2020). Every improvement reflects pride of ownership. Warm, welcoming, and wonderfully updated — this Bel Air home is ready to be your next chapter.
For sale
$425,000
922 Candlelight Ct, Bel Air, MD 21015
3beds
2,792sqft
Townhouse
Built in 1988
4,094 Square Feet Lot
$421,600 Zestimate®
$152/sqft
$128/mo HOA
What's special
Wood-burning fireplaceBeautifully updated kitchenNew deckWood floorsStainless steel appliancesWindows and doorsGranite countertops
- 34 days
- 1,140
- 62
Zillow last checked:
Listing updated:
Listed by:
Gail Wronowski 410-459-2784,
Long & Foster Real Estate, Inc. (410) 879-8080,
Listing Team: Armstrong & Wronowski Of Long & Foster Real Estate, Co-Listing Team: Armstrong & Wronowski Of Long & Foster Real Estate,Co-Listing Agent: Siw Armstrong 904-868-2461,
Long & Foster Real Estate, Inc.
Source: Bright MLS,MLS#: MDHR2060060
Facts & features
Interior
Bedrooms & bathrooms
- Bedrooms: 3
- Bathrooms: 3
- Full bathrooms: 2
- 1/2 bathrooms: 1
- Main level bathrooms: 2
- Main level bedrooms: 2
Rooms
- Room types: Living Room, Dining Room, Primary Bedroom, Bedroom 2, Bedroom 3, Kitchen, Laundry, Recreation Room, Storage Room, Bathroom 2, Bathroom 3, Primary Bathroom
Primary bedroom
- Features: Flooring - Carpet, Walk-In Closet(s)
- Level: Main
- Area: 260 Square Feet
- Dimensions: 13 X 20
Bedroom 2
- Features: Ceiling Fan(s), Flooring - Carpet
- Level: Main
- Area: 180 Square Feet
- Dimensions: 12 X 15
Bedroom 3
- Features: Flooring - Luxury Vinyl Plank
- Level: Lower
- Area: 165 Square Feet
- Dimensions: 11 X 15
Primary bathroom
- Features: Bathroom - Tub Shower, Built-in Features, Countertop(s) - Quartz, Double Sink, Flooring - Luxury Vinyl Tile, Ceiling Fan(s)
- Level: Main
Bathroom 2
- Features: Bathroom - Walk-In Shower, Countertop(s) - Quartz, Flooring - Luxury Vinyl Tile
- Level: Main
Bathroom 3
- Features: Flooring - Ceramic Tile
- Level: Lower
Dining room
- Features: Chair Rail, Crown Molding, Flooring - HardWood
- Level: Main
- Area: 160 Square Feet
- Dimensions: 10 X 16
Kitchen
- Features: Granite Counters, Flooring - HardWood, Recessed Lighting, Pantry
- Level: Main
- Area: 144 Square Feet
- Dimensions: 9 X 16
Laundry
- Features: Flooring - Luxury Vinyl Plank, Lighting - Ceiling, Cedar Closet(s)
- Level: Lower
- Area: 120 Square Feet
- Dimensions: 10 X 12
Living room
- Features: Fireplace - Wood Burning, Flooring - HardWood, Chair Rail, Crown Molding, Recessed Lighting
- Level: Main
- Area: 384 Square Feet
- Dimensions: 16 X 24
Recreation room
- Features: Flooring - Luxury Vinyl Plank, Recessed Lighting
- Level: Lower
- Area: 1152 Square Feet
- Dimensions: 24 X 48
Storage room
- Level: Lower
- Area: 128 Square Feet
- Dimensions: 8 X 16
Heating
- Heat Pump, Electric
Cooling
- Ceiling Fan(s), Central Air, Electric
Appliances
- Included: Microwave, Dishwasher, Disposal, Dryer, Oven/Range - Electric, Refrigerator, Stainless Steel Appliance(s), Cooktop, Washer, Electric Water Heater
- Laundry: In Basement, Laundry Room
Features
- Attic, Bathroom - Tub Shower, Bathroom - Walk-In Shower, Cedar Closet(s), Ceiling Fan(s), Chair Railings, Crown Molding, Entry Level Bedroom, Formal/Separate Dining Room, Kitchen - Galley, Primary Bath(s), Recessed Lighting, Walk-In Closet(s)
- Flooring: Carpet, Wood
- Windows: Energy Efficient, Replacement
- Basement: Partial,Finished,Walk-Out Access,Windows
- Number of fireplaces: 1
- Fireplace features: Brick
Interior area
- Total structure area: 3,184
- Total interior livable area: 2,792 sqft
- Finished area above ground: 1,592
- Finished area below ground: 1,200
Property
Parking
- Parking features: Assigned, Other
- Details: Assigned Parking
Accessibility
- Accessibility features: Doors - Lever Handle(s), Accessible Entrance
Features
- Levels: Two
- Stories: 2
- Exterior features: Awning(s)
- Pool features: None
Lot
- Size: 4,094 Square Feet
Details
- Additional structures: Above Grade, Below Grade
- Parcel number: 1303178250
- Zoning: R3
- Special conditions: Standard
Construction
Type & style
- Home type: Townhouse
- Architectural style: Ranch/Rambler
- Property subtype: Townhouse
Materials
- Brick Front, Vinyl Siding
- Foundation: Block
- Roof: Architectural Shingle
Condition
- Excellent
- New construction: No
- Year built: 1988
Utilities & green energy
- Sewer: Public Sewer
- Water: Public
- Utilities for property: Cable Connected, Underground Utilities
Community & HOA
Community
- Subdivision: Village Of Scots Fancy
HOA
- Has HOA: Yes
- Services included: Common Area Maintenance, Maintenance Grounds, Road Maintenance, Snow Removal, Trash
- HOA fee: $385 quarterly
- HOA name: MRA-THE VILLAGE OF SCOTS FANCY
Location
- Region: Bel Air
Financial & listing details
- Price per square foot: $152/sqft
- Tax assessed value: $291,667
- Annual tax amount: $3,179
- Date on market: 10/8/2026
- Listing agreement: Exclusive Right To Sell
- Inclusions: # Tv's
- Ownership: Fee Simple
Estimated market value
$421,600
$401,000 - $443,000
$2,745/mo
Price history
| Date | Event | Price |
|---|---|---|
| 10/13/2026 | Listed for sale | $425,000+44.1%$152/sqft |
Source:  Bright MLS #MDHR2060060 Report a problem | ||
| 1/1/2015 | Sold | $295,000$106/sqft |
Source:  Long & Foster Broker Feed #MDHR133374_100 Report a problem | ||
| 4/26/2006 | Sold | $295,000$106/sqft |
Source: Public Record Report a problem | ||
Public tax history
| Year | Property taxes | Tax assessment |
|---|---|---|
| 2026 | $3,179 +2.7% | $291,667 +2.2% |
| 2025 | $3,095 +4.4% | $285,400 +4.9% |
| 2024 | $2,965 +5.2% | $272,000 +5.2% |
| 2023 | $2,818 +5.5% | $258,600 +5.5% |
| 2022 | $2,672 -1.4% | $245,200 +3.1% |
| 2021 | $2,710 +1.8% | $237,933 +3.1% |
| 2020 | $2,662 +3.3% | $230,667 +3.3% |
| 2019 | $2,578 +0.5% | $223,400 +0.5% |
| 2018 | $2,566 -0.5% | $222,367 -0.5% |
| 2017 | $2,578 +570.5% | $223,400 +1.4% |
| 2016 | $384 | $220,300 |
| 2015 | $384 -86.2% | $220,300 |
| 2014 | $2,789 | $220,300 -8.5% |
| 2013 | -- | $240,800 |
| 2012 | -- | $240,800 |
| 2011 | -- | $240,800 -17.5% |
| 2010 | -- | $291,980 +11.3% |
| 2009 | -- | $262,370 +12.7% |
| 2008 | -- | $232,760 +14.6% |
| 2007 | -- | $203,150 +9.2% |
| 2006 | -- | $185,970 +10.2% |
| 2005 | -- | $168,790 +11.3% |
| 2004 | -- | $151,610 +1.5% |
| 2003 | -- | $149,320 +1.6% |
| 2002 | -- | $147,030 +1.6% |
| 2001 | -- | $144,740 |
Find assessor info on the county website
Monthly payment
Est. payment
Payment breakdown
Explore the cost of this home by adjusting the details. Changes won't be saved.Climate risks
Neighborhood: 21015
Nearby schools
Schools provided by the listing agent
- Elementary: Homestead-wakefield
- Middle: Patterson Mill
- High: Patterson Mill
- District: Harford County Public Schools
Source: Bright MLS. This data may not be complete. We recommend contacting the local school district to confirm school assignments for this home.
Similar homes
- $400,0003 bd4 ba1.9k sqft257 Hunters Run Ter, Bel Air, MD 21015For Sale
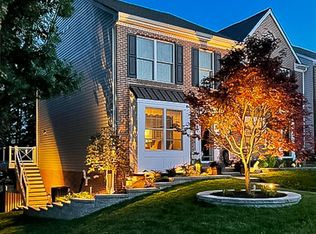
 MLS ID #MDHR2061466, Laura Snyder, American Premier Realty, LLC. Bright MLS
- $490,0004 bd5 ba3.2k sqft310 S Fountain Green Rd, Bel Air, MD 21015For Sale
 MLS ID #MDHR2057556, Kim Barton, Keller Williams Legacy. Bright MLS
- $630,0004 bd3 ba2.5k sqft2010 Gumtree Ter, Bel Air, MD 21015For Sale
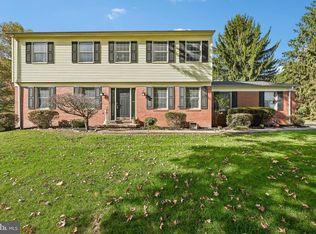 MLS ID #MDHR2061534, Ellise Hall, Cummings & Co. Realtors. Bright MLS
- $414,9903 bd3 ba1.4k sqft937 Jackson Blvd, Bel Air, MD 21014For Sale
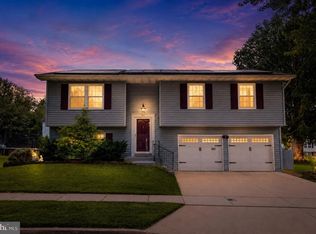 MLS ID #MDHR2057576, Debbie Harari, Long & Foster Real Estate, Inc.. Bright MLS
- $330,0003 bd3 ba1.8k sqft1701 Beechbank Way, Bel Air, MD 21015For SaleMLS ID #MDHR2060616, Mitch Toland, Redfin Corp. Bright MLS
- $499,0003 bd4 ba2.8k sqft212 Wellington Ct, Bel Air, MD 21014For SaleMLS ID #MDHR2060260, Tim Markland, Cummings & Co. Realtors. Bright MLS
- $379,9003 bd2 ba2k sqft2502 Laurel Valley Ct, Abingdon, MD 21009For SaleMLS ID #MDHR2061614, Sandie Klein, Long & Foster Real Estate, Inc.. Bright MLS
- $435,0003 bd4 ba2.7k sqft275 Mohegan Dr, Havre De Grace, MD 21078For SaleMLS ID #MDHR2057268, Lee Tessier, EXP Realty, LLC. Bright MLS
- $490,0003 bd3 ba2.2k sqft2912 Brightwater Ln, Abingdon, MD 21009For SaleMLS ID #MDHR2061540, Patty Kallmyer, Next Step Realty. Bright MLS
- $325,0003 bd4 ba1.6k sqft911 Cheswold Ct Unit A6, Bel Air, MD 21014For SaleMLS ID #MDHR2058866, Caryn Koppenhoefer, Compass Home Group, LLC. Bright MLS
- $599,8886 bd3 ba2.9k sqft4 Carolina Ave, Bel Air, MD 21014For SaleMLS ID #MDHR2059876, Missy Wolinski, Samson Properties. Bright MLS
- $499,9993 bd3 ba2.4k sqft339 Regal Dr, Abingdon, MD 21009For SaleMLS ID #MDHR2060592, Jessi Burrill, Boyle & Kahoe Real Estate. Bright MLS
- $449,5004 bd4 ba2.4k sqft1987 Cullen Way, Forest Hill, MD 21050For SaleMLS ID #MDHR2058726, Elizabeth Barboza, Monument Sotheby's International Realty. Bright MLS
- $425,0003 bd2 ba2k sqft1923 Munsey Dr, Forest Hill, MD 21050For SaleMLS ID #MDHR2053688, John Walker, LPT Realty, LLC. Bright MLS
- $629,0004 bd3 ba3k sqft2231 Gelding Way, Bel Air, MD 21015For SaleMLS ID #MDHR2054476, Julia Wang, Iron Valley Real Estate Charm City. Bright MLS
- $555,0003 bd3 ba2.1k sqft109 Hibiscus Ct, Bel Air, MD 21014For SaleMLS ID #MDHR2059924, Brendan Butler, Cummings & Co. Realtors. Bright MLS
- $590,0004 bd4 ba2.9k sqft827 Bridle Path, Bel Air, MD 21014For SaleMLS ID #MDHR2059548, Jay Hinish, Corner House Realty. Bright MLS
- $624,9994 bd4 ba3.6k sqft213 Glenwood Rd, Bel Air, MD 21014For SaleMLS ID #MDHR2059434, Melissa Edwards, Compass. Bright MLS
- $629,0004 bd3 ba3k sqft2044 Clarkson Dr, Abingdon, MD 21009For SaleMLS ID #MDHR2061548, Gina Romanell, Cummings & Co. Realtors. Bright MLS
