Welcome Home to Sawmill Court Built in 2023, this like new home features an open concept kitchen, family room and dining area. The split floor plan, with two bedrooms at entry, 1 bedroom on the right side of the home and the primary bedroom at the rear of the home is ideal for privacy or multi-generational living. The backyard has been recently fenced with a 6 foot tall wooden privacy fence, ensuring safety and peace of mind for playing children and pets.
The location of this home makes commuting quick and convenient to local military bases and the ever popular white, sandy beaches of the Emerald Coast.
Sellers are offering $5,000.00 in concessions as well as an assumable FHA mortgage at 5.5% interest for qualified buyers! Don't miss out on this one!
For sale
$239,900
922 Graysen Ln, Defuniak Springs, FL 32435
4beds
1,414sqft
Single Family Residence
Built in 2023
0.26 Acres Lot
$-- Zestimate®
$170/sqft
$-- HOA
What's special
Two bedrooms at entrySplit floor planOpen concept kitchen
- 3 days
- 236
- 36
Likely to sell faster than
Zillow last checked:
Listing updated:
Listed by:
Sherry L Head 850-978-0726,
Merrifield & Pilcher Realty
Source: ECAOR,MLS#: 1014676
Facts & features
Interior
Bedrooms & bathrooms
- Bedrooms: 4
- Bathrooms: 2
- Full bathrooms: 2
Primary bedroom
- Level: First
- Area: 156 Square Feet
- Dimensions: 13 x 12
Bedroom
- Level: First
- Area: 110 Square Feet
- Dimensions: 10 x 11
Bedroom
- Level: First
- Area: 110 Square Feet
- Dimensions: 10 x 11
Family room
- Level: First
- Area: 252 Square Feet
- Dimensions: 18 x 14
Kitchen
- Level: First
- Area: 80 Square Feet
- Dimensions: 10 x 8
Utility room
- Level: First
- Area: 18 Square Feet
- Dimensions: 6 x 3
Heating
- Central
Cooling
- Central Air
Appliances
- Included: Dryer, Microwave, Washer, Electric Water Heater
Features
- Windows: Window Treatments
- Common walls with other units/homes: No Common Walls
Interior area
- Total structure area: 1,414
- Total interior livable area: 1,414 sqft
Property
Parking
- Total spaces: 4
- Parking features: Garage - Attached
- Attached garage spaces: 2
Features
- Stories: 1
- Exterior features: Private Yard
Lot
- Size: 0.26 Acres
- Dimensions: 90 x 125
- Features: Interior Lot, Survey Available
Details
- Parcel number: 032N18091000000720
- Zoning description: Resid Single Family
Construction
Type & style
- Home type: SingleFamily
- Architectural style: Craftsman
- Property subtype: Single Family Residence
Materials
- Foundation: Slab
- Roof: Composition
Condition
- Construction Complete
- New construction: No
- Year built: 2023
Utilities & green energy
- Sewer: Septic Tank
- Water: Public
Community & HOA
Community
- Subdivision: Sawmill Court
Location
- Region: Defuniak Springs
Financial & listing details
- Price per square foot: $170/sqft
- Tax assessed value: $186,843
- Annual tax amount: $1,331
- Date on market: 11/5/2026
- Road surface type: Paved
Estimated market value
Not available
Estimated sales range
Not available
Not available
Price history
| Date | Event | Price |
|---|---|---|
| 11/5/2026 | Listed for sale | $239,900+1.2%$170/sqft |
Source:  ECAOR #1014676 Report a problem | ||
| 9/25/2023 | Sold | $236,990$168/sqft |
Source: ECAOR #925024 Report a problem | ||
| 7/19/2023 | Pending sale | $236,990$168/sqft |
Source: ECAOR #925024 Report a problem | ||
| 6/7/2023 | Listed for sale | $236,990$168/sqft |
Source: ECAOR #925024 Report a problem | ||
Public tax history
| Year | Property taxes | Tax assessment |
|---|---|---|
| 2025 | $1,331 +0% | $186,843 +1.2% |
| 2024 | $1,331 +1551.8% | $184,601 +3862.2% |
| 2023 | $81 +1.5% | $4,659 +10% |
| 2022 | $79 +124.4% | $4,235 +10% |
| 2021 | $35 +9.5% | $3,850 +10% |
| 2020 | $32 +0.6% | $3,500 |
| 2019 | $32 | $3,500 |
| 2018 | $32 -0.5% | $3,500 |
| 2017 | $32 -0.4% | $3,500 |
| 2016 | $32 -1% | $3,500 |
| 2015 | $33 -1.6% | $3,500 |
| 2014 | $33 | $3,500 |
| 2013 | -- | $3,500 -46.2% |
| 2012 | -- | $6,500 |
| 2011 | -- | $6,500 |
| 2010 | -- | $6,500 +677.5% |
| 2009 | -- | $836 |
Find assessor info on the county website
Monthly payment
Est. payment
Payment breakdown
Explore the cost of this home by adjusting the details. Changes won't be saved.Climate risks
Neighborhood: 32435
Nearby schools
Schools provided by the listing agent
- Elementary: West Defuniak
- Middle: Walton
- High: Walton
Source: ECAOR. This data may not be complete. We recommend contacting the local school district to confirm school assignments for this home.
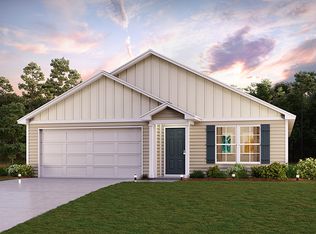
- $259,1004 bd2 ba1.6k sqft908 Graysen Ln, Defuniak Springs, FL 32435Off Market
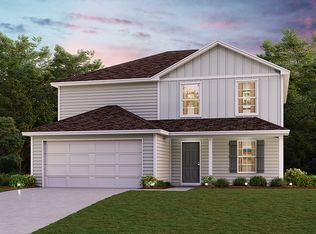
- $300,0005 bd3 ba2.1k sqft941 Graysen Ln, Defuniak Springs, FL 32435Sold
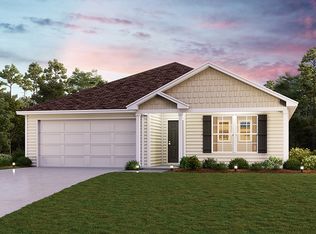
- $277,0004 bd2 ba1.7k sqft923 Graysen Ln, Defuniak Springs, FL 32435Sold
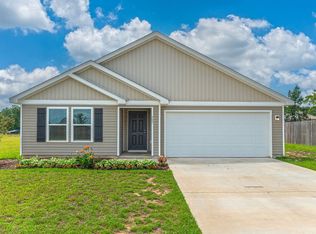
- $277,5004 bd2 ba1.7k sqft207 Lockwood Way E, Defuniak Springs, FL 32435Off Market
Similar homes
- $245,0003 bd2 ba1.2k sqft1737 County Highway 183 S, Defuniak Springs, FL 32435For Sale
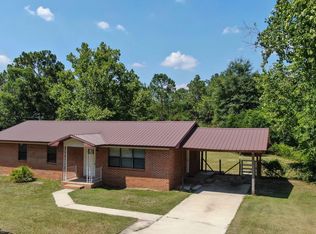
 MLS ID #977303, Michael F Johnson, Realty ONE Group Emerald Coast. ECAOR
- $324,9004 bd3 ba2k sqft756 Graysen Ln, Defuniak Springs, FL 32435For Sale
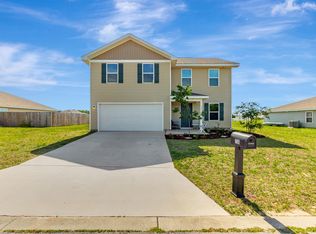 MLS ID #977277, Laura V Sanchez, Coldwell Banker Realty. ECAOR
- $259,0003 bd3 ba1.6k sqft176 Country Manor Rd, Defuniak Springs, FL 32435For Sale
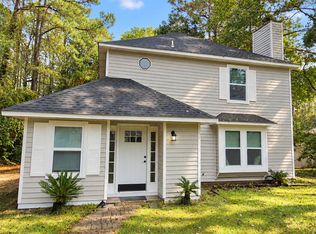 MLS ID #1013347, Athena K Carroll, Realty Pointe of Florida LLC. ECAOR
- $248,4903 bd2 ba1.4k sqft147 Mapleview Dr #Hs-26a, Defuniak Springs, FL 32435For Sale
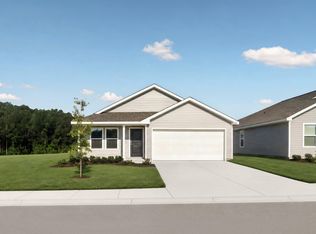 MLS ID #1014005, Andrew P Biegalski, Lennar Realty Inc. ECAOR
- $254,4904 bd2 ba1.7k sqft258 Bay Springs Blvd #Hs-17a, Defuniak Springs, FL 32435For SaleMLS ID #1014000, Andrew P Biegalski, Lennar Realty Inc. ECAOR
- $259,9004 bd2 ba1.6k sqft170 Mikaela Ave, Defuniak Springs, FL 32433For SaleMLS ID #1004397, Athena K Carroll, Realty Pointe of Florida LLC. ECAOR
- $264,5004 bd2 ba1.7k sqft91 Cora Rd, Defuniak Springs, FL 32433For SaleMLS ID #1012756, India T Lucious, EXP Realty LLC. ECAOR
- $249,9003 bd2 ba1.2k sqft135 Loftin St, Defuniak Springs, FL 32435For SaleMLS ID #1005255, Christa V Merrifield, Merrifield & Pilcher Realty. ECAOR
- $265,0004 bd2 ba1.7k sqft115 Cora Rd, Defuniak Springs, FL 32433For SaleMLS ID #1008889, Larry Hughes, The Property Group 850 Inc. ECAOR
- $259,9004 bd2 ba1.5k sqft111 Timber Wind Dr, Defuniak Springs, FL 32433For SaleMLS ID #1005926, Anya M Jackson, Epique Realty Inc. ECAOR
- $268,0003 bd2 ba1.5k sqft28 Rubens Ln, Defuniak Springs, FL 32433For SaleMLS ID #1008868, Ruth Reddick, The Property Group 850 Inc. ECAOR
- $244,9003 bd2 ba1.1k sqft91 North St, Defuniak Springs, FL 32433For SaleMLS ID #1007892, Billie Jene Nowling, APC Real Estate Group LLC. ECAOR
- $247,8884 bd2 ba1.6k sqft238 Cat Island Rd, Defuniak Springs, FL 32433For SaleMLS ID #1004679, Octavia P Valencia, WJH Brokerage FL LLC. ECAOR
- $219,9003 bd2 ba1.2k sqft255 W Renoir Rd, Defuniak Springs, FL 32433For SaleMLS ID #997726, Hattie M Auclair, Coldwell Banker Realty. ECAOR
- $242,5003 bd2 ba1.7k sqft96 Primrose Ave E, Defuniak Springs, FL 32433For SaleMLS ID #1008984, Carol J Mahaffey, Southern Choice Properties Llc. ECAOR
- $255,0004 bd2 ba2k sqft115 W Orange Blossom Ave, Defuniak Springs, FL 32433For SaleMLS ID #1013615, The Proper Group, Coldwell Banker Realty. ECAOR
- $236,8883 bd2 ba1.4k sqft35 Cat Island Cir, Defuniak Springs, FL 32433New ConstructionECAOR
- $209,9003 bd1 ba1.2k sqft948 Lakeview Dr, Defuniak Springs, FL 32433For SaleMLS ID #1011753, Rachel C Carter, HomeBiz Properties. ECAOR
- $210,0003 bd2 ba1.1k sqft792 Girl Scout Rd, Defuniak Springs, FL 32433For SaleMLS ID #1014143, Karen M McCauley, Realty ONE Group Emerald Coast. ECAOR
