Experience the pinnacle of luxury living in this stunning brick and stone estate, nestled within the prestigious gated community of The River Club in Suwanee. Thoughtfully designed for both elegance and everyday comfort, this exceptional residence features a fireside study, formal dining room, and a main-level owner's suite complete with spa-inspired bath, jacuzzi soaking tub, and dual walk-in closets. The heart of the home is the gourmet kitchen, outfitted with a double island, a cozy breakfast area, and an inviting keeping room with vaulted ceiling - ideal for entertaining or relaxing with family. Upstairs, discover four generously sized ensuite bedrooms, a welcoming sitting area, and a secondary laundry room for added convenience. The fully finished terrace level is an entertainer's paradise, offering a full second kitchen with pot filler, steam shower, billiards area, guest bedroom, and a private office space. Step outside to your fenced backyard, already primed for a pool, or host guests in the private suite located above the secondary garage. This home blends timeless sophistication with modern amenities in one of Suwanees' most sought-after luxury communities - welcome to The River Club.
Pending
Price increase: $3M (7/13)
$2,999,500
922 Little Darby Ln, Suwanee, GA 30024
6beds
12,299sqft
Single Family Residence
Built in 2015
1.09 Acres Lot
$2,790,100 Zestimate®
$244/sqft
$496/mo HOA
What's special
Fenced backyardDouble islandPrivate office spaceCozy breakfast areaDual walk-in closetsGourmet kitchenBrick and stone estate
- 318 days
- 193
- 2
Zillow last checked:
Listing updated:
Listed by:
Adam Brunning 4049759833,
River Club Realty LLC
Source: GAMLS,MLS#: 10645108
Facts & features
Interior
Bedrooms & bathrooms
- Bedrooms: 6
- Bathrooms: 9
- Full bathrooms: 7
- 1/2 bathrooms: 2
- Main level bathrooms: 1
- Main level bedrooms: 1
Rooms
- Room types: Keeping Room, Laundry, Loft, Other
Dining room
- Features: Seats 12+
Kitchen
- Features: Breakfast Area, Breakfast Bar, Breakfast Room, Kitchen Island, Second Kitchen, Walk-in Pantry
Heating
- Natural Gas, Zoned
Cooling
- Ceiling Fan(s), Central Air, Electric, Zoned
Appliances
- Included: Dishwasher, Disposal, Double Oven, Gas Water Heater, Indoor Grill, Microwave, Other, Refrigerator
- Laundry: Mud Room, Upper Level
Features
- Beamed Ceilings, High Ceilings, Master On Main Level, Rear Stairs, Walk-In Closet(s)
- Flooring: Carpet, Hardwood
- Windows: Double Pane Windows, Window Treatments
- Basement: Bath Finished,Daylight,Exterior Entry,Finished,Full,Interior Entry
- Attic: Pull Down Stairs
- Number of fireplaces: 6
- Fireplace features: Basement, Factory Built, Family Room, Outside
- Common walls with other units/homes: No Common Walls
Interior area
- Total structure area: 12,299
- Total interior livable area: 12,299 sqft
- Finished area above ground: 8,306
- Finished area below ground: 3,993
Property
Parking
- Total spaces: 4
- Parking features: Attached, Detached, Garage, Garage Door Opener
- Has attached garage: Yes
Features
- Levels: Three Or More
- Stories: 3
- Patio & porch: Deck, Patio
- Exterior features: Balcony
- Fencing: Back Yard,Fenced
- Waterfront features: No Dock Or Boathouse
- Body of water: None
Lot
- Size: 1.09 Acres
- Features: Private
- Residential vegetation: Grassed
Details
- Additional structures: Second Garage
- Parcel number: R7279 352
- Special conditions: As Is,No Disclosure
Construction
Type & style
- Home type: SingleFamily
- Architectural style: Traditional
- Property subtype: Single Family Residence
Materials
- Brick, Stone
- Roof: Composition
Condition
- Resale
- New construction: No
- Year built: 2015
Utilities & green energy
- Sewer: Public Sewer
- Water: Public
- Utilities for property: Cable Available, Electricity Available, High Speed Internet, Natural Gas Available, Phone Available, Sewer Available, Underground Utilities, Water Available
Community & HOA
Community
- Features: Clubhouse, Fitness Center, Gated, Golf, Playground, Pool, Sidewalks, Tennis Court(s)
- Security: Gated Community, Security System, Smoke Detector(s)
- Subdivision: The River Club
HOA
- Has HOA: Yes
- Services included: Reserve Fund, Security
- HOA fee: $5,950 annually
Location
- Region: Suwanee
Financial & listing details
- Price per square foot: $244/sqft
- Tax assessed value: $3,176,900
- Annual tax amount: $42,799
- Date on market: 11/17/2025
- Cumulative days on market: 172 days
- Listing agreement: Exclusive Right To Sell
- Listing terms: Cash,Conventional
- Electric utility on property: Yes
Estimated market value
$2,790,100
$2.65M - $2.93M
Not available
Price history
| Date | Event | Price |
|---|---|---|
| 7/13/2026 | Pending sale | $2,999,500$244/sqft |
Source:  FMLS GA #7682470 Report a problem FMLS GA #7682470 Report a problem | ||
| 6/10/2026 | Price change | -- |
Source:  Auction.com 3 #*APID1441086* Report a problem Auction.com 3 #*APID1441086* Report a problem | ||
| 6/2/2026 | Listed for sale | $2,999,500$244/sqft |
Source: FMLS GA #7682470 Report a problem | ||
| 5/27/2026 | Pending sale | $2,999,500$244/sqft |
Source:  GAMLS #10645108 Report a problem GAMLS #10645108 Report a problem | ||
| 11/17/2025 | Listed for sale | $2,999,500$244/sqft |
Source: FMLS GA #7682470 Report a problem | ||
| 11/5/2025 | Listing removed | $2,999,500$244/sqft |
Source: FMLS GA #7508835 Report a problem | ||
| 6/9/2025 | Price change | $2,999,500-11.7%$244/sqft |
Source: GAMLS #10439942 Report a problem | ||
| 4/16/2025 | Price change | $3,398,000-1.5%$276/sqft |
Source: FMLS GA #7508835 Report a problem | ||
| 4/11/2025 | Price change | $3,450,000-1.3%$281/sqft |
Source: FMLS GA #7508835 Report a problem | ||
| 1/14/2025 | Listed for sale | $3,495,000+2057.4%$284/sqft |
Source: GAMLS #10439942 Report a problem | ||
| 3/1/2013 | Listing removed | $162,000$13/sqft |
Source: Solid Source Realty GA, LLC #4327593 Report a problem | ||
| 3/1/2013 | Listed for sale | $162,000-5.8%$13/sqft |
Source: Solid Source Realty GA, LLC #4327593 Report a problem | ||
| 8/1/2012 | Listed for sale | $172,000+27.4%$14/sqft |
Source: Solid Source Realty GA #4327593 Report a problem | ||
| 4/4/2011 | Sold | $135,000+18.1%$11/sqft |
Source: Public Record Report a problem | ||
| 7/9/2010 | Sold | $114,282$9/sqft |
Source: Public Record Report a problem | ||
Public tax history
| Year | Property taxes | Tax assessment |
|---|---|---|
| 2026 | -- | $1,270,760 +6.5% |
| 2025 | $41,521 -3% | $1,192,880 -2.9% |
| 2024 | $42,799 +6% | $1,228,360 +6.9% |
| 2023 | $40,380 +28% | $1,149,600 +29.6% |
| 2022 | $31,540 -1.9% | $886,720 |
| 2021 | $32,143 +0.7% | $886,720 -13.7% |
| 2020 | $31,933 +18% | $1,027,000 -24.3% |
| 2019 | $27,066 | $1,356,600 +76.6% |
| 2018 | $27,066 -0.3% | $768,000 |
| 2016 | $27,161 -25.7% | $768,000 -24.7% |
| 2015 | $36,566 | $1,020,440 +1001.5% |
| 2014 | $36,566 | $92,640 +71.6% |
| 2012 | -- | $54,000 +18.2% |
| 2011 | -- | $45,680 -34.7% |
| 2010 | -- | $70,000 |
| 2009 | -- | $70,000 |
| 2007 | -- | $70,000 -48.9% |
| 2006 | -- | $137,080 +95.8% |
| 2005 | -- | $70,000 |
| 2004 | $2,241 | $70,000 |
Find assessor info on the county website
Monthly payment
Est. payment
Payment breakdown
Explore the cost of this home by adjusting the details. Changes won't be saved.Climate risks
Neighborhood: 30024
Nearby schools
Schools provided by the listing agent
- Elementary: Level Creek
- Middle: North Gwinnett
- High: North Gwinnett
Source: GAMLS. This data may not be complete. We recommend contacting the local school district to confirm school assignments for this home.
Similar homes
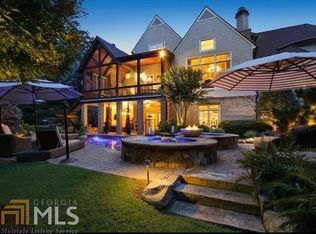
- $2,750,0006 bd8 ba10k sqft902 Little Darby Ln, Suwanee, GA 30024Active
 MLS ID #10838098, Jeff Parker, Keller Williams Realty Atl. Partners. GAMLS
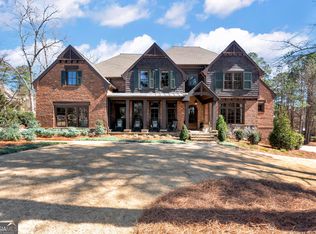
 - $3,950,0005 bd8 ba11k sqft4763 Blackwater Way, Suwanee, GA 30024For Sale

 MLS ID #7787284, JULIE COWARD, Atlanta Fine Homes Sotheby's International. FMLS GA
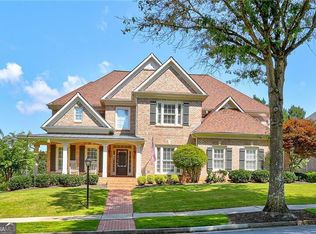
 - $1,500,0006 bd6 ba6.7k sqft1043 Meadow Club Ct, Suwanee, GA 30024Active
 MLS ID #10827650, Amy Agee, Century 21 Results. GAMLS
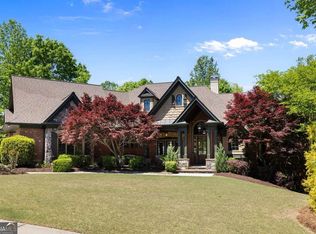
 - $1,595,0005 bd7 ba7.1k sqft5623 Brendlynn Dr, Suwanee, GA 30024Active
 MLS ID #10851323, Lolah Figueredo, Coldwell Banker Realty. GAMLS
 - $1,750,0006 bd7 ba7.1k sqft5318 Binghurst Ct, Suwanee, GA 30024ActiveMLS ID #10827763, Yichao Zhou, Elite Progress Realty. GAMLS
- $4,200,0006 bd9 ba9.4k sqft761 Woodvale Point, Suwanee, GA 30024ActiveMLS ID #10819335, Sandra Daniels, Harry Norman Realtors. GAMLS
- $2,300,0006 bd7 ba9k sqft680 Americas Cup Cv, Alpharetta, GA 30005ActiveMLS ID #10855548, Linda Jacobs, Keller Williams Realty North Atlanta. GAMLS
- $3,200,0008 bd9 ba11k sqft2857 Darlington Run, Duluth, GA 30097ActiveMLS ID #10777890, Sana Neyazi, ACE Realty. GAMLS
- $1,950,0005 bd7 ba7.8k sqft6370 Haddington Ln, Suwanee, GA 30024ActiveMLS ID #10804184, Deana J Madonia, Keller Williams Realty Atl. Partners. GAMLS
- $1,750,0006 bd7 ba6.7k sqft7275 Laurel Oak Dr, Suwanee, GA 30024ActiveMLS ID #10842282, Jillian Noyes DiFazio, Allen Tate Realty. GAMLS
- $1,799,9006 bd7 ba8.1k sqft1820 Turnberry Ave, Suwanee, GA 30024For SaleMLS ID #7800506, CHRIS MCCARLEY, Atlanta Fine Homes Sotheby's International. FMLS GA
- $1,895,0006 bd7 ba7k sqft1670 Cone Flower Way, Suwanee, GA 30024ActiveMLS ID #10734852, Stephanie Patterson, Real Broker, LLC. GAMLS
- $2,125,0005 bd6 ba6.9k sqft5676 Kennedy Rd, Suwanee, GA 30024ActiveMLS ID #10837496, Sara Lee Parker, Keller Williams Realty. GAMLS
- $2,300,0007 bd9 ba9.3k sqft8130 Formby Ct, Duluth, GA 30097Active Under ContractMLS ID #10792693, Donna L Taylor, SD - Sharon Dover & Associates. GAMLS
- $3,195,0006 bd9 ba13k sqft9005 Old Southwick Pass, Johns Creek, GA 30022Active Under ContractMLS ID #10810723, Ann Wallin, Harry Norman Realtors. GAMLS
- $2,987,2006 bd7 ba7.3k sqft7430 Shadburn Ferry Rd, Cumming, GA 30041ActiveMLS ID #10840573, Holli Clem, Keller Williams Realty Atl. Partners. GAMLS
- $1,750,0005 bd6 ba7.1k sqft8615 Moor Park Run, Duluth, GA 30097ActiveMLS ID #10847641, Florin Popescu, Keller Williams Realty Atl. Partners. GAMLS
- $2,749,0006 bd6 ba6.5k sqft1605 Lockridge Dr, Cumming, GA 30041ActiveMLS ID #10808600, Margaret Norman, Atlanta Communities. GAMLS
- $2,900,0006 bd8 ba9.7k sqft14560 Wood Rd, Milton, GA 30004For SaleMLS ID #7774468, MICHELE GALLAGHER, Atlanta Fine Homes Sotheby's International. FMLS GA
