Sold before print.
Pending
$850,000
922 Pheasant Run S, Lino Lakes, MN 55014
5beds
4,424sqft
Single Family
Built in 2016
0.32 Acres Lot
$859,400 Zestimate®
$192/sqft
$-- HOA
What's special
- 186 days
- 26
- 0
Zillow last checked:
Listing updated:
Listed by:
Jennifer Eibensteiner 651-329-3102,
RE/MAX Results,
Keith Eibensteiner 651-248-0590
Source: NorthstarMLS as distributed by MLS GRID,MLS#: 7042674
Facts & features
Interior
Bedrooms & bathrooms
- Bedrooms: 5
- Bathrooms: 3
- Full bathrooms: 1
- 3/4 bathrooms: 1
- 1/2 bathrooms: 1
Bedroom
- Level: Main
- Area: 225 Square Feet
- Dimensions: 15x15
Bedroom 2
- Level: Main
- Area: 156 Square Feet
- Dimensions: 13x12
Bedroom 3
- Level: Lower
- Area: 156 Square Feet
- Dimensions: 13x12
Bedroom 4
- Level: Lower
- Area: 156 Square Feet
- Dimensions: 13x12
Bedroom 5
- Level: Lower
- Area: 156 Square Feet
- Dimensions: 13x12
Dining room
- Level: Main
- Area: 104 Square Feet
- Dimensions: 13x8
Family room
- Level: Lower
- Area: 704 Square Feet
- Dimensions: 32x22
Kitchen
- Level: Main
- Area: 132 Square Feet
- Dimensions: 12x11
Living room
- Level: Main
- Area: 325 Square Feet
- Dimensions: 25x13
Recreation room
- Level: Lower
- Area: 704 Square Feet
- Dimensions: 32x22
Heating
- Forced Air, Fireplace(s), In-Floor Heating
Cooling
- Central Air
Appliances
- Included: Air-To-Air Exchanger, Cooktop, Dishwasher, Disposal, Dryer, Exhaust Fan, Humidifier, Gas Water Heater, Microwave, Refrigerator, Stainless Steel Appliance(s), Wall Oven, Washer
- Laundry: Gas Dryer Hookup, Laundry Room, Main Level, Sink, Washer Hookup
Features
- Basement: Finished,Sump Basket,Sump Pump,Tile Shower,Walk-Out Access
- Number of fireplaces: 1
- Fireplace features: Gas, Stone
Interior area
- Total structure area: 4,424
- Total interior livable area: 4,424 sqft
- Finished area above ground: 1,974
- Finished area below ground: 2,450
Property
Parking
- Total spaces: 3
- Parking features: Attached, Concrete, Heated Garage
- Attached garage spaces: 3
- Details: Garage Dimensions (24x29)
Accessibility
- Accessibility features: None
Features
- Levels: One
- Stories: 1
- Patio & porch: Composite Decking, Deck
- Pool features: None
- Fencing: None
Lot
- Size: 0.32 Acres
- Dimensions: 135 x 105
- Features: Corner Lot, Irregular Lot, Tree Coverage - Light
Details
- Foundation area: 1974
- Parcel number: 283122340024
- Zoning description: Residential-Single Family
Construction
Type & style
- Home type: SingleFamily
- Property subtype: Single Family
Materials
- Roof: Age Over 8 Years,Asphalt
Condition
- New construction: No
- Year built: 2016
Utilities & green energy
- Gas: Natural Gas
- Sewer: City Sewer/Connected
- Water: City Water/Connected
Community & HOA
Community
- Subdivision: Saddle Club 1st Add
HOA
- Has HOA: No
Location
- Region: Lino Lakes
Financial & listing details
- Price per square foot: $192/sqft
- Tax assessed value: $763,800
- Annual tax amount: $9,451
- Date on market: 3/25/2026
- Road surface type: Paved
Estimated market value
$859,400
$816,000 - $902,000
$3,962/mo
Price history
| Date | Event | Price |
|---|---|---|
| 3/25/2026 | Pending sale | $850,000$192/sqft |
Source:  NorthstarMLS as distributed by MLS GRID #7042674 Report a problem NorthstarMLS as distributed by MLS GRID #7042674 Report a problem | ||
| 3/25/2026 | Listed for sale | $850,000+3.7%$192/sqft |
Source: NorthstarMLS as distributed by MLS GRID #7042674 Report a problem | ||
| 10/10/2022 | Sold | $820,000-2.4%$185/sqft |
Source: NorthstarMLS as distributed by MLS GRID #6216625 Report a problem | ||
| 9/2/2022 | Pending sale | $839,990$190/sqft |
Source: NorthstarMLS as distributed by MLS GRID #6216625 Report a problem | ||
| 8/31/2022 | Listed for sale | $839,990+40%$190/sqft |
Source: NorthstarMLS as distributed by MLS GRID #6216625 Report a problem | ||
| 2/13/2020 | Sold | $600,000-5.2%$136/sqft |
Source: Public Record Report a problem | ||
| 10/5/2019 | Listing removed | $632,900$143/sqft |
Source: eXp Realty #5209120 Report a problem | ||
| 6/21/2019 | Price change | $632,900-1.1%$143/sqft |
Source: eXp Realty #5209120 Report a problem | ||
| 4/25/2019 | Price change | $639,900-1.6%$145/sqft |
Source: eXp Realty #5209120 Report a problem | ||
| 4/5/2019 | Listed for sale | $650,000+507.5%$147/sqft |
Source: eXp Realty #5209120 Report a problem | ||
| 5/31/2016 | Sold | $107,000$24/sqft |
Source: Public Record Report a problem | ||
Public tax history
| Year | Property taxes | Tax assessment |
|---|---|---|
| 2025 | $9,451 +11.6% | $763,800 +6.4% |
| 2024 | $8,470 +6.3% | $717,600 -0.5% |
| 2023 | $7,971 -0.3% | $721,300 +5.5% |
| 2022 | $7,996 +2.4% | $683,900 +13.9% |
| 2021 | $7,806 -4% | $600,300 +4.7% |
| 2019 | $8,128 +1.9% | $573,300 +6.6% |
| 2018 | $7,979 +14% | $537,700 +4% |
| 2017 | $7,000 | $517,100 |
Find assessor info on the county website
Monthly payment
Est. payment
Payment breakdown
Explore the cost of this home by adjusting the details. Changes won't be saved.Climate risks
Neighborhood: 55014

Similar homes
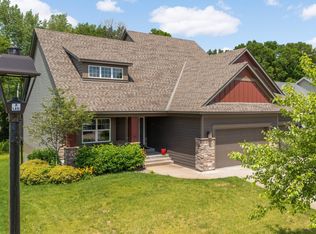
- $524,0005 bd4 ba3k sqft365 Linda Cir, Lino Lakes, MN 55014For Sale

 MLS ID #7146261, Donna Vanneste, GRI, CRS, Coldwell Banker Realty. NorthstarMLS as distributed by MLS GRID
 - $879,9005 bd4 ba3.6k sqft4659 144th Ave NE, Ham Lake, MN 55304For Sale
 MLS ID #7119567, Joseph Weinzetl, SODL. NorthstarMLS as distributed by MLS GRID
 - $690,0005 bd3 ba3.5k sqft4027 148th Ln NE, Ham Lake, MN 55304For Sale
 MLS ID #7145792, Peter T. Heryla, GRI, RE/MAX Synergy. NorthstarMLS as distributed by MLS GRID
 - $899,9004 bd3 ba4.1k sqft13158 Coral Sea Ct NE, Blaine, MN 55449For Sale
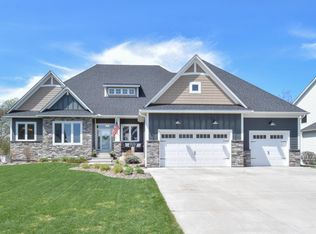 MLS ID #7063134, Conrad Gudmundson, Keller Williams Classic Realty. NorthstarMLS as distributed by MLS GRID
 - $819,9005 bd4 ba3.8k sqft2782 129th Ln NE, Blaine, MN 55449New ConstructionMLS ID #7144558, Thomas Stanek GRI. ABR., Stanek Realty, Inc.. NorthstarMLS as distributed by MLS GRID
- $836,7555 bd4 ba3.1k sqft13333 Glenbrook Ave N, Hugo, MN 55038New ConstructionMLS ID #7143659, Kimberly A Wallisch, Edina Realty, Inc.. NorthstarMLS as distributed by MLS GRID
- $650,0004 bd3 ba2.6k sqft12309 Lever St NE, Blaine, MN 55449For SaleMLS ID #7140795, Brent Peterson, RE/MAX Results. NorthstarMLS as distributed by MLS GRID
- $569,9004 bd3 ba2.9k sqft2020 Red Oak Ln, Lino Lakes, MN 55038For SaleMLS ID #7137518, Chelsea C. Erickson, LaBelle Real Estate Group Inc. NorthstarMLS as distributed by MLS GRID
- $889,0005 bd5 ba4k sqft4146 Lady Slipper Rd N, Lake Elmo, MN 55042For SaleMLS ID #7125390, James Barrett, RE/MAX Professionals. NorthstarMLS as distributed by MLS GRID
- $838,0005 bd5 ba4.6k sqft10922 Brookside Trl N, Champlin, MN 55316For SaleMLS ID #7046868, Kraig Domogalla, RE/MAX Results. NorthstarMLS as distributed by MLS GRID
- $849,9004 bd4 ba3.2k sqft4584 162nd Ln NW, Andover, MN 55304For SaleMLS ID #7081447, Elizabeth Sibet, eXp Realty. NorthstarMLS as distributed by MLS GRID
- $660,0005 bd3 ba3.8k sqft14731 Naples St NE, Ham Lake, MN 55304For SaleMLS ID #7103030, Dennie Meyer, RE/MAX Results. NorthstarMLS as distributed by MLS GRID
- $1,075,0004 bd3 ba3k sqft4823 145th Ave NE, Ham Lake, MN 55304For SaleMLS ID #7075104, The Snyder Team, eXp Realty. NorthstarMLS as distributed by MLS GRID
- $620,0005 bd3 ba3.4k sqft12581 Zumbrota St NE, Blaine, MN 55449For SaleMLS ID #7140292, Steven Smith, eXp Realty. NorthstarMLS as distributed by MLS GRID
- $575,0004 bd4 ba2.7k sqft3554 122nd Cir NE, Blaine, MN 55449For SaleMLS ID #7146925, Sean Haller, LPT Realty, LLC. NorthstarMLS as distributed by MLS GRID
- $774,9005 bd4 ba4.5k sqft11138 Stillwater Ln, Woodbury, MN 55129For SaleMLS ID #7139962, Elysia McDunn, National Realty Guild. NorthstarMLS as distributed by MLS GRID
- $489,9004 bd3 ba2.4k sqft2107 Balsam Way, Lino Lakes, MN 55038For SaleMLS ID #7106546, Maisa Olson, eXp Realty. NorthstarMLS as distributed by MLS GRID
- $649,9005 bd4 ba3.4k sqft16206 Europa Ave N, Hugo, MN 55038For SaleMLS ID #7137034, Mao Lor, Keller Williams Integrity Realty. NorthstarMLS as distributed by MLS GRID
- $759,3605 bd5 ba4k sqft4768 131st Ct NE, Blaine, MN 55449New ConstructionMLS ID #7096911, Nathan F Fair, RE/MAX Results. NorthstarMLS as distributed by MLS GRID
- $800,0004 bd3 ba2.7k sqft3940 192nd Ln NW, Oak Grove, MN 55303For SaleMLS ID #7100552, Paulette Rickey, Keller Williams Classic Realty. NorthstarMLS as distributed by MLS GRID
