Charming brick 4-bedroom, 2-bath 2400+ sq ft home with immense potential for an investor to flip, or an owner that wants to build in sweat equity! Located in the heart of Evergreen Park, this home offers a spacious layout and a fantastic opportunity to create your dream living space. The home features generous living areas, including a large family room with a cozy, unique fireplace, a bright kitchen with an eating area, and additional versatile spaces such as an office and an expansive game room with vaulted ceilings and views of the backyard. Upstairs, you'll find more spacious bedrooms, including the primary suite, offering plenty of comfort and space. The attached garage offers convenience, while the spacious, fenced backyard features a patio perfect for entertaining. This home requires rehabbing to realize its full potential. Don't miss out on this opportunity to make this home your own - schedule a showing today!
Pending
$265,000
9226 S Harding Ave, Evergreen Park, IL 60805
4beds
2,494sqft
Single Family Residence
Built in 1955
7,492 Square Feet Lot
$-- Zestimate®
$106/sqft
$-- HOA
What's special
Cozy unique fireplaceSpacious bedroomsSpacious fenced backyardPrimary suiteEating areaLarge family roomExpansive game room
- 558 days
- 29
- 5
Likely to sell faster than
Zillow last checked:
Listing updated:
Listed by:
Michael Rothe (224)699-5002,
Redfin Corporation
Source: MRED as distributed by MLS GRID,MLS#: 12297953
Facts & features
Interior
Bedrooms & bathrooms
- Bedrooms: 4
- Bathrooms: 2
- Full bathrooms: 2
Rooms
- Room types: Office, Game Room
Primary bedroom
- Features: Flooring (Hardwood), Bathroom (Full)
- Level: Second
- Area: 378 Square Feet
- Dimensions: 18X21
Bedroom 2
- Features: Flooring (Hardwood)
- Level: Main
- Area: 132 Square Feet
- Dimensions: 11X12
Bedroom 3
- Features: Flooring (Carpet)
- Level: Main
- Area: 154 Square Feet
- Dimensions: 11X14
Bedroom 4
- Features: Flooring (Carpet)
- Level: Second
- Area: 154 Square Feet
- Dimensions: 11X14
Family room
- Features: Flooring (Carpet)
- Level: Main
- Area: 266 Square Feet
- Dimensions: 19X14
Game room
- Features: Flooring (Other)
- Level: Main
- Area: 420 Square Feet
- Dimensions: 30X14
Kitchen
- Features: Kitchen (Eating Area-Table Space), Flooring (Vinyl)
- Level: Main
- Area: 132 Square Feet
- Dimensions: 11X12
Laundry
- Features: Flooring (Other)
- Level: Main
- Area: 96 Square Feet
- Dimensions: 12X8
Living room
- Features: Flooring (Carpet)
- Level: Main
- Area: 306 Square Feet
- Dimensions: 18X17
Office
- Features: Flooring (Carpet)
- Level: Second
- Area: 110 Square Feet
- Dimensions: 11X10
Heating
- Natural Gas
Cooling
- Central Air
Appliances
- Included: Range, Refrigerator, Range Hood
Features
- Basement: None
- Number of fireplaces: 1
- Fireplace features: Family Room
Interior area
- Total structure area: 0
- Total interior livable area: 2,494 sqft
Property
Parking
- Total spaces: 2
- Parking features: Yes, Garage Owned, Attached, Garage
- Attached garage spaces: 2
Accessibility
- Accessibility features: No Disability Access
Features
- Stories: 2
- Patio & porch: Patio
Lot
- Size: 7,492 Square Feet
Details
- Parcel number: 24023060300000
- Special conditions: None
Construction
Type & style
- Home type: SingleFamily
- Property subtype: Single Family Residence
Materials
- Brick
Condition
- New construction: No
- Year built: 1955
Utilities & green energy
- Sewer: Public Sewer
- Water: Other
Community & HOA
HOA
- Services included: None
Location
- Region: Evergreen Park
Financial & listing details
- Price per square foot: $106/sqft
- Tax assessed value: $330,000
- Annual tax amount: $9,904
- Date on market: 2/25/2025
- Ownership: Fee Simple
Estimated market value
Not available
Estimated sales range
Not available
Not available
Price history
| Date | Event | Price |
|---|---|---|
| 5/22/2026 | Pending sale | $265,000$106/sqft |
Source:  MRED as distributed by MLS GRID #12297953 Report a problem MRED as distributed by MLS GRID #12297953 Report a problem | ||
| 5/20/2026 | Listing removed | $265,000$106/sqft |
Source: MRED as distributed by MLS GRID #12297953 Report a problem | ||
| 4/1/2025 | Pending sale | $265,000$106/sqft |
Source: MRED as distributed by MLS GRID #12297953 Report a problem | ||
| 3/9/2025 | Contingent | $265,000$106/sqft |
Source: MRED as distributed by MLS GRID #12297953 Report a problem | ||
| 2/25/2025 | Listed for sale | $265,000$106/sqft |
Source: MRED as distributed by MLS GRID #12297953 Report a problem | ||
| 2/25/2025 | Listing removed | $265,000$106/sqft |
Source: MRED as distributed by MLS GRID #12219474 Report a problem | ||
| 2/24/2025 | Listed for sale | $265,000$106/sqft |
Source: MRED as distributed by MLS GRID #12219474 Report a problem | ||
| 2/10/2025 | Contingent | $265,000$106/sqft |
Source: MRED as distributed by MLS GRID #12219474 Report a problem | ||
| 1/22/2025 | Price change | $265,000-3.6%$106/sqft |
Source: MRED as distributed by MLS GRID #12219474 Report a problem | ||
| 12/23/2024 | Listed for sale | $275,000+81.5%$110/sqft |
Source: MRED as distributed by MLS GRID #12219474 Report a problem | ||
| 12/17/1999 | Sold | $151,500+68.3%$61/sqft |
Source: Public Record Report a problem | ||
| 2/24/1999 | Sold | $90,000$36/sqft |
Source: Public Record Report a problem | ||
Public tax history
| Year | Property taxes | Tax assessment |
|---|---|---|
| 2024 | $10,015 +1.1% | $33,000 |
| 2023 | $9,905 +24% | $33,000 +35.9% |
| 2022 | $7,986 +3% | $24,284 |
| 2021 | $7,756 +2.5% | $24,284 |
| 2020 | $7,568 -3% | $24,284 +0.3% |
| 2019 | $7,801 +2.1% | $24,202 |
| 2018 | $7,642 +1.3% | $24,202 |
| 2017 | $7,542 -5.7% | $24,202 +3.3% |
| 2016 | $8,000 +0.6% | $23,419 |
| 2015 | $7,952 +8% | $23,419 |
| 2014 | $7,362 -4.5% | $23,419 -3.2% |
| 2013 | $7,706 +1.2% | $24,204 -4.3% |
| 2012 | $7,614 +23.8% | $25,288 |
| 2011 | $6,151 +26.5% | $25,288 +2.7% |
| 2010 | $4,861 -4.6% | $24,616 |
| 2009 | $5,098 +22.3% | $24,616 -5% |
| 2008 | $4,168 -3.3% | $25,913 +21% |
| 2007 | $4,309 +2.5% | $21,420 |
| 2006 | $4,203 +9% | $21,420 |
| 2005 | $3,855 -2.9% | $21,420 +35.1% |
| 2004 | $3,972 +11.1% | $15,860 |
| 2003 | $3,574 +14.2% | $15,860 |
| 2002 | $3,131 +9.4% | $15,860 +3.3% |
| 2001 | $2,863 -10.7% | $15,359 |
| 2000 | $3,207 +0.5% | $15,359 |
| 1999 | $3,191 | $15,359 |
Find assessor info on the county website
Monthly payment
Est. payment
Payment breakdown
Explore the cost of this home by adjusting the details. Changes won't be saved.Climate risks
Neighborhood: 60805
Nearby schools
Schools provided by the listing agent
- Elementary: Northwest School
- Middle: Central Junior High School
- High: Evergreen Park High School
- District: 124
Source: MRED as distributed by MLS GRID. This data may not be complete. We recommend contacting the local school district to confirm school assignments for this home.
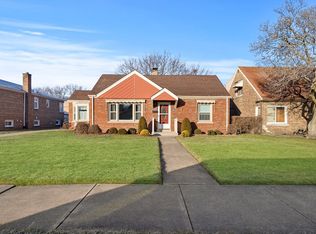
- $230,0002 bd1 ba1k sqft9240 S Harding Ave, Evergreen Park, IL 60805Sold
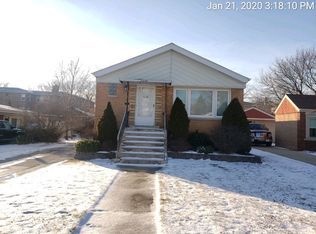
- $396,0005 bd2 ba2.3k sqft9220 S Harding Ave, Evergreen Park, IL 60805Off Market
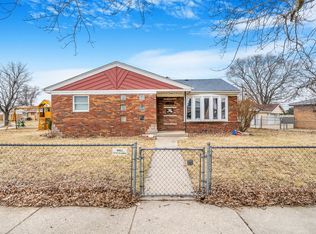
- $296,7003 bd1 ba1.4k sqft9216 S Harding Ave, Evergreen Park, IL 60805Off Market
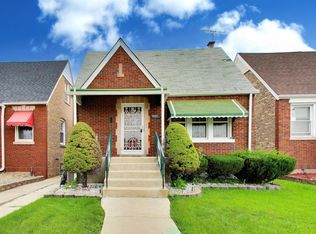
- $270,7003 bd1 ba1.1k sqft9244 S Harding Ave, Evergreen Park, IL 60805Off Market
Similar homes
- $200,0005 bd3 ba2.2k sqft8853 S Troy Ave, Evergreen Park, IL 60805Active
 MLS ID #12744983, Michael Saladino, Keller Williams ONEChicago. MRED as distributed by MLS GRID
 - $262,0003 bd2 ba1.3k sqft11520 S Kolin Ave, Alsip, IL 60803Active
 MLS ID #12744982, Alejandro Trujillo, RE/MAX Premier. MRED as distributed by MLS GRID
 - $275,0004 bd2 ba2k sqft6621 S Oakley Ave, Chicago, IL 60636New
 MLS ID #12747997, James Dukes, ERA Partners. MRED as distributed by MLS GRID
 - $240,0004 bd2 ba1.8k sqft9537 S Indiana Ave, Chicago, IL 60628Active
 MLS ID #12743039, Krystle Rogers, Compass. MRED as distributed by MLS GRID
