A little piece of paradise waits for you in this home that sits on just over 3 acres in the woods. Tucked down a long driveway and inviting peace and quiet. Enjoy a fun filled afternoon floating around your heated pool, lounging on the deck, or just sitting on the large front porch.
This home offers all one level living. 3 beds, 2 full baths, and open concept living and dining areas. On those cool evenings you can relax in front of your fireplace.
Active
$147,000
9231 Horn Rd, Windham, OH 44288
3beds
1,716sqft
Manufactured Home, Single Family Residence
Built in 1994
3.05 Acres Lot
$-- Zestimate®
$86/sqft
$-- HOA
What's special
Heated poolLarge front porchAll one level livingLounging on the deck
- 10 days
- 1,165
- 116
Likely to sell faster than
Zillow last checked:
Listing updated:
Listed by:
Lisa Irwin 330-389-5472 LisaIrwinHomes@gmail.com,
HomeSmart Real Estate Momentum LLC
Source: MLS Now,MLS#: 5245333 Originating MLS: Lake Geauga Area Association of REALTORS
Originating MLS: Lake Geauga Area Association of REALTORSFacts & features
Interior
Bedrooms & bathrooms
- Bedrooms: 3
- Bathrooms: 2
- Full bathrooms: 2
- Main level bathrooms: 2
- Main level bedrooms: 3
Primary bedroom
- Description: Flooring: Laminate
- Level: First
- Dimensions: ND x ND
Bedroom
- Description: Flooring: Laminate
- Level: First
- Dimensions: ND x ND
Bedroom
- Description: Flooring: Laminate
- Level: First
- Dimensions: ND x ND
Primary bathroom
- Description: Flooring: Linoleum
- Level: First
- Dimensions: ND x ND
Bathroom
- Description: Flooring: Linoleum
- Level: First
- Dimensions: ND x ND
Dining room
- Description: Flooring: Linoleum
- Level: First
- Dimensions: ND x ND
Family room
- Description: Flooring: Carpet
- Level: First
- Dimensions: ND x ND
Kitchen
- Description: Flooring: Linoleum
- Level: First
- Dimensions: ND x ND
Laundry
- Description: Flooring: Linoleum
- Level: First
- Dimensions: ND x ND
Living room
- Description: Flooring: Carpet
- Level: First
- Dimensions: ND x ND
Heating
- Baseboard, Fireplace(s), Gas
Cooling
- Central Air
Appliances
- Included: Dryer, Dishwasher, Range, Refrigerator, Washer
- Laundry: Main Level
Features
- Breakfast Bar, Cathedral Ceiling(s), Pantry
- Basement: Crawl Space
- Number of fireplaces: 1
- Fireplace features: Wood Burning
Interior area
- Total structure area: 1,716
- Total interior livable area: 1,716 sqft
- Finished area above ground: 1,716
- Finished area below ground: 0
Video & virtual tour
Property
Parking
- Parking features: Gravel
Features
- Levels: One
- Stories: 1
- Patio & porch: Deck, Front Porch, Patio
- Has private pool: Yes
- Pool features: Above Ground, Electric Heat
- Fencing: Chain Link,Partial
Lot
- Size: 3.05 Acres
- Features: Wooded
Details
- Additional structures: Shed(s)
- Parcel number: 410670000036004
Construction
Type & style
- Home type: MobileManufactured
- Architectural style: Manufactured Home,Mobile Home,Ranch
- Property subtype: Manufactured Home, Single Family Residence
Materials
- Cedar, Vinyl Siding
- Roof: Asphalt,Fiberglass
Condition
- Year built: 1994
Utilities & green energy
- Sewer: Septic Tank
- Water: Public
Community & HOA
Community
- Security: Smoke Detector(s)
- Subdivision: Wind Estate
HOA
- Has HOA: No
Location
- Region: Windham
Financial & listing details
- Price per square foot: $86/sqft
- Tax assessed value: $163,900
- Annual tax amount: $2,346
- Date on market: 9/16/2026
- Cumulative days on market: 11 days
- Listing terms: Cash,Conventional
Estimated market value
Not available
Estimated sales range
Not available
Not available
Price history
| Date | Event | Price |
|---|---|---|
| 9/16/2026 | Listed for sale | $147,000+42.7%$86/sqft |
Source:  MLS Now #5245333 Report a problem MLS Now #5245333 Report a problem | ||
| 2/3/2000 | Sold | $103,000$60/sqft |
Source: Public Record Report a problem | ||
Public tax history
| Year | Property taxes | Tax assessment |
|---|---|---|
| 2025 | $2,468 +2.2% | $57,370 |
| 2024 | $2,414 +7% | $57,370 +20.5% |
| 2023 | $2,256 +4.6% | $47,600 |
| 2022 | $2,157 +1.2% | $47,600 |
| 2021 | $2,131 +26.3% | $47,600 +34.5% |
| 2020 | $1,688 -2.4% | $35,390 |
| 2019 | $1,730 +2.5% | $35,390 +1.8% |
| 2018 | $1,688 | $34,760 |
| 2017 | $1,688 +0.8% | $34,760 |
| 2016 | $1,674 0% | $34,760 |
| 2015 | $1,675 -4% | $34,760 -3.8% |
| 2014 | $1,745 +1.2% | $36,130 |
| 2013 | $1,725 +0.9% | $36,130 |
| 2012 | $1,709 -1.8% | $36,130 -6.6% |
| 2011 | $1,740 +0.5% | $38,680 |
| 2010 | $1,731 +4.8% | $38,680 |
| 2009 | $1,652 | $38,680 |
| 2008 | $1,652 | $38,680 -5% |
| 2007 | -- | $40,710 |
| 2005 | $1,703 +14.2% | -- |
| 2004 | $1,491 +4% | -- |
| 2003 | $1,434 +13% | -- |
| 2002 | $1,270 -46% | -- |
| 2001 | $2,353 +229.7% | -- |
| 2000 | $714 +5.1% | -- |
| 1999 | $679 | -- |
Find assessor info on the county website
Monthly payment
Climate risks
Neighborhood: 44288
Nearby schools
Schools provided by the listing agent
- District: Windham EVSD - 6711
Source: MLS Now. This data may not be complete. We recommend contacting the local school district to confirm school assignments for this home.
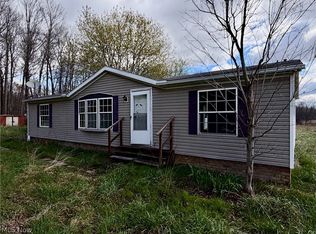
Similar homes
- $150,0003 bd1 ba1k sqft9888 Short Dr, Windham, OH 44288For Sale
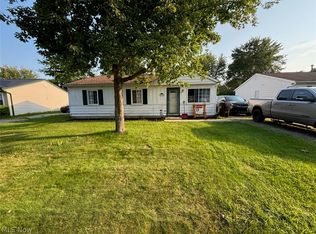 MLS ID #5230919, Deborah L Woodrum, MB Realty Group. MLS Now
 - $174,9003 bd3 ba1.3k sqft3831 Northwoods Ct NE Unit 4, Warren, OH 44483For Sale
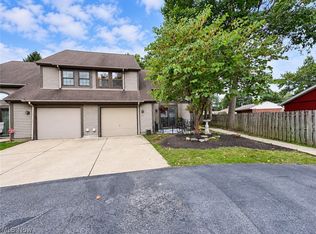 MLS ID #5244455, Niki Frenchko, CENTURY 21 Lakeside Realty. MLS Now
 - $139,9003 bd2 ba936 sqft4540 Mahoning Dr, Newton Falls, OH 44444For Sale
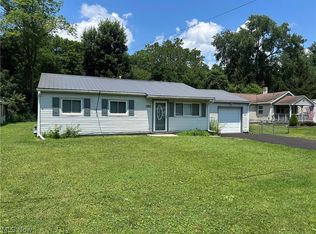 MLS ID #5226890, Bella Neapolitan, More Options Realty, LLC. MLS Now
 - $148,5003 bd2 ba1.1k sqft4100 E Broad St, Newton Falls, OH 44444For Sale
 MLS ID #5222336, Mary Ann Drabek, Berkshire Hathaway HomeServices Stouffer Realty. MLS Now
