This home includes an expanded property experience with 25+ photos, video, and additional details available through the virtual tour link. Nestled in one of Oak Lawn's most desirable neighborhoods, this rarely available brick quad-level home offers a unique design, spacious living areas, and exceptional character throughout. The main level features a formal living room and dining room, a distinctive kitchen with center island, and an impressive rotunda-style foyer that creates a memorable first impression. The inviting family room includes a fireplace and direct access to the beautifully landscaped rear yard, making it perfect for entertaining and everyday living. The spacious primary suite serves as a private retreat, while hardwood floors throughout add warmth and timeless appeal. The finished sub-basement features a bar area and additional recreation space, ideal for gatherings, hobbies, or relaxing. Easy to show with immediate occupancy available at closing. This rare Oak Lawn opportunity won't last!
Contingent
$299,900
9236 S Karlov Ave, Oak Lawn, IL 60453
3beds
2,800sqft
:
Get pre-qualified$2,259/mo
Single Family Residence
Built in 1967
6,250 Square Feet Lot
$-- Zestimate®
$107/sqft
$-- HOA
What's special
- 20 days |
- 2,262 |
- 315 |
Likely to sell faster than
Zillow last checked:
Listing updated:
Listed by:
James Mattz 708-798-1111,
Keller Williams Preferred Rlty
Source: MRED as distributed by MLS GRID,MLS#: 12699137
Facts & features
Interior
Bedrooms & bathrooms
- Bedrooms: 3
- Bathrooms: 3
- Full bathrooms: 2
- 1/2 bathrooms: 1
Rooms
- Room types: Foyer, Office
Primary bedroom
- Features: Flooring (Hardwood), Bathroom (Full)
- Level: Second
- Area: 280 Square Feet
- Dimensions: 20X14
Bedroom 2
- Features: Flooring (Hardwood)
- Level: Second
- Area: 196 Square Feet
- Dimensions: 14X14
Bedroom 3
- Features: Flooring (Hardwood)
- Level: Second
- Area: 196 Square Feet
- Dimensions: 14X14
Bar entertainment
- Features: Flooring (Vinyl)
- Level: Basement
- Area: 102 Square Feet
- Dimensions: 17X6
Dining room
- Features: Flooring (Hardwood)
- Level: Main
- Area: 154 Square Feet
- Dimensions: 14X11
Family room
- Features: Flooring (Parquet)
- Level: Basement
- Area: 528 Square Feet
- Dimensions: 24X22
Foyer
- Features: Flooring (Ceramic Tile)
- Level: Main
- Area: 154 Square Feet
- Dimensions: 14X11
Kitchen
- Features: Kitchen (Island), Flooring (Parquet)
- Level: Main
- Area: 180 Square Feet
- Dimensions: 15X12
Laundry
- Features: Flooring (Other)
- Level: Basement
- Area: 120 Square Feet
- Dimensions: 15X8
Living room
- Features: Flooring (Hardwood)
- Level: Main
- Area: 352 Square Feet
- Dimensions: 22X16
Office
- Features: Flooring (Ceramic Tile)
- Level: Main
- Area: 81 Square Feet
- Dimensions: 9X9
Heating
- Natural Gas, Forced Air
Cooling
- Central Air
Appliances
- Included: Range, Refrigerator
- Laundry: In Unit
Features
- Basement: Finished,Full
- Number of fireplaces: 1
- Fireplace features: Wood Burning, Family Room
Interior area
- Total structure area: 0
- Total interior livable area: 2,800 sqft
Video & virtual tour
Property
Parking
- Total spaces: 2
- Parking features: Yes, Garage Owned, Attached, Garage
- Attached garage spaces: 2
Accessibility
- Accessibility features: No Disability Access
Features
- Levels: Quad-Level
- Patio & porch: Patio
Lot
- Size: 6,250 Square Feet
- Dimensions: 50 x 125
Details
- Parcel number: 24034050350000
- Special conditions: None
Construction
Type & style
- Home type: SingleFamily
- Property subtype: Single Family Residence
Materials
- Brick
Condition
- New construction: No
- Year built: 1967
Utilities & green energy
- Sewer: Storm Sewer
- Water: Lake Michigan
Community & HOA
HOA
- Services included: None
Location
- Region: Oak Lawn
Financial & listing details
- Price per square foot: $107/sqft
- Tax assessed value: $292,290
- Annual tax amount: $7,115
- Date on market: 7/9/2026
- Ownership: Fee Simple
Estimated market value
Not available
Estimated sales range
Not available
Not available
Price history
| Date | Event | Price |
|---|---|---|
| 7/28/2005 | Sold | $340,000+50.4%$121/sqft |
Source: Public Record Report a problem | ||
| 6/21/2001 | Sold | $226,000$81/sqft |
Source: Public Record Report a problem | ||
Public tax history
| Year | Property taxes | Tax assessment |
|---|---|---|
| 2024 | $7,400 +4% | $29,229 |
| 2023 | $7,115 +20.5% | $29,229 +34.5% |
| 2022 | $5,902 -8.8% | $21,738 -7.3% |
| 2021 | $6,470 -0.3% | $23,460 |
| 2020 | $6,489 +0.4% | $23,460 -2.2% |
| 2019 | $6,461 +4% | $23,988 |
| 2018 | $6,211 -34.1% | $23,988 -11% |
| 2017 | $9,423 +41.2% | $26,964 +19.8% |
| 2016 | $6,676 +2.3% | $22,504 |
| 2015 | $6,525 +0.6% | $22,504 |
| 2014 | $6,484 -4.4% | $22,504 -12.1% |
| 2013 | $6,784 -6.7% | $25,594 |
| 2012 | $7,271 +5% | $25,594 |
| 2011 | $6,926 +2.4% | $25,594 -17.5% |
| 2010 | $6,762 +6.3% | $31,034 |
| 2009 | $6,362 +12.8% | $31,034 -5% |
| 2008 | $5,641 -9.2% | $32,668 +0.6% |
| 2007 | $6,215 +4.2% | $32,469 |
| 2006 | $5,968 +2.9% | $32,469 |
| 2005 | $5,797 +17.6% | $32,469 +45.4% |
| 2004 | $4,929 +5.8% | $22,337 |
| 2003 | $4,660 +5.2% | $22,337 |
| 2002 | $4,432 +8.9% | $22,337 +4% |
| 2001 | $4,069 +2.8% | $21,487 |
| 2000 | $3,958 | $21,487 |
| 1999 | $3,958 | $21,487 |
Find assessor info on the county website
Monthly payment
Est. payment
Payment breakdown
Explore the cost of this home by adjusting the details. Changes won't be saved.Climate risks
Neighborhood: 60453
Nearby schools
GreatSchools rating
- 8/10Hometown Elementary SchoolGrades: K-5Distance: 0.6 mi
- 8/10Oak Lawn-Hometown Middle SchoolGrades: 6-8Distance: 1.8 mi
- 3/10Oak Lawn Community High SchoolGrades: 9-12Distance: 2.2 mi
Schools provided by the listing agent
- High: Oak Lawn Comm High School
- District: 123
Source: MRED as distributed by MLS GRID. This data may not be complete. We recommend contacting the local school district to confirm school assignments for this home.
- $387,1004 bd2 ba1.7k sqft9232 S Karlov Ave, Oak Lawn, IL 60453Off Market
- $410,7004 bd3 ba2.3k sqft9240 S Karlov Ave, Oak Lawn, IL 60453Off Market
- $504,6005 bd3 ba3.1k sqft9237 S Kedvale Ave, Oak Lawn, IL 60453Off Market
- $575,0004 bd4 ba3.1k sqft9237 Kedvale Ave, Oak Lawn, IL 60453For Sale
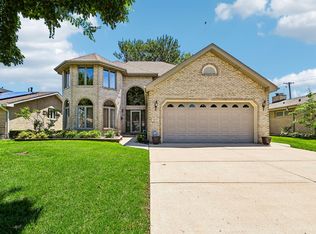
- $422,8003 bd2 ba1.6k sqft9241 S Kedvale Ave, Oak Lawn, IL 60453Off Market
- $439,3004 bd2 ba2.5k sqft9233 S Kedvale Ave, Oak Lawn, IL 60453Off Market
- $327,9005 bd2 ba3.1k sqft9224 S Karlov Ave, Oak Lawn, IL 60453Off Market
- $327,9005 bd2 ba3.1k sqft9224 S Karlov Ave, Oak Lawn, IL 60453Off Market
A local agent can set up tours, give advice and negotiate with sellers.
A local lender can help you make sure your offer is ready when you are.
Similar homes
- $295,0003 bd3 ba2.5k sqft9424 S Union Ave, Chicago, IL 60620New
 MLS ID #12717991, Jillian Haynes, Exit Strategy Realty / EMA Management. MRED as distributed by MLS GRID
 - $325,0003 bd2 ba1.8k sqft10008 Buell Ct, Oak Lawn, IL 60453Active
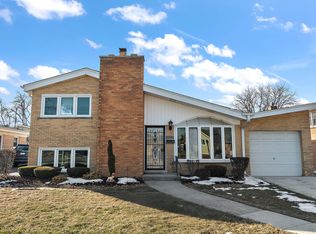 MLS ID #12580253, Mary J Andersen, Coldwell Banker Realty. MRED as distributed by MLS GRID
 - $265,0003 bd2 ba1.6k sqft8753 S Kostner Ave, Hometown, IL 60456New
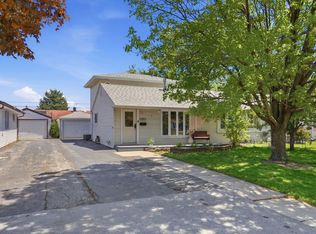 MLS ID #12716573, Krystal Ruggiero, Coldwell Banker Realty. MRED as distributed by MLS GRID
 - $265,0003 bd3 ba1.7k sqft4042 Trafalgar Ln #4042, Oak Lawn, IL 60453Active
 MLS ID #12677957, Ernestina Preciado, RE/MAX 10. MRED as distributed by MLS GRID
 - $325,0004 bd3 ba2.4k sqft8713 S Washtenaw Ave, Evergreen Park, IL 60805ActiveMLS ID #12618975, Shena Penachio, Skyward Realty. MRED as distributed by MLS GRID
- $--4 bd3 ba2.4k sqft2937 Kathleen Ln, Flossmoor, IL 60422AuctionServiceLink Auction
- $359,0004 bd4 ba2.6k sqft9253 S Sacramento Ave, Evergreen Park, IL 60805ActiveMLS ID #12693518, Nayibe Garces, Prello Realty. MRED as distributed by MLS GRID
- $349,9005 bd2 ba1.4k sqft9804 S Springfield Ave, Evergreen Park, IL 60805ActiveMLS ID #12676277, Tanya R Coffman, Berkshire Hathaway HomeServices Chicago. MRED as distributed by MLS GRID
- $297,0003 bd2 ba1.4k sqft15200 Oxford Dr, Oak Forest, IL 60452ActiveMLS ID #12693934, Jillian Webb, Keller Williams North Shore West. MRED as distributed by MLS GRID
- $299,9003 bd4 ba1.9k sqft7417 S Sangamon St, Chicago, IL 60621ActiveMLS ID #12707104, Albert Mendez, Coldwell Banker Realty. MRED as distributed by MLS GRID
- $310,0003 bd2 ba1.6k sqft5460 Adeline Pl, Oak Forest, IL 60452Price ChangeMLS ID #12703376, Cesar Juarez, Redfin Corporation. MRED as distributed by MLS GRID
- $379,9003 bd2 ba1.8k sqft5858 W 88th Pl, Oak Lawn, IL 60453ActiveMLS ID #12648751, Danny Barrios, Berkshire Hathaway HomeServices Starck Real Estate. MRED as distributed by MLS GRID
- $279,9003 bd2 ba1.5k sqft14626 Abbottsford Rd, Midlothian, IL 60445ActiveMLS ID #12701470, Luis Segura, Hometown Real Estate Group. MRED as distributed by MLS GRID
- $325,0004 bd3 ba2.6k sqft739 Kostner Ave, Matteson, IL 60443ActiveMLS ID #12627781, Jessica Seyden, Berkshire Hathaway HomeServices Speckman Realty. MRED as distributed by MLS GRID
- $375,0004 bd2 ba2.5k sqft12640 S Tripp Ave, Alsip, IL 60803ActiveMLS ID #12690437, Kevin Burke, ABR,SRS, RE/MAX 10. MRED as distributed by MLS GRID
- $314,8734 bd2 ba1.7k sqft7306 W 115th St, Worth, IL 60482ActiveMLS ID #12698623, Thomas Domasik, RE/MAX 10 in the Park. MRED as distributed by MLS GRID
- $259,0003 bd2 ba1.6k sqft3900 W 155th St, Markham, IL 60428ActiveMLS ID #12713079, Patrick Zomparelli, Baird & Warner. MRED as distributed by MLS GRID
- $359,9004 bd2 ba2k sqft9826 Nottingham Ave, Chicago Ridge, IL 60415ActiveMLS ID #12636608, Noreen Drogemuller, Village Realty, Inc.. MRED as distributed by MLS GRID
- $310,0005 bd3 ba1.7k sqft18604 Carpenter St, Homewood, IL 60430ActiveMLS ID #12707160, Zohaib Khurshid, RE/MAX Premier. MRED as distributed by MLS GRID
- $325,0004 bd2 ba1.7k sqft3741 Emerson St, Schiller Park, IL 60176NewMLS ID #12718369, Madison Misiewicz, Keller Williams Premiere Properties. MRED as distributed by MLS GRID
