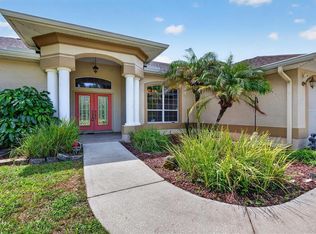
A beautifully updated Florida oasis set on 1.12 private acres, this property blends stylish comfort, functionality, and outdoor living. A sparkling in-ground pool (newer pool heater and cooling) with a waterfall feature into the pool and full birdcage enclosure with a large, covered patio for entertaining and deck was just refinished with epoxy in 2026. A massive 24×35 metal building workshop (built in 2024) with 2 work benches, two 8X8 (18 inches deep) built in shelving, concrete flooring, 3 A/C units, and a new 100-amp electric sub panel. Multiple outdoor storage sheds for storage, this home is perfect for anyone who wants space, freedom, and room to create. Property was freshly painted on the exterior and interior 2026, New roof 2025, new A/C & heat 2024, & a 2025 water heater. Beautifully landscaped with trees, and fruit trees (Lemon, Peach, Lime, Grapes, and Nectarine), paved driveway and an extra-large paved pad for additional parking, fully fenced in yard with an entrance swing gate into the property. High ceiling throughput the home. Primary bedroom has patio sliding doors out to the pool, and dual walk-in closets. Primary bathroom has a walk-in shower, large vanity with granite countertops, and a private water closet (toilet). Split bedroom plan for privacy. The guest bathroom has been totally remodeled in 2026 with a roll in shower, flooring, tile, vanity, lighting, also has a door leading out to the pool area. Kitchen was remodeled, wood cabinets, granite countertops, lighting, kitchen island, a bay window providing eat in kitchen space, has newer SS appliances the refrigerator 2025, range, 2026, microwave 2025, washer & dryer 2025. The 2-car garage has built in cabinets, and an epoxy floor finish. No HOA fees, and No flood insurance is required. Location is convenient to shopping, restaurants, gyms, entertaining, parks, beaches, golfing, medical, and Tampa internation airport is about 45 mins. Sellers are motivated.
For sale
Price cut: $25K (9/23)
$535,000
9238 TREE TOP LANE, HUDSON, FL 34669
3beds
1,681sqft
Single Family Residence
Built in 1987
1.12 Acres Lot
$528,700 Zestimate®
$318/sqft
$-- HOA
What's special
Kitchen islandNew roofWork benchesFull birdcage enclosurePaved drivewaySparkling in-ground poolPrivate water closet
- 15 days
- 747
- 88
Likely to sell faster than
Zillow last checked:
Listing updated:
Listed by:
Dawn Fox, PA 727-271-4948,
RE/MAX SUNSET REALTY 727-863-2402
Source: Stellar MLS,MLS#: W7889480 Originating MLS: West Pasco
Originating MLS: West Pasco
Facts & features
Interior
Bedrooms & bathrooms
- Bedrooms: 3
- Bathrooms: 2
- Full bathrooms: 2
Rooms
- Room types: Family Room
Primary bedroom
- Features: Ceiling Fan(s), Dual Closets
- Level: First
- Area: 208 Square Feet
- Dimensions: 13x16
Bedroom 2
- Features: Ceiling Fan(s), Built-in Closet
- Level: First
- Area: 132 Square Feet
- Dimensions: 11x12
Bedroom 3
- Features: Built-in Closet
- Level: First
- Area: 132 Square Feet
- Dimensions: 11x12
Primary bathroom
- Features: Shower No Tub
- Level: First
- Area: 195 Square Feet
- Dimensions: 13x15
Bathroom 2
- Features: Shower No Tub
- Level: First
- Area: 66 Square Feet
- Dimensions: 6x11
Dining room
- Level: First
- Area: 156 Square Feet
- Dimensions: 12x13
Family room
- Features: Ceiling Fan(s)
- Level: First
- Area: 240 Square Feet
- Dimensions: 12x20
Kitchen
- Features: Kitchen Island
- Level: First
- Area: 216 Square Feet
- Dimensions: 12x18
Living room
- Features: Ceiling Fan(s)
- Level: First
- Area: 224 Square Feet
- Dimensions: 14x16
Heating
- Central
Cooling
- Central Air
Appliances
- Included: Dishwasher, Dryer, Electric Water Heater, Microwave, Range, Refrigerator, Washer
- Laundry: In Garage
Features
- Ceiling Fan(s), Eating Space In Kitchen, Solid Wood Cabinets, Stone Counters, Thermostat
- Flooring: Bamboo, Ceramic Tile
- Doors: Sliding Doors
- Has fireplace: No
Interior area
- Total structure area: 2,823
- Total interior livable area: 1,681 sqft
Video & virtual tour
Property
Parking
- Total spaces: 2
- Parking features: Driveway, Garage Door Opener, Parking Pad
- Attached garage spaces: 2
- Has uncovered spaces: Yes
- Details: Garage Dimensions: 21X23
Features
- Levels: One
- Stories: 1
- Patio & porch: Covered, Enclosed, Patio, Rear Porch, Screened
- Exterior features: Private Entrance, Rain Gutters
- Has private pool: Yes
- Pool features: In Ground, Pool Sweep, Screen Enclosure, Tile
- Fencing: Barbed Wire,Fenced,Wood
- Has view: Yes
- View description: Pool, Trees/Woods
Lot
- Size: 1.12 Acres
- Dimensions: 160 x 305.72 x 160 x 305.86
- Features: Cleared, Corner Lot, Landscaped
- Residential vegetation: Fruit Trees, Mature Landscaping, Trees/Landscaped
Details
- Additional structures: Shed(s), Workshop
- Parcel number: 0125160040000000372
- Zoning: ER
- Special conditions: None
Construction
Type & style
- Home type: SingleFamily
- Architectural style: Contemporary,Traditional
- Property subtype: Single Family Residence
- Attached to another structure: Yes
Materials
- Block, Concrete, Stucco
- Foundation: Block
- Roof: Shingle
Condition
- Completed
- New construction: No
- Year built: 1987
Utilities & green energy
- Sewer: Septic Tank
- Water: Well
- Utilities for property: Electricity Connected, Water Connected
Community & HOA
Community
- Pet fee: $0 monthly
- Subdivision: 05 A RANCHES
HOA
- Has HOA: No
Location
- Region: Hudson
Financial & listing details
- Price per square foot: $318/sqft
- Tax assessed value: $339,039
- Annual tax amount: $267
- Date on market: 9/19/2026
- Cumulative days on market: 16 days
- Listing terms: Cash,Conventional,FHA,VA Loan
- Ownership: Fee Simple
- Total actual rent: 0
- Electric utility on property: Yes
- Road surface type: Paved
Estimated market value
$528,700
$502,000 - $555,000
$2,309/mo
Price history
| Date | Event | Price |
|---|---|---|
| 9/23/2026 | Price change | $535,000-4.5%$318/sqft |
Source:  Stellar MLS #W7889480 Report a problem Stellar MLS #W7889480 Report a problem | ||
| 9/19/2026 | Listed for sale | $559,999+22.5%$333/sqft |
Source: Stellar MLS #W7889480 Report a problem | ||
| 2/9/2024 | Sold | $457,000-5.8%$272/sqft |
Source: Stellar MLS #W7857469 Report a problem | ||
| 11/28/2023 | Pending sale | $484,900$288/sqft |
Source: Stellar MLS #W7857469 Report a problem | ||
| 8/21/2023 | Listed for sale | $484,900+10.2%$288/sqft |
Source: Stellar MLS #W7857469 Report a problem | ||
| 6/7/2022 | Sold | $440,000+3.6%$262/sqft |
Source: Public Record Report a problem | ||
| 4/11/2022 | Pending sale | $424,900$253/sqft |
Source: Stellar MLS #T3365463 Report a problem | ||
| 4/8/2022 | Listed for sale | $424,900+60.3%$253/sqft |
Source: Stellar MLS #T3365463 Report a problem | ||
| 10/18/2018 | Sold | $265,000-3.6%$158/sqft |
Source: Public Record Report a problem | ||
| 7/29/2018 | Listed for sale | $275,000$164/sqft |
Source: CHARLES RUTENBERG REALTY INC #U8012639 Report a problem | ||
Public tax history
| Year | Property taxes | Tax assessment |
|---|---|---|
| 2025 | $268 -94.8% | $258,969 -21.8% |
| 2024 | $5,186 -2.3% | $331,344 -1.5% |
| 2023 | $5,309 +116.7% | $336,229 +30.6% |
| 2022 | $2,450 +2.1% | $257,374 +45.5% |
| 2021 | $2,399 +1.7% | $176,830 +1.4% |
| 2020 | $2,358 +1.9% | $174,390 +2.3% |
| 2019 | $2,313 | $170,474 +55.8% |
| 2018 | $2,313 +74% | $109,393 |
| 2017 | $1,329 +0.9% | $109,393 +4.2% |
| 2016 | $1,318 +2.7% | $104,939 +0.7% |
| 2015 | $1,283 +3.1% | $104,210 -17.6% |
| 2014 | $1,244 | $126,481 +7.9% |
| 2013 | -- | $117,243 +0.8% |
| 2012 | -- | $116,283 -3.8% |
| 2011 | -- | $120,814 -26.8% |
| 2010 | -- | $164,954 -2.5% |
| 2009 | -- | $169,167 -14.6% |
| 2008 | -- | $198,097 -7.4% |
| 2007 | -- | $213,905 +4% |
| 2006 | -- | $205,592 +23.4% |
| 2005 | -- | $166,653 +22.8% |
| 2004 | -- | $135,664 +23.8% |
| 2003 | -- | $109,547 +6.4% |
| 2002 | -- | $102,963 +12.5% |
| 2000 | -- | $91,505 |
| 1999 | -- | $91,505 |
Find assessor info on the county website
Monthly payment
Est. payment
Payment breakdown
Explore the cost of this home by adjusting the details. Changes won't be saved.Climate risks
Neighborhood: 34669
Nearby schools
Schools provided by the listing agent
- Elementary: Hudson Academy ( 4-8)
- Middle: Hudson Middle-PO
- High: Fivay High-PO
Source: Stellar MLS. This data may not be complete. We recommend contacting the local school district to confirm school assignments for this home.

Similar homes
- $599,9003 bd3 ba2.5k sqft9412 GROUSE WAY, HUDSON, FL 34669For Sale
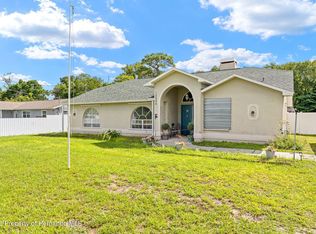
 MLS ID #W7889344, Mimi McLeod, FIND YOUR PARADISE. Stellar MLS
 - $379,9003 bd2 ba1.8k sqft12606 Litewood Dr, Hudson, FL 34669For Sale
 MLS ID #2260981, Albert Vermeire, Homan Realty Group Inc. HCMLS
 - $319,0002 bd2 ba1.8k sqft13753 BRYNDLEWOOD COURT, HUDSON, FL 34669For Sale
 MLS ID #O6446657, Steven Koleno, BEYCOME OF FLORIDA LLC. Stellar MLS
 - $343,5003 bd3 ba1.7k sqft9733 DICK STREET, HUDSON, FL 34669For Sale
 MLS ID #TB8535554, Norailys Lopez Zayas, PRIME OPTION REALTY LLC. Stellar MLS
 - $275,0003 bd2 ba1.6k sqft9811 DALE STREET, HUDSON, FL 34669For SaleMLS ID #TB8548695, Liset Rodriguez, COLDWELL BANKER REALTY. Stellar MLS
- $315,0003 bd2 ba1.9k sqft9324 CREEKSIDE COURT, HUDSON, FL 34669For SaleMLS ID #W7889280, Michael Honig, RE/MAX CHAMPIONS. Stellar MLS
- $384,9993 bd2 ba2.1k sqft13853 PIMBERTON DRIVE, HUDSON, FL 34669For SaleMLS ID #TB8532126, Megan Trout, DALTON WADE INC. Stellar MLS
- $439,0003 bd2 ba2.2k sqft13640 MORNING COURT, HUDSON, FL 34667For SaleMLS ID #TB8530205, Greg Sullivan, BY OWNER.COM. Stellar MLS
- $417,9004 bd2 ba2.2k sqft8612 BRAXTON DRIVE, HUDSON, FL 34667For SaleMLS ID #TB8547256, Shelly Hayden Mansfield, BILTMORE GROUP INC. Stellar MLS
- $449,0004 bd3 ba2.1k sqft11666 SEMINOLE DRIVE, NEW PORT RICHEY, FL 34654For SaleMLS ID #TB8542545, Andzelika Duraj, FUTURE HOME REALTY INC. Stellar MLS
- $413,9003 bd2 ba2k sqft13528 WOODSIDE DRIVE, HUDSON, FL 34667For SaleMLS ID #TB8522716, Sandy Quinones, BELLA VISTA REALTY GROUP LLC. Stellar MLS
- $439,0003 bd3 ba2.4k sqft8818 POE DRIVE, HUDSON, FL 34667For SaleMLS ID #TB8539181, Louie Talacay, LOMBARDO TEAM REAL ESTATE LLC. Stellar MLS
- $389,9003 bd2 ba1.7k sqft8136 GOLF CLUB COURT, HUDSON, FL 34667For SaleMLS ID #TB8535345, Tammy Danielson, COLDWELL BANKER REALTY. Stellar MLS
- $315,0003 bd2 ba1.8k sqft9221 HALBERG DRIVE, HUDSON, FL 34669For SaleMLS ID #TB8543144, Derek Golden LLC, PREFERRED SHORE REAL ESTATE. Stellar MLS
- $399,0003 bd2 ba1.9k sqft13625 DEVENTER COURT, HUDSON, FL 34667For SaleMLS ID #TB8538896, Varghese Mammen, MAMMOTH REALTY, LLC. Stellar MLS
- $345,9003 bd2 ba2k sqft8210 VALLEY STREAM LANE, HUDSON, FL 34667For SaleMLS ID #W7883809, Michael Dietelbach, FLORIDA LUXURY REALTY. Stellar MLS
- $315,0003 bd2 ba1.8k sqft9147 JIMINEZ DRIVE, HUDSON, FL 34669For SaleMLS ID #TB8507490, Dawn Curinga, KELLER WILLIAMS REALTY- PALM HARBOR. Stellar MLS
- $394,9004 bd2 ba2.2k sqft11741 BRUIN DRIVE, NEW PORT RICHEY, FL 34654For SaleMLS ID #TB8548948, Richard Solkin, PA, FUTURE HOME REALTY INC. Stellar MLS
