Welcome to this beautifully maintained two-story home offering 4 spacious bedrooms and 3.5 baths, thoughtfully designed for both comfort and functionality. Primary bedroom and private en-suite bathroom with large walk-in closet downstairs and three bedrooms upstairs. The main level features elegant ceramic tile flooring in living and dining spaces. Carpet in all bedrooms, closets, and upstairs hallways. All bathrooms have ceramic tile. The kitchen is a standout with granite countertops, stainless steel appliances, and a convection oven/range. Upstairs, includes game room, jack and jill bathroom connecting two bedrooms with walk-in closets, and separate full bath for the fourth bedroom and game room. Situated with easy access to freeway, shopping centers, and schools, this home offers both convenience and lifestyle. Residents enjoy wonderful neighborhood amenities including a pool, playground, jogging trails, perfect for staying active and enjoying the outdoors. Energy efficient with solar and radiant barrier. Utility consumption report from New Braunfels Utilities reports the property averages less than 25 percent of the neighborhood average, and less than 28 percent of all residential customer averages.
For sale
Price cut: $10K (7/23)
$339,900
924 Highland Vista, New Braunfels, TX 78130
4beds
2,653sqft
:
Get pre-qualifiedN/A
Single Family Residence
Built in 2018
6,098 Square Feet Lot
$333,900 Zestimate®
$128/sqft
$49/mo HOA
What's special
Stainless steel appliancesLarge walk-in closet downstairs
- 131 days |
- 735 |
- 93 |
Zillow last checked:
Listing updated:
Listed by:
Jack McLemore TREC #460808 (817) 283-5134,
Listing Results, LLC
Source: LERA MLS,MLS#: 1950641
Facts & features
Interior
Bedrooms & bathrooms
- Bedrooms: 4
- Bathrooms: 4
- Full bathrooms: 3
- 1/2 bathrooms: 1
Primary bedroom
- Features: Walk-In Closet(s), Other
- Area: 221
- Dimensions: 13 x 17
Bedroom 2
- Area: 182
- Dimensions: 13 x 14
Bedroom 3
- Area: 169
- Dimensions: 13 x 13
Bedroom 4
- Area: 144
- Dimensions: 12 x 12
Primary bathroom
- Features: Separate Vanity
- Area: 90
- Dimensions: 10 x 9
Dining room
- Area: 110
- Dimensions: 11 x 10
Kitchen
- Area: 143
- Dimensions: 11 x 13
Living room
- Area: 299
- Dimensions: 23 x 13
Heating
- Central, Electric
Cooling
- Central Air
Appliances
- Included: Disposal, Dishwasher, Vented Exhaust Fan
- Laundry: Washer Hookup, Dryer Connection
Features
- High Speed Internet
- Flooring: Carpet, Ceramic Tile
- Has basement: No
- Has fireplace: No
- Fireplace features: Not Applicable
Interior area
- Total interior livable area: 2,653 sqft
Property
Parking
- Total spaces: 2
- Parking features: Two Car Garage
- Garage spaces: 2
Features
- Stories: 2
- Patio & porch: Covered
- Pool features: None
Lot
- Size: 6,098 Square Feet
- Features: Curbs
Details
- Parcel number: 220249043300
Construction
Type & style
- Home type: SingleFamily
- Architectural style: Traditional
- Property subtype: Single Family Residence
Materials
- Brick
- Foundation: Slab
- Roof: Composition
Condition
- Pre-Owned
- New construction: No
- Year built: 2018
Details
- Builder name: SEE REMARKS
Utilities & green energy
- Utilities for property: Cable Available
Community & HOA
Community
- Features: Other
- Subdivision: Highland Grove
HOA
- Has HOA: Yes
- HOA fee: $146 quarterly
- HOA name: ROWCAL PO BOX 421150 MINNEAPOLIS
Location
- Region: New Braunfels
Financial & listing details
- Price per square foot: $128/sqft
- Tax assessed value: $400,590
- Price range: $339.9K - $339.9K
- Date on market: 3/20/2026
- Cumulative days on market: 131 days
- Listing terms: Conventional,FHA,VA Loan,Cash,Assumable
Estimated market value
$333,900
$317,000 - $351,000
$2,710/mo
Price history
| Date | Event | Price |
|---|---|---|
| 7/23/2026 | Price change | $339,900-2.9%$128/sqft |
Source:  LERA MLS #1950641 Report a problem LERA MLS #1950641 Report a problem | ||
| 7/1/2026 | Price change | $349,900-2.8%$132/sqft |
Source: LERA MLS #1950641 Report a problem | ||
| 6/8/2026 | Price change | $359,900-2.7%$136/sqft |
Source: LERA MLS #1950641 Report a problem | ||
| 5/29/2026 | Price change | $369,900-2.6%$139/sqft |
Source: LERA MLS #1950641 Report a problem | ||
| 5/21/2026 | Price change | $379,900-1.3%$143/sqft |
Source: LERA MLS #1950641 Report a problem | ||
| 5/20/2026 | Price change | $384,900-1.3%$145/sqft |
Source: LERA MLS #1950641 Report a problem | ||
| 4/13/2026 | Price change | $389,900-2.3%$147/sqft |
Source: LERA MLS #1950641 Report a problem | ||
| 3/20/2026 | Listed for sale | $399,000+35.1%$150/sqft |
Source: LERA MLS #1950641 Report a problem | ||
| 7/26/2019 | Sold | -- |
Source: LERA MLS #1363230 Report a problem | ||
| 6/26/2019 | Pending sale | $295,263$111/sqft |
Source: Rebate Haus, LLC #1363230 Report a problem | ||
| 6/17/2019 | Price change | $295,263+0.2%$111/sqft |
Source: Rebate Haus, LLC #1363230 Report a problem | ||
| 6/5/2019 | Price change | $294,7630%$111/sqft |
Source: Rebate Haus, LLC #1363230 Report a problem | ||
| 5/10/2019 | Price change | $294,765+1.2%$111/sqft |
Source: Rebate Haus, LLC #1363230 Report a problem | ||
| 2/8/2019 | Listed for sale | $291,265$110/sqft |
Source: Rebate Haus, LLC #1363230 Report a problem | ||
Public tax history
| Year | Property taxes | Tax assessment |
|---|---|---|
| 2025 | -- | $400,590 +0.3% |
| 2024 | $4,519 +16.1% | $399,500 +10% |
| 2023 | $3,894 -16.2% | $363,182 +10% |
| 2022 | $4,648 -2.5% | $330,165 +10% |
| 2021 | $4,768 -19.9% | $300,150 +6.8% |
| 2020 | $5,953 +199.6% | $281,150 +209.4% |
| 2019 | $1,987 +203.8% | $90,880 +210.7% |
| 2018 | $654 | $29,250 +80% |
| 2017 | -- | $16,250 |
Find assessor info on the county website
Monthly payment
Est. payment
Payment breakdown
Explore the cost of this home by adjusting the details. Changes won't be saved.Climate risks
Neighborhood: 78130
Nearby schools
GreatSchools rating
- 7/10Morningside Elementary SchoolGrades: PK-5Distance: 1.2 mi
- 7/10Danville MiddleGrades: 6-8Distance: 6.4 mi
- 6/10Davenport High SchoolGrades: 9-12Distance: 10 mi
Schools provided by the listing agent
- Elementary: Morningside
- Middle: Danville Middle School
- High: Davenport
- District: Comal
Source: LERA MLS. This data may not be complete. We recommend contacting the local school district to confirm school assignments for this home.
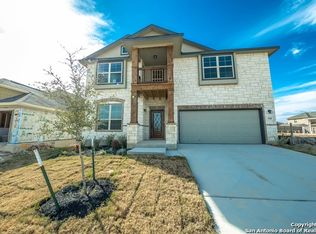
- $379,6005 bd4 ba2.7k sqft928 Highland Vis, New Braunfels, TX 78130Off Market
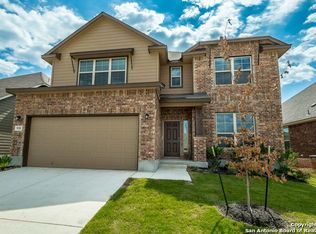
- $355,5004 bd3 ba2.7k sqft920 Highland Vis, New Braunfels, TX 78130Off Market
- $349,000-- bd3 ba2.3k sqft932 Highland Vis, New Braunfels, TX 78130Off Market
- $--3 bd2 ba2.1k sqft916 Highland Vis, New Braunfels, TX 78130Sold

- $476,600-- bd3 ba3k sqft911 Hickory Holw, New Braunfels, TX 78130Off Market
- $466,800-- bd3 ba3k sqft915 Hickory Holw, New Braunfels, TX 78130Off Market
- $349,4003 bd2 ba1.9k sqft936 Highland Vis, New Braunfels, TX 78130Off Market
- $367,4004 bd4 ba2.1k sqft2988 Sunset Smt, New Braunfels, TX 78130Off Market
A local agent can set up tours, give advice and negotiate with sellers.
A local lender can help you make sure your offer is ready when you are.
Similar homes
- $337,5004 bd4 ba2.6k sqft2732 Scarlet Tanger, New Braunfels, TX 78130For Sale
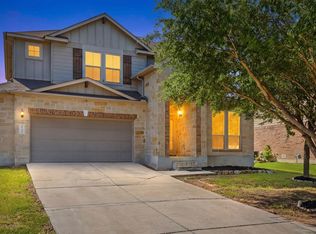
 MLS ID #1971629, Genesis Gonzalez TREC #826869, Real Broker, LLC. LERA MLS
 - $364,0004 bd4 ba2.5k sqft1904 Twisted River, New Braunfels, TX 78130For Sale
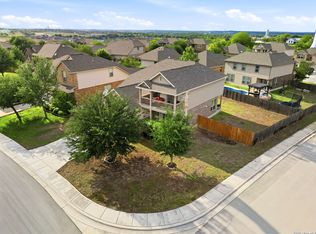 MLS ID #1960515, Aiyana Ramirez TREC #828371, Rodriguez Real Estate Group. LERA MLS
 - $355,0004 bd3 ba2.3k sqft756 morgans, New Braunfels, TX 78130For Sale
 MLS ID #1944015, Daniel Lambert TREC #696721, Epique Realty LLC. LERA MLS
 - $337,0003 bd3 ba2k sqft1388 Kamryn, New Braunfels, TX 78130For Sale
 MLS ID #1936155, Kristy Jones TREC #788413, JB Goodwin, REALTORS. LERA MLS
 - $360,0004 bd3 ba2.6k sqft905 CYPRESS ML, New Braunfels, TX 78130For SaleMLS ID #1998558, Madison Krause TREC #831750, Real Broker, LLC. LERA MLS
- $409,9994 bd3 ba2.3k sqft1610 Sun Canyon Blvd, New Braunfels, TX 78130For SaleMLS ID #1960850, Michelle Camargo TREC #648825, Black Label RE Advisors, LLC. LERA MLS
- $349,0003 bd2 ba1.7k sqft238 Pecan Gap, New Braunfels, TX 78130For SaleMLS ID #1999590, Robyn Colonna TREC #586054, Wellstone Properties. LERA MLS
- $349,0004 bd3 ba2.7k sqft2836 Granite Cove, New Braunfels, TX 78130For SaleMLS ID #1921776, Bridgette Simon TREC #807543, Real Broker, LLC. LERA MLS
- $320,0003 bd3 ba2.7k sqft1452 ASTOR CRK, New Braunfels, TX 78130For SaleMLS ID #1994813, Daniel Cline TREC #729312, Keller Williams Realty. LERA MLS
- $397,5004 bd3 ba2.3k sqft5646 Meadow Sky, New Braunfels, TX 78132For SaleMLS ID #1999381, Kent Uphoff TREC #680739, Global Realty Group. LERA MLS
- $295,0004 bd2 ba1.8k sqft2121 WOOD DRAKE LN, New Braunfels, TX 78130For SaleMLS ID #1962824, Roger Gonzales TREC #749244, Popby Realty. LERA MLS
- $349,9503 bd2 ba1.7k sqft5469 CYPRESS PT, Cibolo, TX 78108For SaleMLS ID #2002255, Scott Malouff TREC #658231, Keller Williams Heritage. LERA MLS
- $249,9003 bd2 ba1.4k sqft1970 Rising Sun, New Braunfels, TX 78130For SaleMLS ID #1996252, Kristen Bennett-Coker TREC #623348, MAG Real Estate LLC. LERA MLS
- $345,0004 bd3 ba2.4k sqft245 HANOVER PL, Cibolo, TX 78108For SaleMLS ID #1999170, Ariel Dunklin TREC #724810, Phyllis Browning Company. LERA MLS
- $268,0003 bd2 ba1.3k sqft2610 LONESOME CREEK TRL, New Braunfels, TX 78130For SaleMLS ID #1958924, Joe Benavidez Jr TREC #735853, eXp Realty. LERA MLS
- $399,9994 bd3 ba2.2k sqft383 ARBOR HLS, New Braunfels, TX 78130For SaleMLS ID #1968653, Abram Hernandez TREC #708559, Orchard Brokerage. LERA MLS
- $393,8004 bd3 ba2.5k sqft1932 Colonial, New Braunfels, TX 78130For SaleMLS ID #1917217, Eric Isarraraz TREC #617104, Vortex Realty. LERA MLS
- $449,0003 bd3 ba2.4k sqft516 Pecan Farms, New Braunfels, TX 78130For SaleMLS ID #1995674, Dennis Pennings TREC #693556, Famoso Realty. LERA MLS
- $345,9994 bd3 ba2.2k sqft320 Shelton Pass, Cibolo, TX 78108For SaleMLS ID #1938105, Veronica Montez TREC #768402, JB Goodwin, REALTORS. LERA MLS
- $425,0004 bd3 ba2.4k sqft619 Wipper, New Braunfels, TX 78130For SaleMLS ID #63083794, Natalie Basore, Basore Real Estate. HAR
