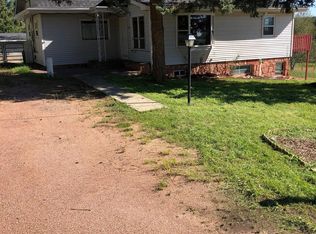
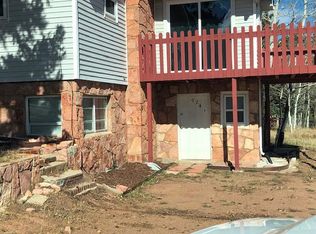
On the edge of Woodland Park on a spacious, quarter-acre, corner lot you'll find this wonderful cottage full of character and great mountain lodge finishes. It is set up for two living units with a town-approved ADU with 3 bedrooms on the main floor and one downstairs. If you are looking for a shareable space with roommates or extended family, the lower level outside entrance is clutch, and the second kitchen, stone walls, masonry fireplace, and character-filled finishes will have you fighting over who gets the walk-out basement. The bright and cheery main floor is filled with wood-sided walls and solid wood flooring with a modernized kitchen that has a vaulted ceiling. The main level primary bedroom has patio doors that fill your mornings with plenty of natural light, and the sliding patio doors lead to a wrap-around, newly refurbished, balcony-deck with views of the mountains across town. Both floors have ground-level entrances, hot-water heat with separate controls, back-door shared access to the fenced yard, patio, and one-car garage. The laundry room is in between the two units with locking doors on each side, making it easy to share securely. There's plenty of off-street parking, a one-car cement block garage by the patio, and a bonus wine cellar/ storage room. This is a unique opportunity for a variety of scenarios, so check it out and get creative.
Pending
$410,000
924 Spruce Haven Dr, Woodland Park, CO 80863
4beds
2,084sqft
Single Family Residence
Built in 1954
0.25 Acres Lot
$-- Zestimate®
$197/sqft
$-- HOA
What's special
Masonry fireplaceLower level outside entranceStone wallsSpacious quarter-acre corner lotGreat mountain lodge finishesPlenty of off-street parkingCharacter-filled finishes
- 75 days
- 824
- 45
Likely to sell faster than
Zillow last checked:
Listing updated:
Listed by:
Philip Struska GRI CRS ABR 719-232-4059,
Struska Real Estate
Source: elevateMLS,MLS#: 6231588
Facts & features
Interior
Bedrooms & bathrooms
- Bedrooms: 4
- Bathrooms: 2
- Full bathrooms: 1
- 3/4 bathrooms: 1
Other
- Level: Main
- Area: 220 Square Feet
- Dimensions: 11 x 20
Heating
- Hot Water, Radiant
Cooling
- None
Appliances
- Included: 220v in Kitchen, Dryer, Gas in Kitchen, Exhaust Fan, Oven, Range, Refrigerator, Washer
- Laundry: In Basement, Common Area, Gas Hook-up
Features
- Flooring: Carpet, Ceramic Tile, Other, Wood
- Basement: Full,Finished
- Number of fireplaces: 1
- Fireplace features: Basement, One
Interior area
- Total structure area: 2,084
- Total interior livable area: 2,084 sqft
- Finished area above ground: 1,209
- Finished area below ground: 875
Property
Parking
- Total spaces: 1
- Parking features: Detached, Gravel Driveway
- Garage spaces: 1
Features
- Patio & porch: Wood Deck
- Fencing: Other
- Has view: Yes
- View description: Mountain(s)
Lot
- Size: 0.25 Acres
Details
- Additional structures: Kennel/Dog Run
- Parcel number: 6029242000190
Construction
Type & style
- Home type: SingleFamily
- Architectural style: Ranch
- Property subtype: Single Family Residence
Materials
- Alum/Vinyl/Steel, Stone, Frame
- Foundation: Walk Out
- Roof: Composite Shingle
Condition
- Existing Home
- New construction: No
- Year built: 1954
Utilities & green energy
- Water: Municipal
- Utilities for property: Electricity Connected, Natural Gas Connected
Community & HOA
Location
- Region: Woodland Park
Financial & listing details
- Price per square foot: $197/sqft
- Tax assessed value: $465,493
- Annual tax amount: $2,360
- Date on market: 6/19/2026
- Listing terms: Cash,Conventional,FHA,VA Loan
- Electric utility on property: Yes
Estimated market value
Not available
Estimated sales range
Not available
Not available
Price history
| Date | Event | Price |
|---|---|---|
| 8/14/2026 | Pending sale | $410,000$197/sqft |
Source:  elevateMLS #6231588 Report a problem elevateMLS #6231588 Report a problem | ||
| 6/19/2026 | Listed for sale | $410,000-5.7%$197/sqft |
Source: elevateMLS #6231588 Report a problem | ||
| 10/1/2024 | Listing removed | $435,000+4.8%$209/sqft |
Source: elevateMLS #8316595 Report a problem | ||
| 10/1/2021 | Sold | $415,000-4.6%$199/sqft |
Source: Public Record Report a problem | ||
| 9/2/2021 | Contingent | $435,000$209/sqft |
Source: elevateMLS #8316595 Report a problem | ||
| 8/25/2021 | Price change | $435,000+4.8%$209/sqft |
Source: elevateMLS #8316595 Report a problem | ||
| 8/22/2021 | Listed for sale | $415,000$199/sqft |
Source: elevateMLS #8316595 Report a problem | ||
| 8/16/2021 | Contingent | $415,000$199/sqft |
Source: elevateMLS #8316595 Report a problem | ||
| 8/12/2021 | Listed for sale | $415,000+161%$199/sqft |
Source: elevateMLS #8316595 Report a problem | ||
| 5/2/2005 | Sold | $159,000$76/sqft |
Source: Public Record Report a problem | ||
Public tax history
| Year | Property taxes | Tax assessment |
|---|---|---|
| 2024 | $1,440 -12.5% | $27,500 -12.7% |
| 2023 | $1,645 | $31,490 +54.6% |
| 2022 | $1,645 +5.2% | $20,370 |
| 2021 | $1,563 +0.7% | $20,370 |
| 2020 | $1,552 | $20,370 +2.8% |
| 2019 | $1,552 0% | $19,810 +70.3% |
| 2018 | $1,552 +66.7% | $11,630 |
| 2017 | $931 -0.2% | $11,630 -5.8% |
| 2016 | $933 -13.5% | $12,350 |
| 2015 | $1,079 -2.1% | $12,350 -1.1% |
| 2014 | $1,101 +4.6% | $12,490 |
| 2013 | $1,053 +7.2% | $12,490 +7.4% |
| 2012 | $982 -10% | $11,630 |
| 2011 | $1,091 -0.7% | $11,630 -9.2% |
| 2010 | $1,098 -16.5% | $12,810 -16.6% |
| 2009 | $1,315 -0.5% | $15,360 |
| 2008 | $1,322 +25.4% | $15,360 +27% |
| 2007 | $1,054 -1.1% | $12,090 |
| 2006 | $1,066 +8.8% | $12,090 +7.3% |
| 2005 | $979 +1% | $11,270 |
| 2004 | $970 +3.1% | $11,270 -3.5% |
| 2003 | $941 -3% | $11,680 |
| 2002 | $969 +4.1% | $11,680 |
| 2001 | $931 | -- |
Find assessor info on the county website
Monthly payment
Est. payment
Payment breakdown
Explore the cost of this home by adjusting the details. Changes won't be saved.Climate risks
Neighborhood: 80863
Nearby schools
Schools provided by the listing agent
- Elementary: Gateway
- Middle: Woodland Park
- High: Woodland Park
- District: Woodland Park RE2
Source: elevateMLS. This data may not be complete. We recommend contacting the local school district to confirm school assignments for this home.
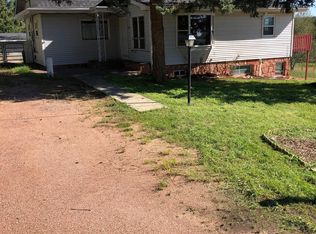
- $--3 bd1 ba1.3k sqft924 Spruce Haven Dr #A, Woodland Park, CO 80863Off Market
- $--1 bd1 ba850 sqft924 Spruce Haven Dr #B, Woodland Park, CO 80863Off Market
- $--3 bd1 ba1.3k sqft924 Spruce Haven Dr #1, Woodland Park, CO 80863Off Market
- $475,0004 bd3 ba1.7k sqft308 Spruce Meadow Grv, Woodland Park, CO 80863Sold

Similar homes
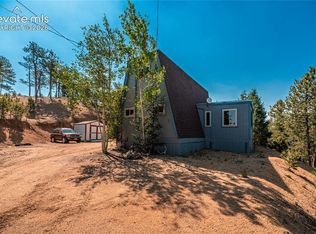
- $389,0003 bd2 ba1.3k sqft76 Pine Dr, Woodland Park, CO 80863For Sale
 MLS ID #1312186, Thomas Pederson, Progressive Property Group LLC. elevateMLS
 - $420,0002 bd1 ba1.4k sqft1257 W Midland Ave, Woodland Park, CO 80863For Sale
 MLS ID #2339810, John Chudzinski ABR AHWD CMLXV EPRO MRP PSA RSPS SFR SRES SRS , Coldwell Banker Realty. elevateMLS
 - $495,0003 bd3 ba2.3k sqft720 Northwoods Dr W, Woodland Park, CO 80863For Sale
 MLS ID #9715559, James Dean, Exp Realty LLC. elevateMLS
 - $499,0004 bd3 ba1.7k sqft1113 Browning Ave, Woodland Park, CO 80863For Sale
 Engel & Volkers
 - $485,0003 bd2 ba1.6k sqft455 Red Feather Ln, Woodland Park, CO 80863For SaleMLS ID #3419296, Michelle Pace SRES , RE/MAX Real Estate Group LLC. elevateMLS
- $599,0005 bd2 ba2.3k sqft1010 W Bowman Ave, Woodland Park, CO 80863For SaleMLS ID #9210095, Mary Sekowski MRP , Exp Realty LLC. elevateMLS
- $474,9003 bd3 ba1.5k sqft1400 Black Foot Trl, Woodland Park, CO 80863For SaleMLS ID #4255608, Mary Sekowski MRP , Exp Realty LLC. elevateMLS
- $375,0002 bd1 ba1.1k sqft111 N Pine Street, Woodland Park, CO 80863For SaleMLS ID #9064567, Chris Clark CRS GRI , Pikes Peak Homes and Land Ltd. elevateMLS
- $569,9004 bd2 ba1.8k sqft917 Centre Camino, Woodland Park, CO 80863For SaleMLS ID #4244368, Tania Blackwell, RE/MAX Real Estate Group LLC. elevateMLS
- $519,5003 bd2 ba1.8k sqft42 Bluebird Hl, Woodland Park, CO 80863For SaleMLS ID #9203652, Jarod Adams, Smart Realty. elevateMLS
- $545,0003 bd3 ba2.4k sqft167 E Kelleys Rd, Woodland Park, CO 80863For SaleMLS ID #3069334, Andrew Shawcroft CRS GRI SRES SRS , Shawcroft Realty Inc. elevateMLS
- $565,0004 bd3 ba2k sqft1129 Forest Hill Rd, Woodland Park, CO 80863For SaleMLS ID #3308769, Chris Clark CRS GRI , Pikes Peak Homes and Land Ltd. elevateMLS
- $465,0003 bd2 ba1.6k sqft350 Brooks Ln, Woodland Park, CO 80863For SaleMLS ID #9481524, Irene Tanis CRS GRI , Irene Tanis. elevateMLS
- $425,0003 bd2 ba2.3k sqft886 Cottonwood Lake Dr, Divide, CO 80814For SaleMLS ID #5627106, Irene Tanis CRS GRI , Irene Tanis. elevateMLS
- $479,9003 bd2 ba2.2k sqft927 Stonehenge Dr, Florissant, CO 80816For SaleMLS ID #3384409, Charla Lloyd, Homesmart Realty. elevateMLS
- $449,9003 bd2 ba2.2k sqft124 Cradle Lake Dr, Divide, CO 80814For SaleMLS ID #5045869, Joe Tanis ABR AHWD GRI , Joe Tanis. elevateMLS
- $430,0004 bd2 ba2.1k sqft2104 Constitution Ave, Colorado Springs, CO 80909For SaleMLS ID #1147746, Russ Winther GRI MRP , Mountain Peak Realty LLC. elevateMLS
- $250,0003 bd2 ba1.5k sqft784 Blossom Rd, Woodland Park, CO 80863For SaleMLS ID #1370618, Edward Behr CRS GRI , The Platinum Group. elevateMLS
- $419,0004 bd3 ba2.2k sqft841 Plateau Dr, Florissant, CO 80816For SaleMLS ID #5587395, Chandra Herman AHWD , BrightCO Home Group. elevateMLS
- $434,9994 bd2 ba2.2k sqft4210 Goldenrod Dr, Colorado Springs, CO 80918For SaleMLS ID #7493812, Crystal Sisler, Exp Realty LLC. elevateMLS
