Spacious 4 bedroom, 3 full bath home in Grayson Valley with room to spread out on every level. Two living areas give the whole family space to breathe, and the finished basement is ready for whatever you need, home office, playroom, or a spot to unwind. Still have more vision? The unfinished basement is a blank canvas. This one is worth seeing in person.
Pending
$225,000
924 Tammy Anne Dr, Birmingham, AL 35235
4beds
2,430sqft
:
Get pre-qualified$1,367/mo
Single Family Residence
Built in 1977
0.28 Acres Lot
$222,700 Zestimate®
$93/sqft
$-- HOA
What's special
Finished basementHome officeA spot to unwind
- 55 days |
- 73 |
- 0 |
Likely to sell faster than
Zillow last checked:
Listing updated:
Listed by:
Braxton Tubbs 205-381-7557,
EXIT Realty Birmingham
Source: GALMLS,MLS#: 21454479
Facts & features
Interior
Bedrooms & bathrooms
- Bedrooms: 4
- Bathrooms: 3
- Full bathrooms: 3
Rooms
- Room types: Bedroom, Great Room, Kitchen, Master Bedroom
Primary bedroom
- Level: First
Bedroom 1
- Level: First
Bedroom 2
- Level: First
Bedroom 3
- Level: Basement
Kitchen
- Features: Tile Counters
- Level: First
Basement
- Area: 1830
Heating
- Central
Cooling
- Central Air
Appliances
- Included: Gas Cooktop, Dishwasher, Refrigerator, Gas Water Heater
- Laundry: Electric Dryer Hookup, Laundry Chute, Sink, In Basement, Laundry Room, Yes
Features
- None, Walk-In Closet(s)
- Flooring: Carpet, Tile
- Basement: Full,Partially Finished,Block
- Attic: Pull Down Stairs,Yes
- Number of fireplaces: 2
- Fireplace features: Brick (FIREPL), Bedroom, Den, Gas
Interior area
- Total interior livable area: 2,430 sqft
- Finished area above ground: 1,830
- Finished area below ground: 600
Video & virtual tour
Property
Parking
- Total spaces: 2
- Parking features: Basement, Lower Level, RV Access/Parking, Garage Faces Rear
- Attached garage spaces: 2
Features
- Levels: 2+ story
- Patio & porch: Open (PATIO), Patio, Porch, Open (DECK), Deck
- Exterior features: Balcony
- Pool features: None
- Fencing: Fenced
- Has view: Yes
- View description: None
- Waterfront features: No
Lot
- Size: 0.28 Acres
Details
- Parcel number: 1200292001003.003
- Special conditions: N/A
Construction
Type & style
- Home type: SingleFamily
- Property subtype: Single Family Residence
Materials
- 1 Side Brick, 2 Sides Brick, 3 Sides Brick, Brick
- Foundation: Basement
Condition
- Year built: 1977
Utilities & green energy
- Water: Public
- Utilities for property: Sewer Connected, Underground Utilities
Community & HOA
Community
- Subdivision: Pine Hill
Location
- Region: Birmingham
Financial & listing details
- Price per square foot: $93/sqft
- Tax assessed value: $261,600
- Annual tax amount: $1,770
- Price range: $225K - $225K
- Date on market: 5/29/2026
Estimated market value
$222,700
$212,000 - $234,000
$1,948/mo
Price history
| Date | Event | Price |
|---|---|---|
| 6/17/2026 | Pending sale | $225,000$93/sqft |
Source:  GALMLS #21454479 Report a problem GALMLS #21454479 Report a problem | ||
| 5/29/2026 | Listed for sale | $225,000$93/sqft |
Source: GALMLS #21454479 Report a problem | ||
Public tax history
| Year | Property taxes | Tax assessment |
|---|---|---|
| 2025 | $1,770 +7.3% | $25,400 +7% |
| 2024 | $1,649 | $23,740 |
| 2023 | $1,649 +12.9% | $23,740 +12.3% |
| 2022 | $1,461 +15.1% | $21,140 +14.3% |
| 2021 | $1,270 +12% | $18,500 +11.3% |
| 2020 | $1,133 | $16,620 |
| 2019 | $1,133 +6.8% | $16,620 +6.4% |
| 2018 | $1,061 | $15,620 |
| 2017 | $1,061 | $15,620 |
| 2016 | $1,061 | $15,620 |
| 2015 | $1,061 +6% | $15,620 +1.7% |
| 2014 | $1,001 -6.3% | $15,360 |
| 2013 | $1,068 | $15,360 0% |
| 2012 | $1,068 -5.2% | $15,363 -5.2% |
| 2011 | $1,127 -1.5% | $16,210 -1.6% |
| 2010 | $1,144 | $16,470 |
| 2009 | $1,144 -2.4% | $16,470 -2.4% |
| 2008 | $1,172 +1.2% | $16,870 +1.2% |
| 2007 | $1,158 +10.7% | $16,670 +10.8% |
| 2006 | $1,046 +5.1% | $15,050 +5.1% |
| 2005 | $995 +3% | $14,320 -48.5% |
| 2004 | $966 +4.7% | $27,800 +4.7% |
| 2003 | $922 +6.1% | $26,540 +112.3% |
| 2002 | $869 | $12,500 |
| 2001 | $869 | $12,500 |
| 2000 | $869 | $12,500 |
Find assessor info on the county website
Monthly payment
Est. payment
Payment breakdown
Explore the cost of this home by adjusting the details. Changes won't be saved.Climate risks
Neighborhood: Spring Lake
Nearby schools
GreatSchools rating
- 1/10Huffman AcademyGrades: PK-5Distance: 0.8 mi
- 3/10Huffman Middle SchoolGrades: 6-8Distance: 2.3 mi
- 2/10Huffman High School-MagnetGrades: 9-12Distance: 1.1 mi
Schools provided by the listing agent
- Elementary: Huffman Academy
- Middle: Huffman
- High: Huffman
Source: GALMLS. This data may not be complete. We recommend contacting the local school district to confirm school assignments for this home.
- $226,9004 bd2 ba3.1k sqft920 Tammy Anne Dr, Birmingham, AL 35235Off Market
- $198,0003 bd2 ba2k sqft928 Tammy Anne Dr, Birmingham, AL 35235Off Market
- $171,9003 bd2 ba2k sqft932 Tammy Anne Dr, Birmingham, AL 35235Off Market
- $241,7004 bd3 ba2.3k sqft916 Tammy Anne Dr, Birmingham, AL 35235Off Market
- $201,7003 bd2 ba2.4k sqft929 Tammy Anne Dr, Birmingham, AL 35235Off Market
- $143,8003 bd2 ba2k sqft929 Pine Hill Rd, Birmingham, AL 35235Off Market
- $167,5003 bd2 ba1.9k sqft931 Pine Hill Rd, Birmingham, AL 35235Off Market
- $205,3003 bd2 ba2.3k sqft908 Tammy Anne Dr, Birmingham, AL 35235Off Market
A local agent can set up tours, give advice and negotiate with sellers.
A local lender can help you make sure your offer is ready when you are.
Similar homes
- $230,0004 bd3 ba2k sqft640 16th Ter NW, Birmingham, AL 35215For Sale
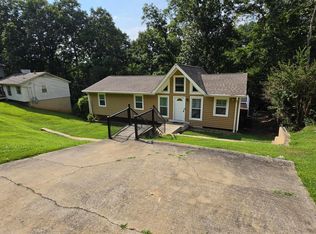
 MLS ID #21459533, Vincent Brown, Kalos Realty LLC. GALMLS
 - $175,0003 bd2 ba1.8k sqft1005 Tammy Anne Dr, Birmingham, AL 35235For Sale
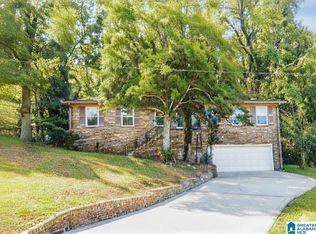 MLS ID #21430992, Star Page, Keller Williams Realty Hoover. GALMLS
 - $240,0004 bd3 ba2.2k sqft1745 Indian Summer Dr, Birmingham, AL 35215For Sale
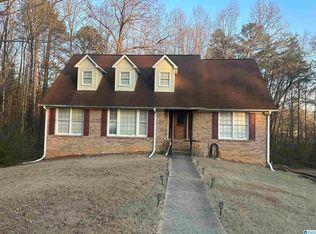 MLS ID #21442464, Tracey Acey, Acey & Associates, LLC. GALMLS
 - $190,0004 bd2 ba2.1k sqft424 Daniel Dr NE, Birmingham, AL 35215For Sale
 MLS ID #21457400, Paul Holley, Century 21 Advantage. GALMLS
 - $240,0004 bd3 ba1.8k sqftCharter Spectrum, Att, Pinson, AL 35126For SaleMLS ID #21458847, Laurie Valentine, RealtySouth-OTM-Acton Rd. GALMLS
- $224,5003 bd2 ba1.5k sqftSpectrum, Birmingham, AL 35215For SaleMLS ID #21458082, Johnnie Sue Neel, Keller Williams. GALMLS
- $180,0003 bd2 ba1.6k sqft976 N Martinwood Dr, Birmingham, AL 35235For SaleMLS ID #21455964, John Ray, John Ray Realty. GALMLS
- $249,0004 bd2 ba2.3k sqftCharter, Birmingham, AL 35215For SaleMLS ID #21434569, Ryan Bell, Vulcan Realty, LLC. GALMLS
- $212,0003 bd2 ba1.7k sqftSpectrum, Birmingham, AL 35215For SaleMLS ID #21444313, Tracy McAdory, EXIT MelRose Realty. GALMLS
- $265,0004 bd3 ba3.1k sqft109 Cascade Dr, Birmingham, AL 35215For SaleMLS ID #21438801, Gabby Herren, Alabama Realty Brokers III. GALMLS
- $189,9004 bd2 ba1.7k sqft1712 Nancy Ln, Birmingham, AL 35215For SaleMLS ID #21449693, Blake Houston, Kelly Right Real Estate of Ala. GALMLS
- $204,9003 bd2 ba2.3k sqftAtt, Pinson, AL 35126For SaleMLS ID #21432371, Kirk Mabeus, Kell Realty. GALMLS
- $215,0003 bd2 ba1.4k sqft111 Stone Ridge Trl, Birmingham, AL 35210For SaleMLS ID #21458265, Rhonda Nix Cooper, First Class Realty Services, L. GALMLS
- $199,4003 bd2 ba1.5k sqft305 Melanie Dr, Birmingham, AL 35215For SaleMLS ID #21449719, Sylvia Vinson, Keller Williams Realty Blount. GALMLS
- $219,9003 bd2 ba1.2k sqft4604 Lakes Edge Cv, Pinson, AL 35126For SaleMLS ID #21457978, Laurie Brasher, Fields Gossett Realty. GALMLS
- $175,0003 bd2 ba1.7k sqft224 Remington Rd, Birmingham, AL 35215For SaleMLS ID #21457499, Erikka Cheatham, Keller Williams Realty Hoover. GALMLS
- $189,9004 bd3 ba3.1k sqft3334 Smith Sims Rd, Trussville, AL 35173For SaleMLS ID #21452073, Beth Hansen, Webb & Company Realty. GALMLS
- $185,0003 bd2 ba1.7k sqft5201 Mike Dr, Pinson, AL 35126For SaleMLS ID #21454208, Jeremy Galloway, EXP Realty LLC. GALMLS
- $215,0004 bd3 ba1.9k sqft431 Porter Crest Rd, Graysville, AL 35073For SaleMLS ID #26-1363, Elise McKenna Little, EXP Realty Central. Walker County Area MLS
- $200,0003 bd2 ba1.6k sqftAt&t Spectrum, Pinson, AL 35126For SaleMLS ID #21458984, Joseph Rooker, Sweet HOMElife Real Estate. GALMLS
