Mid-century charm meets modern updates in this beautifully maintained Fairwood home with a backyard you’ll never want to leave. A stunning in-ground pool, hot tub, and brand-new composite deck nestled beneath towering ponderosa pines on nearly a third of an acre built for long summer days. Inside, vaulted ceilings, a floor-to-ceiling stacked stone fireplace, and walls of pictured window frames with breathtaking wooded views. Updates include LVP flooring, windows, doors, vinyl fencing, and a newly resurfaced gunite pool with new gas heater and sand filter. Offering four bedrooms and three baths, the lowerlevel features a huge family room, non-egress bedroom, storage, and a large laundry room. Minutes from Kalispel Golf & Country Club, 1898 Public House and Wandermere Golf Course. Plus the home is walkable to Waikiki Springs switchback trails along the Little Spokane River, Fairwood shopping, ThomasHammer, and Mead High School. Homes like this don’t come around often.
Pending
$524,000
924 W Bellwood Dr, Spokane, WA 99218
4beds
3baths
3,200sqft
:
Get pre-qualified$3,327/mo
Single Family Residence
Built in 1968
0.36 Acres Lot
$525,800 Zestimate®
$164/sqft
$57/mo HOA
What's special
Floor-to-ceiling stacked stone fireplaceHuge family roomBreathtaking wooded viewsNew gas heaterBrand-new composite deckNewly resurfaced gunite poolStunning in-ground pool
- 17 days |
- 467 |
- 9 |
Zillow last checked:
Listing updated:
Listed by:
Spencer Millsap Main:509-688-5014,
REAL Broker LLC,
Shane Orourke 509-279-3250,
REAL Broker LLC
Source: SMLS as distributed by MLS GRID,MLS#: 202621076
Facts & features
Interior
Bedrooms & bathrooms
- Bedrooms: 4
- Bathrooms: 3
Basement
- Level: Basement
First floor
- Level: First
- Area: 1704 Square Feet
Heating
- Natural Gas, Forced Air
Cooling
- Central Air
Appliances
- Included: Water Softener, Tankless Water Heater, Free-Standing Range, Dishwasher, Refrigerator, Disposal, Microwave, Washer, Dryer
- Laundry: In Basement
Features
- Cathedral Ceiling(s), Hard Surface Counters
- Windows: Skylight(s), Vinyl Frames
- Basement: Full,Finished,Rec/Family Area
- Number of fireplaces: 2
- Fireplace features: Insert, Wood Burning
Interior area
- Total structure area: 3,200
- Total interior livable area: 3,200 sqft
Property
Parking
- Total spaces: 2
- Parking features: Attached, Garage Door Opener, Oversized
- Garage spaces: 2
Features
- Levels: One
- Has private pool: Yes
- Pool features: In Ground
- Fencing: Fenced Yard
Lot
- Size: 0.36 Acres
- Features: Sprinkler - Automatic, Secluded, Hillside
Details
- Parcel number: 36072.0206
Construction
Type & style
- Home type: SingleFamily
- Architectural style: Ranch,Traditional
- Property subtype: Single Family Residence
Materials
- Brick Veneer, Wood Siding
- Roof: Composition
Condition
- New construction: No
- Year built: 1968
Community & HOA
HOA
- Has HOA: Yes
- HOA fee: $171 quarterly
Location
- Region: Spokane
Financial & listing details
- Price per square foot: $164/sqft
- Tax assessed value: $502,200
- Annual tax amount: $5,131
- Date on market: 7/17/2026
- Listing terms: FHA,VA Loan,Conventional,Cash
- Road surface type: Paved
Estimated market value
$525,800
$500,000 - $552,000
$3,479/mo
Price history
| Date | Event | Price |
|---|---|---|
| 7/19/2026 | Pending sale | $524,000$164/sqft |
Source:  SMLS as distributed by MLS GRID #202621076 Report a problem SMLS as distributed by MLS GRID #202621076 Report a problem | ||
| 7/17/2026 | Listed for sale | $524,000$164/sqft |
Source: SMLS as distributed by MLS GRID #202621076 Report a problem | ||
| 7/16/2026 | Listing removed | $524,000$164/sqft |
Source: SMLS as distributed by MLS GRID #202619104 Report a problem | ||
| 7/8/2026 | Price change | $524,000-0.2%$164/sqft |
Source: SMLS as distributed by MLS GRID #202619104 Report a problem | ||
| 6/30/2026 | Pending sale | $525,000$164/sqft |
Source: SMLS as distributed by MLS GRID #202619104 Report a problem | ||
| 6/11/2026 | Listed for sale | $525,000-4.4%$164/sqft |
Source: SMLS as distributed by MLS GRID #202619104 Report a problem | ||
| 7/1/2023 | Listing removed | -- |
Source: SMLS as distributed by MLS GRID #202315328 Report a problem | ||
| 6/15/2023 | Price change | $549,000-8.2%$172/sqft |
Source: SMLS as distributed by MLS GRID #202315328 Report a problem | ||
| 6/3/2023 | Price change | $598,000-5.1%$187/sqft |
Source: SMLS as distributed by MLS GRID #202315328 Report a problem | ||
| 5/12/2023 | Listed for sale | $630,000+171.3%$197/sqft |
Source: SMLS as distributed by MLS GRID #202315328 Report a problem | ||
| 5/28/2015 | Sold | $232,200-1.1%$73/sqft |
Source: SMLS as distributed by MLS GRID #201513151 Report a problem | ||
| 3/18/2015 | Pending sale | $234,900$73/sqft |
Source: Windermere North Spokane LLC #201513151 Report a problem | ||
| 2/14/2015 | Listed for sale | $234,900$73/sqft |
Source: Windermere North Spokane LLC #201513151 Report a problem | ||
| 2/10/2015 | Pending sale | $234,900$73/sqft |
Source: Windermere North Spokane LLC #201513151 Report a problem | ||
| 11/19/2014 | Listed for sale | $234,900+34.2%$73/sqft |
Source: Windermere North Spokane LLC #201513151 Report a problem | ||
| 9/26/2003 | Sold | $175,000$55/sqft |
Source: Agent Provided Report a problem | ||
| 7/21/2003 | Sold | $175,000$55/sqft |
Source: Public Record Report a problem | ||
Public tax history
| Year | Property taxes | Tax assessment |
|---|---|---|
| 2025 | $5,131 -0.1% | $502,200 +0.2% |
| 2024 | $5,136 +13.7% | $501,100 +2.4% |
| 2023 | $4,516 -3.7% | $489,300 -3% |
| 2022 | $4,688 +24.4% | $504,300 +41.3% |
| 2021 | $3,769 +3.6% | $356,800 +19.2% |
| 2020 | $3,636 +8.6% | $299,400 +7.4% |
| 2019 | $3,349 | $278,800 +9.7% |
| 2018 | $3,349 -6.4% | $254,200 +4.7% |
| 2017 | $3,579 +5.2% | $242,800 +6.5% |
| 2016 | $3,403 +32.5% | $228,000 +25.7% |
| 2015 | $2,569 | $181,400 +2.9% |
| 2014 | $2,569 | $176,300 |
| 2013 | $2,569 +10.5% | -- |
| 2011 | $2,325 -13% | -- |
| 2010 | $2,674 | -- |
| 2009 | $2,674 +7.7% | -- |
| 2008 | $2,483 | -- |
| 2007 | $2,483 +4.5% | $197,800 |
| 2005 | $2,375 +2.1% | -- |
| 2004 | $2,327 +0.7% | -- |
| 2003 | $2,310 | -- |
| 2002 | $2,310 -4% | -- |
| 2001 | $2,405 -6.9% | $143,200 |
| 1999 | $2,584 | $143,200 |
Find assessor info on the county website
Monthly payment
Est. payment
Payment breakdown
Explore the cost of this home by adjusting the details. Changes won't be saved.Climate risks
Neighborhood: Fairwood
Nearby schools
GreatSchools rating
- 6/10Brentwood Elementary SchoolGrades: K-5Distance: 0.5 mi
- 6/10Northwood Middle SchoolGrades: 6-8Distance: 2 mi
- 8/10Mead Senior High SchoolGrades: 9-12Distance: 0.6 mi
Schools provided by the listing agent
- Elementary: Brentwood
- Middle: Northwood
- High: Mead
- District: Mead
Source: SMLS as distributed by MLS GRID. This data may not be complete. We recommend contacting the local school district to confirm school assignments for this home.
- $489,4003 bd3 ba1.7k sqft928 W Bellwood Dr, Spokane, WA 99218Off Market
- $509,4005 bd3 ba2.6k sqft920 W Bellwood Dr, Spokane, WA 99218Off Market

- $513,5003 bd3 ba2.5k sqft932 W Bellwood Dr, Spokane, WA 99218Off Market
- $433,4004 bd3 ba2k sqft916 W Bellwood Dr, Spokane, WA 99218Off Market

- $576,0003 bd3 ba3k sqft1203 W Cherrywood Ct, Spokane, WA 99218Off Market
- $481,6004 bd2 ba1.9k sqft923 W Bellwood Dr, Spokane, WA 99218Off Market
- $513,6003 bd3 ba1.1k sqft1204 W Cherrywood Ct, Spokane, WA 99218Off Market
- $378,4002 bd2 ba1k sqft919 W Bellwood Dr, Spokane, WA 99218Off Market
A local agent can set up tours, give advice and negotiate with sellers.
Similar homes
- $499,9954 bd3 ba2.5k sqft1005 W Bellwood Dr, Spokane, WA 99218For Sale
 MLS ID #202621082, Jonathan Walker, Keller Williams Spokane - Main. SMLS as distributed by MLS GRID
 - $515,0005 bd3 ba2.6k sqft1006 W Bellwood Dr, Spokane, WA 99218For Sale
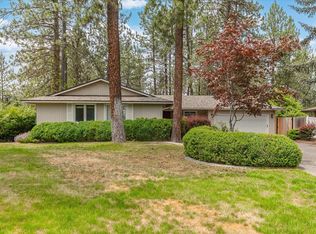 MLS ID #202619948, Jodie Fox, Windermere North. SMLS as distributed by MLS GRID
 - $559,0006 bd3 ba3.2k sqft11914 N Fairwood Dr, Spokane, WA 99218For Sale
 MLS ID #202618817, Lindsay Dunham, John L Scott, Spokane Valley. SMLS as distributed by MLS GRID
 - $620,0005 bd3 ba2.9k sqft1216 W Candlewood Ct, Spokane, WA 99218For Sale
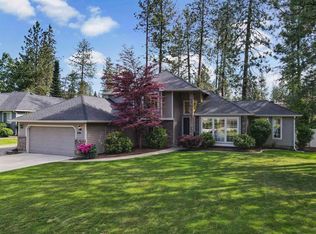 MLS ID #202621123, Barb Pielli, Coldwell Banker Tomlinson. SMLS as distributed by MLS GRID
 - $514,9004 bd3 ba2.9k sqft12018 N Korey Ln, Spokane, WA 99218For SaleMLS ID #202620249, Lou Dunham, John L Scott, Inc.. SMLS as distributed by MLS GRID
- $510,0005 bd2 ba3.6k sqft1523 W Ardmore Dr, Spokane, WA 99218For SaleMLS ID #202615857, Darryl Gardner, Live Real Estate, LLC. SMLS as distributed by MLS GRID
- $439,9004 bd2 ba2k sqft817 W Falcon Ave, Spokane, WA 99218For SaleMLS ID #202620609, John Kennedy, Engel & Volkers Western Frontier. SMLS as distributed by MLS GRID
- $535,0005 bd3 ba3.4k sqft14822 N Gleneden St, Spokane, WA 99208For SaleMLS ID #202615108, Tami Montoya, Keller Williams Spokane - Main. SMLS as distributed by MLS GRID
- $525,0004 bd3 ba2.6k sqft8704 E Parkside Ln, Spokane, WA 99217For SaleMLS ID #202621860, Steven Kepler, Windermere Liberty Lake. SMLS as distributed by MLS GRID
- $525,0004 bd3 ba2.7k sqft808 E Country Hill Ct, Spokane, WA 99208For SaleMLS ID #202617755, Kjersti Mahoney, Realty One Group Eclipse. SMLS as distributed by MLS GRID
- $545,0004 bd3 ba3.3k sqft2828 W Weile Ave, Spokane, WA 99208For SaleMLS ID #202613220, Lisa Thome, John L Scott, Inc.. SMLS as distributed by MLS GRID
- $525,0005 bd3 ba2.5k sqft805 E Tudor Ct, Spokane, WA 99208For SaleMLS ID #202619187, Shane Bangle, Keller Williams Spokane - Main. SMLS as distributed by MLS GRID
- $569,9004 bd4 ba3.4k sqft4921 W Londale Ct, Spokane, WA 99208For SaleMLS ID #202619483, Bryan Crabbe, REAL Broker LLC. SMLS as distributed by MLS GRID
- $450,0004 bd3 ba1.9k sqft7114 N Pittsburg St, Spokane, WA 99217For SaleMLS ID #202621769, Barbara Frye, Amplify Real Estate Services. SMLS as distributed by MLS GRID
- $549,9704 bd2 ba2.2k sqft2004 E 55th Ave, Spokane, WA 99223For SaleMLS ID #202621933, Pam Fredrick, John L Scott, Spokane Valley. SMLS as distributed by MLS GRID
- $529,9004 bd2 ba2.7k sqft13804 E 16th Ave, Spokane, WA 99216For SaleMLS ID #202621844, Jeremy Bray, NuKey Realty & Property Mgmt,. SMLS as distributed by MLS GRID
- $729,0006 bd5 ba4.2k sqft1424 W Bellwood Dr, Spokane, WA 99218For SaleMLS ID #202617875, Shannon Dayton, eXp Realty, LLC. SMLS as distributed by MLS GRID
- $555,0004 bd3 ba2.3k sqft8997 N Cheltenham Ct, Spokane, WA 99208For SaleMLS ID #202619565, Tessa Migrala, First Look Real Estate. SMLS as distributed by MLS GRID
- $557,0004 bd3 ba2k sqft5507 W Pacific Park Dr, Spokane, WA 99208For SaleMLS ID #202617961, Drew Williams, Keller Williams Spokane - Main. SMLS as distributed by MLS GRID
- $449,5004 bd3 ba2.1k sqft7311 N Perry St, Spokane, WA 99217For SaleMLS ID #202621423, Erin Johnston, Windermere Liberty Lake. SMLS as distributed by MLS GRID
