Welcome to this beautifully upgraded home offering both luxury finishes and effortless living. Situated on a premium lot, the outdoor space is a true retreat featuring a screened in patio, outdoor dining area designed with cathedral ceilings and a stunning outdoor gas firepit—perfect for relaxing evenings or entertaining guests. Inside, the thoughtfully designed open-concept layout showcases hardwood flooring throughout and a gourmet kitchen that will impress any cook. The kitchen features ceiling-height cabinetry, high-end appliances, an apron-front farmhouse sink, and a convenient pot filler, along with a bright large breakfast nook-ideal for everyday living. Elegant architectural details throughout the home including crown molding, chair rail, and wainscoting in the dedicated dining room adding elegant timeless character. The living area features a cozy indoor gas fireplace, creating a warm and inviting atmosphere. The spacious primary suite is a peaceful retreat with a tray ceiling, dual walk-in closets, and an upgraded spa-like bathroom with elevated vanities and finishes. A second bedroom and full bathroom offer comfort and flexibility for guests. Additional features include an upgraded HVAC system, whole-home water filtration system including reverse osmosis, tankless water heater, and natural gas utilities. The second story offers a large unfinished space, providing endless possibilities for future living space, hobby room, or abundant storage. Enjoy resort-style living in a beautiful 55+ HOA community featuring a walking path, a clubhouse with a wine room, gourmet kitchen, fitness center with optional classes, sauna, heated pool and hot tub-perfect for an active and social lifestyle. This home combines thoughtful upgrades, quality craftsmanship, and exceptional community amenities—making it truly move-in ready!
Pending
Price cut: $20K (7/7)
$670,000
925 Founders Way, East Petersburg, PA 17520
2beds
1,984sqft
:
Get pre-qualified$4,662/mo
Single Family Residence
Built in 2023
-- sqft lot
$664,600 Zestimate®
$338/sqft
$313/mo HOA
What's special
Premium lotElegant architectural detailsThoughtfully designed open-concept layoutBright large breakfast nookHigh-end appliancesApron-front farmhouse sinkHardwood flooring throughout
- 119 days |
- 484 |
- 3 |
Zillow last checked:
Listing updated:
Listed by:
Anna Reiff 717-406-4843,
Howard Hanna Real Estate Services - Lancaster 7173920200,
Co-Listing Agent: Phyllis Rothweiler 717-587-8283,
Howard Hanna Real Estate Services - Lancaster
Source: Bright MLS,MLS#: PALA2084666
Facts & features
Interior
Bedrooms & bathrooms
- Bedrooms: 2
- Bathrooms: 2
- Full bathrooms: 2
- Main level bathrooms: 2
- Main level bedrooms: 2
Basement
- Area: 0
Heating
- Forced Air, Natural Gas
Cooling
- Central Air, Electric
Appliances
- Included: Built-In Range, Dishwasher, Disposal, Dryer, Energy Efficient Appliances, ENERGY STAR Qualified Refrigerator, ENERGY STAR Qualified Freezer, ENERGY STAR Qualified Dishwasher, Exhaust Fan, Ice Maker, Oven, Oven/Range - Gas, Refrigerator, Range Hood, Stainless Steel Appliance(s), Water Conditioner - Owned, Water Dispenser, Water Heater, Tankless Water Heater, Water Treat System, Gas Water Heater
- Laundry: Main Level
Features
- Attic, Bathroom - Walk-In Shower, Breakfast Area, Ceiling Fan(s), Combination Dining/Living, Combination Kitchen/Living, Crown Molding, Dining Area, Efficiency, Entry Level Bedroom, Family Room Off Kitchen, Open Floorplan, Formal/Separate Dining Room, Kitchen - Gourmet, Kitchen Island, Primary Bath(s), Wainscotting, Walk-In Closet(s), Other, Cathedral Ceiling(s), Vaulted Ceiling(s)
- Flooring: Hardwood, Wood
- Doors: ENERGY STAR Qualified Doors, Insulated, Storm Door(s)
- Windows: Energy Efficient, ENERGY STAR Qualified Windows, Window Treatments
- Has basement: No
- Number of fireplaces: 1
- Fireplace features: Gas/Propane, Mantel(s)
Interior area
- Total structure area: 1,984
- Total interior livable area: 1,984 sqft
- Finished area above ground: 1,984
- Finished area below ground: 0
Property
Parking
- Total spaces: 6
- Parking features: Garage Faces Front, Attached, Driveway
- Attached garage spaces: 2
- Uncovered spaces: 4
Accessibility
- Accessibility features: None
Features
- Levels: One and One Half
- Stories: 1.5
- Pool features: Community
Details
- Additional structures: Above Grade, Below Grade
- Parcel number: 2209492410264
- Zoning: RESIDENTIAL
- Special conditions: Standard
Construction
Type & style
- Home type: SingleFamily
- Architectural style: Ranch/Rambler,Cape Cod
- Property subtype: Single Family Residence
Materials
- Frame, Vinyl Siding
- Foundation: Slab
- Roof: Composition
Condition
- Excellent
- New construction: No
- Year built: 2023
Utilities & green energy
- Electric: 200+ Amp Service
- Sewer: Public Sewer
- Water: Public
Community & HOA
Community
- Features: Pool
- Senior community: Yes
- Subdivision: Traditions Of America At East Petersburg
HOA
- Has HOA: Yes
- HOA fee: $313 monthly
- HOA name: TRADITIONS OF ANERICA
Location
- Region: East Petersburg
- Municipality: EAST PETERSBURG BORO
Financial & listing details
- Price per square foot: $338/sqft
- Tax assessed value: $332,700
- Annual tax amount: $9,160
- Date on market: 4/6/2026
- Listing agreement: Exclusive Agency
- Inclusions: Refrigerator, Washer, Dryer
- Ownership: Fee Simple
Estimated market value
$664,600
$631,000 - $698,000
$2,642/mo
Price history
| Date | Event | Price |
|---|---|---|
| 7/16/2026 | Pending sale | $670,000$338/sqft |
Source:  Bright MLS #PALA2084666 Report a problem Bright MLS #PALA2084666 Report a problem | ||
| 7/7/2026 | Price change | $670,000-2.9%$338/sqft |
Source: Bright MLS #PALA2084666 Report a problem | ||
| 6/10/2026 | Price change | $690,000-2.8%$348/sqft |
Source: Bright MLS #PALA2084666 Report a problem | ||
| 5/19/2026 | Listed for sale | $710,000$358/sqft |
Source: Bright MLS #PALA2084666 Report a problem | ||
| 4/8/2026 | Pending sale | $710,000$358/sqft |
Source: Bright MLS #PALA2084666 Report a problem | ||
| 4/6/2026 | Listed for sale | $710,000+8.1%$358/sqft |
Source: Bright MLS #PALA2084666 Report a problem | ||
| 3/12/2024 | Sold | $656,627$331/sqft |
Source: Public Record Report a problem | ||
Public tax history
| Year | Property taxes | Tax assessment |
|---|---|---|
| 2025 | $8,899 +6711.5% | $332,700 +6554% |
| 2024 | $131 | $5,000 |
Find assessor info on the county website
Monthly payment
Est. payment
Payment breakdown
Explore the cost of this home by adjusting the details. Changes won't be saved.Climate risks
Neighborhood: 17520
Nearby schools
GreatSchools rating
- 6/10East Petersburg El SchoolGrades: K-6Distance: 1.2 mi
- 8/10Centerville Middle SchoolGrades: 7-8Distance: 4 mi
- 9/10Hempfield Senior High SchoolGrades: 9-12Distance: 4.2 mi
Schools provided by the listing agent
- District: Hempfield
Source: Bright MLS. This data may not be complete. We recommend contacting the local school district to confirm school assignments for this home.
- $692,5553 bd3 ba2.6k sqft927 Founders Way, East Petersburg, PA 17520Sold
- $645,1243 bd3 ba2.8k sqft929 Founders Way, East Petersburg, PA 17520Sold
- $512,5492 bd2 ba2.1k sqft923 Founders Way, East Petersburg, PA 17520Sold
- $549,0002 bd2 ba1.7k sqft904 Founders Way, East Petersburg, PA 17520Sold
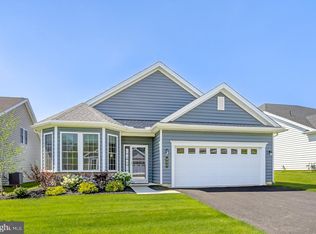
- $520,4622 bd2 ba1.8k sqft918 Founders Way, East Petersburg, PA 17520Sold
- $668,2512 bd2 ba2.2k sqft916 Founders Way, East Petersburg, PA 17520Sold
- $692,7593 bd3 ba2.6k sqft931 Founders Way, East Petersburg, PA 17520Sold
- $842,4103 bd3 ba3.2k sqft921 Founders Way, East Petersburg, PA 17520Sold
A local agent can set up tours, give advice and negotiate with sellers.
Similar homes
- $649,0004 bd2 ba1.9k sqft1306 Hillcrest Rd, Lancaster, PA 17603For Sale

 MLS ID #PALA2092678, Tyler Stoltz, Berkshire Hathaway HomeServices Homesale Realty. Bright MLS
 - $659,9004 bd4 ba2.9k sqft658 Melissa Ln, Mount Joy, PA 17552For Sale
 MLS ID #PALA2092522, Dan Parson, Keller Williams Elite. Bright MLS
 - $710,0004 bd3 ba2.7k sqft732 Billy Dr, Lancaster, PA 17601For Sale
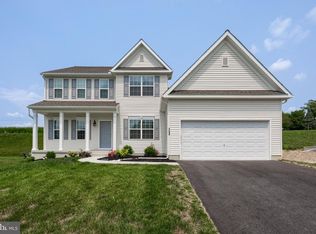 MLS ID #PALA2092726, Lee Wolff, Heroes Real Estate. Bright MLS
 - from $641,0154 bd3 ba2.7k sqftSavannah Plan, Enclave at Independence Ridge, Lancaster, PA 17601New Construction
 Keystone Custom Homes
 - $539,9003 bd3 ba2.6k sqft112 Sawgrass Dr, Millersville, PA 17551For SaleMLS ID #PALA2092602, Andrew Welk, CENTURY 21 Home Advisors. Bright MLS
- from $712,9004 bd3 ba2.3k sqftDanbury Plan, Parkside, Lititz, PA 17543New ConstructionEGStoltzfus
- from $723,9004 bd3 ba2.3k sqftArdmore Plan, Parkside, Lititz, PA 17543New ConstructionEGStoltzfus
- $524,9005 bd3 ba2.3k sqft645 N Pier Dr, Lancaster, PA 17603For SaleMLS ID #PALA2091100, Daniel Magar, Iron Valley Real Estate of Lancaster. Bright MLS
- from $733,9004 bd3 ba2.8k sqftCambridge Plan, Parkside, Lititz, PA 17543New ConstructionEGStoltzfus
- $465,0003 bd2 ba1.5k sqft23 Sherrard Dr, Willow Street, PA 17584For SaleMLS ID #PALA2092754, Jacob Fisher, Hostetter Realty. Bright MLS
- $520,0004 bd3 ba2.3k sqft125 Woodmeadow Dr, Denver, PA 17517For SaleMLS ID #PALA2093024, Alex Whitt, Keller Williams Elite. Bright MLS
- $369,9003 bd3 ba2.2k sqft24 Hemlock Dr, Maytown, PA 17550For SaleMLS ID #PALA2092884, Sheri Monger, Hostetter Realty LLC. Bright MLS
- from $685,0474 bd3 ba2.7k sqftSavannah Plan, Somerford at Stoner Farm, Lancaster, PA 17601New ConstructionKeystone Custom Homes
- $449,9003 bd3 ba1.8k sqft62 Stevens Rd, Stevens, PA 17578For SaleMLS ID #PALA2092970, Brian Weiland, RE/MAX Pinnacle. Bright MLS
- $499,9004 bd3 ba2.5k sqft1539 S Jefferson Ct, Lancaster, PA 17602For SaleMLS ID #PALA2091492, Imer Lopez, Life Changes Realty Group. Bright MLS
- from $776,2854 bd3 ba2.7k sqftSavannah Plan, Aldwyn at Overlook, Lancaster, PA 17601New ConstructionKeystone Custom Homes
- $609,0004 bd3 ba2.9k sqft7 Thicket Ln, Lancaster, PA 17602For SaleMLS ID #PALA2087576, Andrew Eshleman, Charles & Associates RE. Bright MLS
- from $705,4773 bd3 ba1.8k sqftAndrews Plan, Sanctuary at Lititz Grove, Lititz, PA 17543New ConstructionKeystone Custom Homes
- $349,9003 bd2 ba2.6k sqft888 Country Ln, York, PA 17406For SaleMLS ID #PAYK2108406, Candy Nelson, Keller Williams Keystone Realty. Bright MLS
- $449,9002 bd2 ba1.5k sqft223 Darlington Ct, New Providence, PA 17560For SaleMLS ID #PALA2092456, Steve Barr, Barr Realty Inc.. Bright MLS
