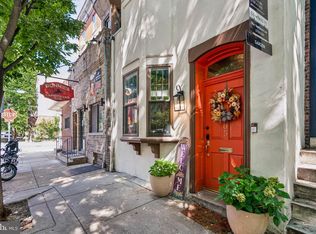
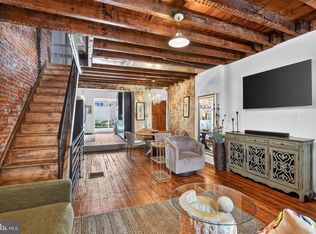
Welcome to 926 Catharine Street — a truly special Bella Vista home where historic character meets modern comfort. The handsome white brick façade and striking red door open into a charming foyer featuring original stained glass panels and a glass-paneled interior door. A large bay window floods the living room with natural light, creating an inviting space for relaxing or entertaining. The dining room includes a substantial hutch, and it flows seamlessly into the one year old open kitchen, beautifully updated with abundant cabinetry, quartz countertops, stainless steel appliances, and a beautiful custom wood breakfast bar. The original tin ceiling adds a touch of vintage charm. From the kitchen, step out to the slate patio — spacious enough for outdoor dining, gardening, and gatherings. From the Living Room go up the wood staircase to the second floor which offers an open den area, two bright and generously sized bedrooms with deep custom closets, and a full guest bath featuring a jetted tub, marble flooring, and a Euro style towel warmer. The third floor is a full-floor primary suite, complete with a marble-tiled bath, another Euro style towel warmer, and a sitting/dressing room with a wall of custom closets. Glass sliding doors lead to a large balcony, where you’ll enjoy fantastic skyline views. The finished lower level provides flexible space for a workspace or playroom, built-in shelving, an area ready for a powder room, a full-size LG washer/dryer, and a separate mechanical room with ample storage. A bonus exterior door offers convenient street egress. Additional features include hardwood floors throughout, fabulous radiator heat, and a new roof. All of this is set on a lovely tree-lined street in the heart of Bella Vista — just steps from several parks, Whole Foods, the Italian Market, and an incredible selection of renowned restaurants.
Pending
$762,500
926 Catharine St, Philadelphia, PA 19147
3beds
1,820sqft
Townhouse
Built in 1942
840 Square Feet Lot
$778,600 Zestimate®
$419/sqft
$-- HOA
What's special
Quartz countertopsFull-floor primary suiteBuilt-in shelvingNew roofEuro style towel warmerMarble-tiled bathFabulous radiator heat
- 46 days
- 243
- 14
Zillow last checked:
Listing updated:
Listed by:
Maryellen Cammisa 215-880-9133,
Elfant Wissahickon-Rittenhouse Square 2158939920,
Listing Team: Camp Cammisa Steinriede Joslin Team
Source: Bright MLS,MLS#: PAPH2647094
Facts & features
Interior
Bedrooms & bathrooms
- Bedrooms: 3
- Bathrooms: 2
- Full bathrooms: 2
Rooms
- Room types: Living Room, Dining Room, Primary Bedroom, Bedroom 2, Kitchen, Den, Basement, Bedroom 1, Laundry, Primary Bathroom
Primary bedroom
- Level: Upper
Bedroom 1
- Level: Upper
- Area: 0 Square Feet
- Dimensions: 0 X 0
Bedroom 2
- Level: Upper
- Area: 0 Square Feet
- Dimensions: 0 X 0
Primary bathroom
- Level: Upper
Basement
- Level: Lower
Den
- Level: Upper
Den
- Level: Upper
Dining room
- Level: Main
- Area: 0 Square Feet
- Dimensions: 0 X 0
Kitchen
- Features: Kitchen - Gas Cooking
- Level: Main
- Area: 0 Square Feet
- Dimensions: 0 X 0
Laundry
- Level: Lower
Living room
- Level: Main
- Area: 0 Square Feet
- Dimensions: 0 X 0
Heating
- Radiant, Natural Gas
Cooling
- Central Air, Electric
Appliances
- Included: Self Cleaning Oven, Dishwasher, Refrigerator, Disposal, Dryer, Oven/Range - Gas, Stainless Steel Appliance(s), Washer, Water Heater, Gas Water Heater
- Laundry: In Basement, Laundry Room
Features
- Primary Bath(s), Bathroom - Stall Shower, Eat-in Kitchen, Combination Dining/Living, 9'+ Ceilings
- Flooring: Wood, Tile/Brick, Marble
- Basement: Full,Exterior Entry,Finished
- Has fireplace: No
Interior area
- Total structure area: 1,820
- Total interior livable area: 1,820 sqft
- Finished area above ground: 1,620
- Finished area below ground: 200
Property
Parking
- Parking features: On Street
- Has uncovered spaces: Yes
Accessibility
- Accessibility features: None
Features
- Levels: Three
- Stories: 3
- Patio & porch: Patio
- Exterior features: Balcony
- Pool features: None
Lot
- Size: 840 Square Feet
- Dimensions: 15.00 x 56.00
- Features: Urban
Details
- Additional structures: Above Grade, Below Grade
- Parcel number: 022224900
- Zoning: RSA5
- Zoning description: residential
- Special conditions: Standard
Construction
Type & style
- Home type: Townhouse
- Architectural style: Straight Thru
- Property subtype: Townhouse
Materials
- Masonry
- Foundation: Brick/Mortar
Condition
- Excellent
- New construction: No
- Year built: 1942
Utilities & green energy
- Electric: Circuit Breakers
- Sewer: Public Sewer
- Water: Public
- Utilities for property: Cable Connected, Electricity Available, Natural Gas Available, Phone Available, Water Available, Sewer Available
Community & HOA
Community
- Subdivision: Bella Vista
HOA
- Has HOA: No
Location
- Region: Philadelphia
- Municipality: PHILADELPHIA
Financial & listing details
- Price per square foot: $419/sqft
- Tax assessed value: $668,000
- Annual tax amount: $9,350
- Date on market: 9/9/2026
- Listing agreement: Exclusive Right To Sell
- Listing terms: Conventional
- Inclusions: Washer, Dryer And Refrigerator
- Ownership: Fee Simple
Estimated market value
$778,600
$740,000 - $818,000
$3,317/mo
Price history
| Date | Event | Price |
|---|---|---|
| 9/13/2026 | Pending sale | $762,500$419/sqft |
Source:  Bright MLS #PAPH2647094 Report a problem Bright MLS #PAPH2647094 Report a problem | ||
| 9/9/2026 | Listed for sale | $762,500+35.4%$419/sqft |
Source: Bright MLS #PAPH2647094 Report a problem | ||
| 7/5/2017 | Sold | $563,000-3.8%$309/sqft |
Source: Public Record Report a problem | ||
| 5/15/2017 | Pending sale | $585,000$321/sqft |
Source: BHHS Fox & Roach-CC 1818 Rittenhouse #6976204 Report a problem | ||
| 5/5/2017 | Listed for sale | $585,000+60.3%$321/sqft |
Source: BHHS Fox & Roach-CC 1818 Rittenhouse #6976204 Report a problem | ||
| 2/22/2012 | Listing removed | $2,500$1/sqft |
Source: Prudential Fox and Roach #5997760 Report a problem | ||
| 1/28/2012 | Listed for rent | $2,500$1/sqft |
Source: Prudential Fox and Roach #5997760 Report a problem | ||
| 2/16/2007 | Sold | $365,000$201/sqft |
Source: Public Record Report a problem | ||
Public tax history
| Year | Property taxes | Tax assessment |
|---|---|---|
| 2025 | $9,351 +7.1% | $668,000 +7.1% |
| 2024 | $8,733 | $623,900 |
| 2023 | $8,733 +3.3% | $623,900 |
| 2022 | $8,456 | -- |
| 2021 | $8,456 -7.2% | -- |
| 2018 | $9,109 +6.5% | -- |
| 2017 | $8,549 +34.8% | -- |
| 2016 | $6,341 -6.2% | -- |
| 2015 | $6,761 | -- |
| 2014 | $6,761 +10.6% | $456,400 +1498.9% |
| 2012 | $6,116 | $28,544 |
| 2011 | -- | $28,544 |
| 2010 | -- | $28,544 |
| 2009 | -- | $28,544 |
| 2008 | -- | $28,544 |
| 2007 | -- | $28,544 +7.5% |
| 2006 | -- | $26,560 |
| 2005 | -- | $26,560 |
| 2004 | -- | $26,560 |
| 2003 | -- | $26,560 -12.2% |
| 2002 | -- | $30,240 +28.6% |
| 2000 | -- | $23,520 |
| 1999 | -- | $23,520 |
Find assessor info on the county website
Monthly payment
Est. payment
Payment breakdown
Explore the cost of this home by adjusting the details. Changes won't be saved.Climate risks
Neighborhood: Bella Vista
Nearby schools
Schools provided by the listing agent
- Elementary: George W. Nebinger
- Middle: George W. Nebinger
- High: Horace Furness
- District: The School District Of Philadelphia
Source: Bright MLS. This data may not be complete. We recommend contacting the local school district to confirm school assignments for this home.

Similar homes
- $765,0003 bd3 ba1.7k sqft830 Lombard St #A, Philadelphia, PA 19147For Sale

 MLS ID #PAPH2650564, Jim Roche, KW Empower. Bright MLS
 - $699,0003 bd4 ba2.3k sqft1505 S 13th St, Philadelphia, PA 19147For Sale
 MLS ID #PAPH2669070, Katrina Mink, Compass RE. Bright MLS
 - $725,0003 bd2 ba1.6k sqft729 S 2nd St #A, Philadelphia, PA 19147For Sale
 MLS ID #PAPH2623346, Nick DeLuca, KW Empower. Bright MLS
 - $599,9003 bd2 ba1.3k sqft724 Ellsworth St, Philadelphia, PA 19147For Sale
 MLS ID #PAPH2659718, Michael DeFiore, Houwzer, LLC. Bright MLS
 - $749,0003 bd3 ba2.4k sqft1011 Mountain St, Philadelphia, PA 19148For SaleMLS ID #PAPH2668892, Jonathan Silva, Compass RE. Bright MLS
- $799,0003 bd3 ba1.5k sqft320 S Juniper St, Philadelphia, PA 19107For SaleMLS ID #PAPH2661600, Joe Carter, BHHS Fox & Roach-Center City Walnut. Bright MLS
- $725,0004 bd4 ba2.2k sqft1204 Moore St, Philadelphia, PA 19148For SaleMLS ID #PAPH2678828, Marc Bennett, KW Empower. Bright MLS
- $795,0004 bd4 ba2.5k sqft2609 Christian St, Philadelphia, PA 19146For SaleMLS ID #PAPH2676686, Marion Dinofa, Compass RE. Bright MLS
- $574,9003 bd3 ba1.3k sqft1339 S 7th St, Philadelphia, PA 19147For SaleMLS ID #PAPH2662318, Katie Smith, Peters Gordon Realty Inc. Bright MLS
- $465,0002 bd2 ba1.2k sqft939 S 8th St, Philadelphia, PA 19147For SaleMLS ID #PAPH2675434, Angela Lowell, Jay Spaziano Real Estate. Bright MLS
- $495,0003 bd2 ba1k sqft909 S 3rd St, Philadelphia, PA 19147For SaleMLS ID #PAPH2678918, Matthew Benigno, Keller Williams Main Line. Bright MLS
- $955,0004 bd3 ba2.4k sqft1706 Christian St, Philadelphia, PA 19146For SaleMLS ID #PAPH2682094, Matthew Condello, BHHS Fox & Roach-Blue Bell. Bright MLS
- $850,0003 bd2 ba1.5k sqft2417 Panama St, Philadelphia, PA 19103For SaleMLS ID #PAPH2674088, Nate Machowski, Compass RE. Bright MLS
- $450,0002 bd1 ba1k sqft740 S Mildred St, Philadelphia, PA 19147For SaleMLS ID #PAPH2658616, Steph Slapin, KW Empower. Bright MLS
- $789,0002 bd2 ba1.2k sqft306 S 10th St #A, Philadelphia, PA 19107For SaleMLS ID #PAPH2580756, Hayden Mink, KW Empower. Bright MLS
- $950,0004 bd3 ba2.1k sqft610 Pine St, Philadelphia, PA 19106For SaleMLS ID #PAPH2669262, MICHAEL DIPILLA, Coldwell Banker Realty. Bright MLS
- $849,9993 bd3 ba2.2k sqft2233 Bainbridge St, Philadelphia, PA 19146For SaleMLS ID #PAPH2638186, Frederick Capp, KW Empower. Bright MLS
- $710,0002 bd2 ba1.3k sqft306 S 10th St APT D, Philadelphia, PA 19107For SaleMLS ID #PAPH2580760, Hayden Mink, KW Empower. Bright MLS
- $399,9002 bd2 ba1k sqft1115 S 7th St, Philadelphia, PA 19147For SaleMLS ID #PAPH2661206, Lisa Ciccotelli, BHHS Fox & Roach-Haverford. Bright MLS
- $838,0002 bd2 ba1.1k sqft2424 Waverly St, Philadelphia, PA 19146For SaleMLS ID #PAPH2669374, Marc Hammarberg, BHHS Fox & Roach At the Harper, Rittenhouse Square. Bright MLS
