Welcome to Villages of Wicklow! Built in 2019, this thoughtfully designed 4-bedroom, 2.5-bath home offers over 2,100 square feet with a functional split-bedroom layout and quality finishes throughout. The spacious living room is anchored by a beautiful stone fireplace and opens seamlessly to the kitchen, featuring a large island, abundant cabinetry, walk-in pantry, and generous dining space. The primary suite offers a private retreat complete with heated bathroom floors, while the spacious secondary bedrooms and double-vanity guest bath provide room for family and guests. A convenient half bath, dedicated laundry room, drop zone, and 3-car garage add everyday functionality. Enjoy your morning coffee or evening unwind from the screened porch overlooking the fenced backyard. Located in the highly sought-after Villages of Wicklow, residents enjoy access to neighborhood amenities including a pool, clubhouse, and basketball court, all within the award-winning Nixa School District.
Pending
$449,900
926 E Downshire Drive, Nixa, MO 65714
4beds
2,127sqft
:
Get pre-qualified$2,893/mo
Single Family Residence
Built in 2019
0.3 Acres Lot
$446,200 Zestimate®
$212/sqft
$48/mo HOA
What's special
Beautiful stone fireplaceFenced backyardSpacious secondary bedroomsDedicated laundry roomQuality finishes throughoutHeated bathroom floorsConvenient half bath
- 54 days |
- 55 |
- 5 |
Likely to sell faster than
Zillow last checked:
Listing updated:
Listed by:
Ashlynn Blaylock 417-761-2483,
Keller Williams Local
Source: SOMOMLS as distributed by MLS GRID,MLS#: 60325879
Facts & features
Interior
Bedrooms & bathrooms
- Bedrooms: 4
- Bathrooms: 3
- Full bathrooms: 2
- 1/2 bathrooms: 1
Rooms
- Room types: Office, Pantry
Heating
- Forced Air, Natural Gas
Cooling
- Central Air
Appliances
- Included: Dishwasher, Free-Standing Gas Oven, Built-In Electric Oven, Microwave, Refrigerator, Electric Water Heater, Disposal
- Laundry: W/D Hookup
Features
- Granite Counters, Walk-In Closet(s), Walk-in Shower, High Speed Internet
- Flooring: Carpet, Engineered Hardwood, Tile
- Has basement: No
- Attic: Pull Down Stairs
- Has fireplace: Yes
- Fireplace features: Living Room, Gas, Stone
Interior area
- Total structure area: 2,127
- Total interior livable area: 2,127 sqft
- Finished area above ground: 2,127
- Finished area below ground: 0
Property
Parking
- Total spaces: 3
- Parking features: Garage Faces Front, Oversized
- Attached garage spaces: 3
Features
- Levels: One
- Stories: 1
- Patio & porch: Covered, Front Porch, Rear Porch, Screened
- Exterior features: Rain Gutters
- Fencing: Wood,Full
Lot
- Size: 0.3 Acres
Details
- Parcel number: 110307001004016000
Construction
Type & style
- Home type: SingleFamily
- Architectural style: Ranch
- Property subtype: Single Family Residence
Materials
- Wood Siding, Stone
- Foundation: Crawl Space
- Roof: Composition
Condition
- Year built: 2019
Utilities & green energy
- Sewer: Public Sewer
- Water: Public
Community & HOA
Community
- Security: Security System, Smoke Detector(s)
- Subdivision: The Village of Ashford at Wicklow
HOA
- Services included: Play Area, Clubhouse, Tennis Court(s), Pool, Common Area Maintenance
- HOA fee: $570 annually
Location
- Region: Nixa
Financial & listing details
- Price per square foot: $212/sqft
- Tax assessed value: $317,000
- Annual tax amount: $3,753
- Date on market: 6/9/2026
- Listing terms: Cash,VA Loan,FHA,Conventional
Estimated market value
$446,200
$424,000 - $469,000
$2,344/mo
Price history
| Date | Event | Price |
|---|---|---|
| 6/22/2026 | Pending sale | $449,900$212/sqft |
Source:  SOMOMLS as distributed by MLS GRID #60325879 Report a problem SOMOMLS as distributed by MLS GRID #60325879 Report a problem | ||
| 6/9/2026 | Listed for sale | $449,900$212/sqft |
Source: SOMOMLS as distributed by MLS GRID #60325879 Report a problem | ||
Public tax history
| Year | Property taxes | Tax assessment |
|---|---|---|
| 2025 | $3,731 +5.9% | $60,230 +6.5% |
| 2024 | $3,523 | $56,530 |
| 2023 | $3,523 +3.1% | $56,530 +3.2% |
| 2022 | $3,417 | $54,760 |
| 2021 | -- | $54,760 |
| 2020 | -- | $54,760 +540.5% |
| 2019 | -- | $8,550 |
Find assessor info on the county website
Monthly payment
Est. payment
Payment breakdown
Explore the cost of this home by adjusting the details. Changes won't be saved.Climate risks
Neighborhood: 65714
Nearby schools
GreatSchools rating
- 7/10High Pointe Elementary SchoolGrades: K-4Distance: 0.5 mi
- 8/10Nixa Junior High SchoolGrades: 7-8Distance: 1.2 mi
- 10/10Nixa High SchoolGrades: 9-12Distance: 3.4 mi
Schools provided by the listing agent
- Elementary: NX High Pointe/Summit
- Middle: Nixa
- High: Nixa
Source: SOMOMLS as distributed by MLS GRID. This data may not be complete. We recommend contacting the local school district to confirm school assignments for this home.
- $491,4004 bd1 ba2k sqft924 E Downshire Dr, Nixa, MO 65714Off Market
- $450,9004 bd3 ba2.2k sqft927 E Thorndale Dr, Nixa, MO 65714Off Market
- $387,7004 bd1 ba1.9k sqft920 E Downshire Dr, Nixa, MO 65714Off Market
- $409,0004 bd1 ba2.1k sqft928 E Downshire Dr, Nixa, MO 65714Off Market
- $472,7004 bd3 ba2.7k sqft925 E Thorndale Dr, Nixa, MO 65714Off Market
- $440,6004 bd1 ba2k sqft929 E Thorndale Dr, Nixa, MO 65714Off Market
- $491,7004 bd1 ba2.2k sqft922 E Downshire Dr, Nixa, MO 65714Off Market
- $447,2003 bd1 ba2.1k sqft782 N Foxhill Cir, Nixa, MO 65714Off Market
A local agent can set up tours, give advice and negotiate with sellers.
Similar homes
- $524,9004 bd4 ba2.5k sqft739 N Fox Hill Circle, Nixa, MO 65714Active

 MLS ID #60330148, Zachary Albers, Albers Real Estate Group. SOMOMLS as distributed by MLS GRID
 - $415,0004 bd3 ba3k sqft647 N Althea Avenue, Nixa, MO 65714Active
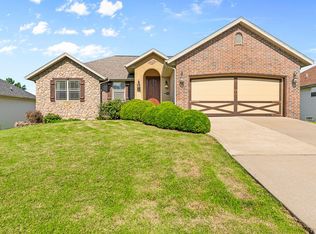 MLS ID #60328399, Jeanna Holmes, Cantrell Real Estate. SOMOMLS as distributed by MLS GRID
 - $485,9004 bd3 ba2.2k sqft129 N Glengary Drive, Nixa, MO 65714Active
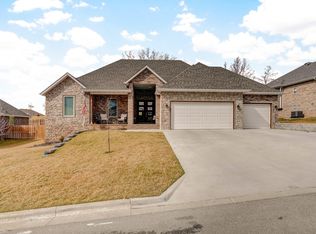 MLS ID #60327873, Sharon Gatten, Keller Williams Local. SOMOMLS as distributed by MLS GRID
 - $375,0004 bd2 ba2.1k sqft1360 N Rainbow Court, Nixa, MO 65714Active
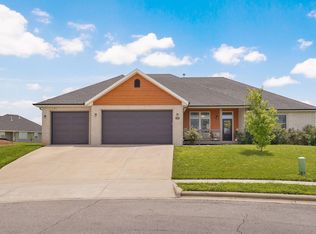 MLS ID #60327127, Heath Jech, Keller Williams Local. SOMOMLS as distributed by MLS GRID
 - $424,9004 bd2 ba1.9k sqft307 N 38th Street, Nixa, MO 65714ActiveMLS ID #60324039, Janice C Roberts, Sturdy Real Estate. SOMOMLS as distributed by MLS GRID
- from $468,3735 bd3 ba3k sqft3000 Plan, Riverton Park, Nixa, MO 65714New ConstructionSchuber Mitchell Homes
- $315,0003 bd2 ba1.5k sqft658 Greer Avenue, Nixa, MO 65714ActiveMLS ID #60329561, Cori Jett, Keller Williams Local. SOMOMLS as distributed by MLS GRID
- $325,0003 bd2 ba1.6k sqft939 E Hodgson Street, Nixa, MO 65714ActiveMLS ID #60328567, Jake Crawford, Murney Associates - Primrose. SOMOMLS as distributed by MLS GRID
- $399,9004 bd3 ba2.7k sqft502 S Pepperhill Drive, Nixa, MO 65714ActiveMLS ID #60322764, Rachel Countryman, EXP Realty LLC. SOMOMLS as distributed by MLS GRID
- $329,9003 bd2 ba1.9k sqft1110 N Arlington Street, Nixa, MO 65714ActiveMLS ID #60328654, Julia Epps, Murney Associates - Primrose. SOMOMLS as distributed by MLS GRID
- from $414,0334 bd3 ba2.4k sqft2410 Plan, Riverton Park, Nixa, MO 65714New ConstructionSchuber Mitchell Homes
- $550,0003 bd2 ba2.1k sqft1800 Yoachum Drive, Nixa, MO 65714ActiveMLS ID #60329919, Adam Graddy, Keller Williams Local. SOMOMLS as distributed by MLS GRID
- $324,9004 bd3 ba2k sqft204 N Big Horn Road, Nixa, MO 65714ActiveMLS ID #60325471, Tony (Anatoliy) Zubku, Springfield Realty Experts. SOMOMLS as distributed by MLS GRID
- $339,9004 bd2 ba2k sqft722 E Mining Camp Road, Nixa, MO 65714ActiveMLS ID #60327458, Holt Homes Group, Keller Williams Local. SOMOMLS as distributed by MLS GRID
- $345,0004 bd3 ba2.6k sqft849 S Cobble Creek Boulevard, Nixa, MO 65714ActiveMLS ID #60324186, Paulina Najbar, Keller Williams Local. SOMOMLS as distributed by MLS GRID
- $429,9003 bd3 ba2.5k sqft4410 N 8th Street, Ozark, MO 65721ActiveMLS ID #60329609, Susan Herron, Keller Williams Local. SOMOMLS as distributed by MLS GRID
- $340,0004 bd3 ba2k sqft841 E Acacia Lane, Nixa, MO 65714ActiveMLS ID #60326966, Mia Davis, Murney Associates - Primrose. SOMOMLS as distributed by MLS GRID
- $335,0004 bd3 ba2.3k sqft602 E Cherry Street, Nixa, MO 65714Active w/ContingencyMLS ID #60305090, Alan Evans, ReeceNichols - Springfield. SOMOMLS as distributed by MLS GRID
- $349,0004 bd3 ba2.6k sqft848 S Black Sands Avenue, Nixa, MO 65714ActiveMLS ID #60324948, Joy Bray, Gateway Real Estate Team LLC. SOMOMLS as distributed by MLS GRID
- $440,0004 bd3 ba2.7k sqft3801 W Randall Street, Battlefield, MO 65619ActiveMLS ID #60329963, Rhett Smillie, Keller Williams Local. SOMOMLS as distributed by MLS GRID
