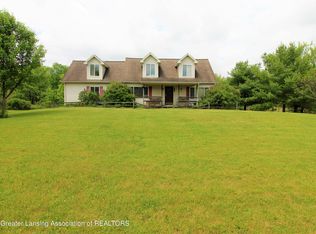
A unique residential property offering approximately 10 acres, a four-bedroom brick home, and an exceptional amount of garage, workshop, and storage space in Eaton Rapids.
The 1,525-square-foot home combines peaceful country living with the convenience of several large detached buildings, making the property especially appealing for buyers looking for additional space for vehicles, equipment, hobbies, projects, or personal storage.
The property includes three substantial detached buildings: a 28-by-40-foot three-car garage, a 28-by-38-foot shop, and a 62-by-46-foot barn with an additional lean-to. Each building has been extensively improved and insulated for year-round use. The roofs feature R-30 insulation, while the walls include construction plastic, R-19 insulation, half-inch plywood, and an additional interior layer of foam insulation.
The largest outbuilding also features a fully installed concrete floor that has been properly graded, providing an excellent surface for vehicles, equipment, storage, projects, and other personal uses. The roofs on the home, garage, shop, and barn have all been completely replaced.
Another outstanding feature is the property's substantial electrical capacity. A separate 600-amp electrical service with a dedicated transformer supplies the detached buildings, with the garage, shop, and barn each having their own 200-amp electrical panel. This provides exceptional flexibility for lighting, tools, climate-control equipment, vehicle projects, woodworking, hobbies, and other residential workshop needs.
For car enthusiasts, collectors, hobbyists, contractors, or anyone who simply needs considerably more garage and storage space than a typical residential property provides, the combination of acreage and improved outbuildings is difficult to find.
Inside, the four-bedroom brick home retains much of its original character and charm. Features include hardwood floors, two wood-burning fireplaces, a large screened porch, a rear deck, spacious mudroom, and a convenient main-level laundry area.
With approximately 10 acres, multiple insulated outbuildings, extensive electrical infrastructure, generous vehicle and equipment storage, and a character-filled four-bedroom home, this property offers a rare combination of privacy, space, and versatility.
The property is currently offered at $599,000. The seller is open to reasonable offers, including offers from buyers interested in purchasing the property in its current, as-is condition.
Serious buyers are encouraged to contact the seller to schedule a private showing and experience everything this unique residential property has to offer.
For sale by owner
Price cut: $76K (9/8)
$599,000
9264 S Clinton Trl, Eaton Rapids, MI 48827
4beds
1,525sqft
SingleFamily
Built in 1885
10 Acres Lot
$-- Zestimate®
$393/sqft
$-- HOA
What's special
Large screened porchFour-bedroom brick homeHardwood floorsRear deckSeveral large detached buildingsTwo wood-burning fireplacesSpacious mudroom
- 57 days
- 317
- 3
Listed by:
Property Owner (517) 441-1688
Facts & features
Interior
Bedrooms & bathrooms
- Bedrooms: 4
- Bathrooms: 1
- Full bathrooms: 1
Heating
- Forced air, Electric
Appliances
- Included: Dishwasher, Dryer, Microwave, Range / Oven, Refrigerator, Washer
Features
- Flooring: Concrete
- Basement: Finished
- Has fireplace: Yes
Interior area
- Total interior livable area: 1,525 sqft
Property
Parking
- Parking features: Garage - Detached
Features
- Exterior features: Vinyl, Brick
Lot
- Size: 10 Acres
Details
- Parcel number: 16003410009100
- Zoning: Residential
Construction
Type & style
- Home type: SingleFamily
Condition
- New construction: No
- Year built: 1885
Utilities & green energy
- Sewer: Septic Tank
Community & HOA
Location
- Region: Eaton Rapids
Financial & listing details
- Price per square foot: $393/sqft
- Tax assessed value: $225,400
- Annual tax amount: $2,971
- Date on market: 7/15/2026
Estimated market value
Not available
Estimated sales range
Not available
$1,875/mo
Price history
| Date | Event | Price |
|---|---|---|
| 9/8/2026 | Price change | $599,000-11.3%$393/sqft |
Source: Owner Report a problem | ||
| 7/15/2026 | Listed for sale | $675,000+269.9%$443/sqft |
Source: Owner Report a problem | ||
| 1/22/2021 | Sold | $182,500+7.4%$120/sqft |
Source: | ||
| 12/3/2020 | Pending sale | $169,900$111/sqft |
Source: | ||
| 10/21/2020 | Listed for sale | $169,900$111/sqft |
Source: RE/MAX Real Estate Professionals, Inc. Charlotte #250833 Report a problem | ||
Public tax history
| Year | Property taxes | Tax assessment |
|---|---|---|
| 2025 | $2,971 | $112,700 +4% |
| 2024 | -- | $108,400 +33.7% |
| 2021 | $1,456 +2.4% | $81,100 +7.3% |
| 2020 | $1,422 +1.3% | $75,600 +4% |
| 2019 | $1,404 | $72,700 -1.2% |
| 2018 | -- | $73,557 +6.8% |
| 2017 | -- | $68,872 +3.7% |
| 2016 | -- | $66,388 -4.5% |
| 2015 | -- | $69,527 +56.5% |
| 2014 | -- | $44,427 -36.6% |
| 2013 | -- | $70,058 -7.5% |
| 2011 | -- | $75,776 +5.1% |
| 2010 | -- | $72,100 -14% |
| 2009 | -- | $83,800 -0.9% |
| 2008 | -- | $84,600 +54.1% |
| 2007 | -- | $54,900 +4.6% |
| 2006 | -- | $52,500 +6.5% |
| 2005 | -- | $49,300 +4% |
| 2004 | -- | $47,400 +10.2% |
| 2002 | -- | $43,000 +6.4% |
| 2001 | -- | $40,400 |
Find assessor info on the county website
Monthly payment
Est. payment
Payment breakdown
Explore the cost of this home by adjusting the details. Changes won't be saved.Climate risks
Neighborhood: 48827
Nearby schools
Schools provided by the listing agent
- District: Eaton Rapids
Source: The MLS. This data may not be complete. We recommend contacting the local school district to confirm school assignments for this home.