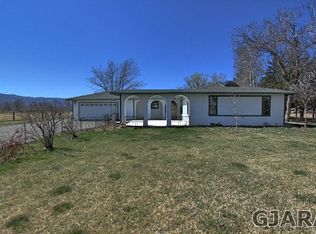
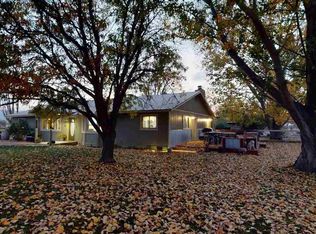
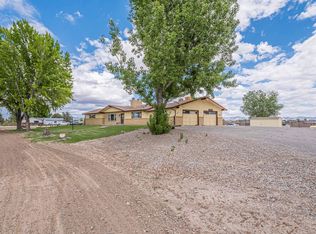
Enjoy peaceful country living just minutes from I-70, the mall, shopping, dining, and everything you need. This unique property offers expansive 360-degree views and you'll enjoy relaxing mornings and evenings taking in the sights of the Colorado National Monument, Grand Mesa, and the Bookcliffs. The spacious 4-bedroom home features a split-bedroom layout, with all the bedrooms conveniently located on the main floor. A versatile bonus room adds even more living space and includes a wet bar and half bath—perfect for a recreation room, guest area, home office, or entertaining space. Radiant in-floor heat provides cozy comfort throughout the home. Outside is a hot tub, fire pit, pear and plum trees, beautiful and tranquil front and back patios, a chicken coop and grape vines. Additional features include a newer roof (2025), 2 Breezeair coolers (3yrs old), newer water heater (2022), and boiler with recirculating pump for hot water on demand. There's also a producing hay field that can accommodate horses or other livestock. Whether you're looking for a peaceful place to call home and/or space to pursue your agricultural interests this property offers the flexibility, views, and convenience you've been looking for—country living with easy access to everything Grand Junction and Fruita have to offer.
For sale
$870,000
927 21st Rd, Fruita, CO 81521
4beds
3baths
2,570sqft
Single Family Residence
Built in 2004
3 Acres Lot
$838,600 Zestimate®
$339/sqft
$-- HOA
What's special
Pear and plum treesHot tubChicken coopFire pitHalf bathRadiant in-floor heatVersatile bonus room
- 14 days
- 954
- 60
Likely to sell faster than
Zillow last checked:
Listing updated:
Listed by:
KATE PORRAS 970-985-8555,
RE/MAX 4000, INC
Source: GJARA,MLS#: 20264387
Facts & features
Interior
Bedrooms & bathrooms
- Bedrooms: 4
- Bathrooms: 3
Rooms
- Room types: Bonus Room
Primary bedroom
- Level: Main
- Dimensions: 20.6x12.4
Bedroom 2
- Level: Main
- Dimensions: 12x10.2
Bedroom 3
- Level: Main
- Dimensions: 11.4x9.8
Bedroom 4
- Level: Main
- Dimensions: 13.3x12.8
Dining room
- Level: Main
- Dimensions: 11.11x10.3
Family room
- Dimensions: N/A
Kitchen
- Level: Main
- Dimensions: 12.6x12.3
Laundry
- Level: Main
- Dimensions: 7.9x4.8
Living room
- Level: Main
- Dimensions: 21.8x19
Other
- Level: Upper
- Dimensions: 27.4x14.10
Heating
- Hot Water, Radiant Floor
Cooling
- Evaporative Cooling
Appliances
- Included: Dishwasher, Disposal, Gas Oven, Gas Range, Microwave, Refrigerator
- Laundry: In Mud Room, Washer Hookup, Dryer Hookup
Features
- Wet Bar, Ceiling Fan(s), Separate/Formal Dining Room, Laminate Counters, Main Level Primary, Other, Pantry, Sound System, See Remarks, Vaulted Ceiling(s), Walk-In Closet(s), Walk-In Shower, Wired for Sound, Window Treatments, Central Vacuum, Programmable Thermostat
- Flooring: Carpet, Hardwood, Tile
- Windows: Window Coverings
- Basement: Crawl Space
- Has fireplace: Yes
- Fireplace features: Gas Log, Living Room
Interior area
- Total structure area: 2,570
- Total interior livable area: 2,570 sqft
Video & virtual tour
Property
Parking
- Total spaces: 3
- Parking features: Attached, Garage, Garage Door Opener, RV Access/Parking
- Attached garage spaces: 3
Accessibility
- Accessibility features: Low Threshold Shower
Features
- Patio & porch: Covered, Patio
- Exterior features: Hot Tub/Spa, Other, RV Hookup, Shed, See Remarks, Sprinkler/Irrigation
- Has spa: Yes
- Fencing: Wire
Lot
- Size: 3 Acres
- Dimensions: 630 x 210
- Features: Landscaped, Mature Trees, Pasture, Sprinkler System
Details
- Additional structures: Barn(s), Shed(s)
- Parcel number: 269723400768
- Zoning description: AFT
- Horses can be raised: Yes
- Horse amenities: Horses Allowed
Construction
Type & style
- Home type: SingleFamily
- Architectural style: Ranch
- Property subtype: Single Family Residence
Materials
- Stone, Stucco, Wood Frame
- Roof: Asphalt,Composition
Condition
- Year built: 2004
Utilities & green energy
- Sewer: Septic Tank
- Water: Public
Green energy
- Water conservation: Efficient Hot Water Distribution
Community & HOA
Community
- Security: Security System
- Subdivision: Area 27
HOA
- Has HOA: No
- Services included: None
Location
- Region: Fruita
- Elevation: 4560
Financial & listing details
- Price per square foot: $339/sqft
- Tax assessed value: $293,030
- Annual tax amount: $1,175
- Date on market: 8/31/2026
- Road surface type: Paved
Estimated market value
$838,600
$797,000 - $881,000
$2,756/mo
Price history
| Date | Event | Price |
|---|---|---|
| 8/31/2026 | Listed for sale | $870,000$339/sqft |
Source: GJARA #20264387 Report a problem | ||
Public tax history
| Year | Property taxes | Tax assessment |
|---|---|---|
| 2025 | $1,175 +0.6% | $21,090 +4.8% |
| 2024 | $1,168 -30.9% | $20,130 -3.5% |
| 2023 | $1,691 -0.5% | $20,850 -10.8% |
| 2022 | $1,699 +3.3% | $23,380 -2.9% |
| 2021 | $1,644 | $24,090 +1% |
| 2020 | $1,644 +0.3% | $23,840 -0.7% |
| 2019 | $1,639 | $24,010 +4.8% |
| 2018 | $1,639 +43.5% | $22,900 |
| 2017 | $1,142 | $22,900 +21.4% |
| 2016 | $1,142 -1.4% | $18,870 |
| 2015 | $1,158 -1.4% | $18,870 -2.1% |
| 2014 | $1,174 | $19,280 |
| 2013 | -- | $19,280 -7.8% |
| 2012 | $1,200 | $20,920 |
| 2011 | -- | $20,920 -19.2% |
| 2010 | -- | $25,900 |
| 2009 | -- | $25,900 +8.1% |
| 2008 | $1,493 -4.4% | $23,970 +6.1% |
| 2007 | $1,562 +39.1% | $22,600 +40.2% |
| 2006 | $1,123 -9.3% | $16,120 |
| 2005 | $1,237 | $16,120 |
Find assessor info on the county website
Monthly payment
Est. payment
Payment breakdown
Explore the cost of this home by adjusting the details. Changes won't be saved.Climate risks
Neighborhood: 81521
Nearby schools
Schools provided by the listing agent
- Elementary: Rim Rock
- Middle: Fruita
- High: Fruita Monument
Source: GJARA. This data may not be complete. We recommend contacting the local school district to confirm school assignments for this home.
Similar homes
- $899,0004 bd4 ba2.4k sqft582 Rio Hondo Rd, Grand Junction, CO 81507For Sale
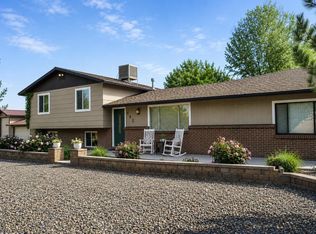 MLS ID #20264396, MEGAN POWELL, KEY REALTY. GJARA
 - $1,000,0005 bd4 ba3.4k sqft1984 J Rd, Fruita, CO 81521For Sale
 MLS ID #20262809, MATTHEW SANDOVAL, KELLER WILLIAMS COLORADO WEST REALTY. GJARA
 - $995,0003 bd2 ba2.4k sqft1903 J Rd, Fruita, CO 81521For Sale
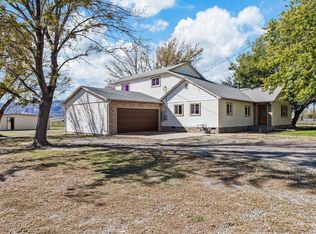 MLS ID #20254860, DARLENE HALLMARK, COLDWELL BANKER DISTINCTIVE PROPERTIES. GJARA
 - $840,0003 bd3 ba3.6k sqft1176-17 1/2 Rd, Fruita, CO 81521For Sale
 MLS ID #20262135, MANDY RUSH, RE/MAX 4000, INC. GJARA
