Built in 2021, this picture-perfect Craftsman cottage delivers every bit of the character you'd hope for - without a single thing to update, or worry about. At just five years young, everything here is fresh, functional, and thoughtfully designed. This is a home that's been genuinely loved. Inside, the open living area anchors around a cozy fireplace flanked by built-in shelving, with rich engineered hardwood floors and walls painted in a moody, enveloping green that somehow feels both bold and completely at home. The kitchen earns its keep with white raised-panel cabinetry, stainless appliances, pendant lighting, and a breakfast bar that makes casual mornings and dinner parties equally effortless. Both bedrooms carry that same intentional energy - the primary is a true retreat that fills the space with natural light. The second bedroom can also do double duty as a home office with a personality all its own. Two full bathrooms, a fully fenced backyard with a gravel patio, pergola, and a storage shed round out a home that's move-in ready and genuinely turn-key. Parking available in alley behind house. New construction quality. Established neighborhood soul.
Pending
$207,000
927 N Parker Ave, Indianapolis, IN 46201
2beds
1,000sqft
:
Get pre-qualified$1,408/mo
Residential, Single Family Residence
Built in 2021
4,791 Square Feet Lot
$-- Zestimate®
$207/sqft
$-- HOA
What's special
Gravel patioStorage shedStainless appliancesFully fenced backyardBreakfast barPendant lightingWhite raised-panel cabinetry
- 31 days |
- 142 |
- 15 |
Likely to sell faster than
Zillow last checked:
Listing updated:
Listed by:
Martine Locke 317-515-1420,
@properties
Source: MIBOR as distributed by MLS GRID,MLS#: 22110519
Facts & features
Interior
Bedrooms & bathrooms
- Bedrooms: 2
- Bathrooms: 2
- Full bathrooms: 2
- Main level bathrooms: 2
- Main level bedrooms: 2
Primary bedroom
- Level: Main
- Area: 132 Square Feet
- Dimensions: 12x11
Bedroom 2
- Level: Main
- Area: 108 Square Feet
- Dimensions: 12x9
Dining room
- Level: Main
- Area: 100 Square Feet
- Dimensions: 10x10
Kitchen
- Level: Main
- Area: 140 Square Feet
- Dimensions: 14x10
Laundry
- Features: Tile-Ceramic
- Level: Main
- Area: 63 Square Feet
- Dimensions: 9x7
Living room
- Level: Main
- Area: 208 Square Feet
- Dimensions: 16x13
Heating
- Forced Air
Cooling
- Central Air
Appliances
- Included: Dishwasher, Dryer, Electric Water Heater, Disposal, Electric Oven, Refrigerator, Washer
Features
- Breakfast Bar
- Has basement: No
- Number of fireplaces: 1
- Fireplace features: Electric, Living Room
Interior area
- Total structure area: 1,000
- Total interior livable area: 1,000 sqft
Property
Parking
- Parking features: Alley Access
Features
- Levels: One
- Stories: 1
- Patio & porch: Covered, Patio
Lot
- Size: 4,791 Square Feet
Details
- Parcel number: 491005108007000101
- Horse amenities: None
Construction
Type & style
- Home type: SingleFamily
- Architectural style: Craftsman
- Property subtype: Residential, Single Family Residence
Materials
- Cement Siding
- Foundation: Block
Condition
- New construction: No
- Year built: 2021
Utilities & green energy
- Water: Public
Community & HOA
Community
- Subdivision: Max Sub J E Downey 2nd East Add
Location
- Region: Indianapolis
Financial & listing details
- Price per square foot: $207/sqft
- Tax assessed value: $180,000
- Annual tax amount: $1,986
- Date on market: 6/26/2026
- Cumulative days on market: 33 days
Estimated market value
Not available
Estimated sales range
Not available
Not available
Price history
| Date | Event | Price |
|---|---|---|
| 6/30/2026 | Pending sale | $207,000$207/sqft |
Source:  MIBOR as distributed by MLS GRID #22110519 Report a problem MIBOR as distributed by MLS GRID #22110519 Report a problem | ||
| 6/26/2026 | Listed for sale | $207,000+29.4%$207/sqft |
Source: MIBOR as distributed by MLS GRID #22110519 Report a problem | ||
| 3/11/2022 | Sold | $160,000$160/sqft |
Source: MIBOR as distributed by MLS GRID #21833922 Report a problem | ||
| 1/19/2022 | Pending sale | $160,000$160/sqft |
Source: MIBOR as distributed by MLS GRID #21833922 Report a problem | ||
| 1/17/2022 | Listed for sale | $160,000+1354.5%$160/sqft |
Source: MIBOR as distributed by MLS GRID #21833922 Report a problem | ||
| 2/28/2019 | Sold | $11,000$11/sqft |
Source: Public Record Report a problem | ||
Public tax history
| Year | Property taxes | Tax assessment |
|---|---|---|
| 2025 | $1,868 -3.6% | $180,000 +12.1% |
| 2024 | $1,938 -6.4% | $160,600 -3.9% |
| 2023 | $2,070 | $167,200 -5.6% |
| 2022 | -- | $177,100 +2711.1% |
| 2021 | -- | $6,300 +173.9% |
| 2020 | $54 -0.9% | $2,300 |
| 2019 | $55 +12.2% | $2,300 |
| 2018 | $49 +2.1% | $2,300 |
| 2017 | $48 -5.6% | $2,300 |
| 2016 | $51 +1.9% | $2,300 |
| 2014 | $50 -73.9% | $2,300 |
| 2013 | $191 | $2,300 -72.9% |
| 2012 | $191 | $8,500 -6.6% |
| 2011 | -- | $9,100 |
| 2010 | $211 +85.6% | $9,100 |
| 2009 | $114 | $9,100 |
| 2007 | -- | $9,100 |
Find assessor info on the county website
Monthly payment
Est. payment
Payment breakdown
Explore the cost of this home by adjusting the details. Changes won't be saved.Climate risks
Neighborhood: Near Eastside
Nearby schools
GreatSchools rating
- 4/10Thomas D. Gregg School 15Grades: PK-5Distance: 0.5 mi
- 4/10Francis W. Parker School 56Grades: PK-8Distance: 1.9 mi
- 1/10Arsenal Technical High SchoolGrades: 9-12Distance: 1.1 mi
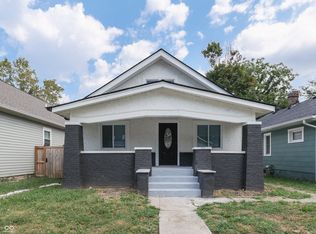
- $169,9993 bd2 ba1.6k sqft921 N Parker Ave, Indianapolis, IN 46201Sold
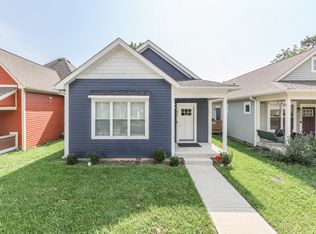
- $188,0002 bd2 ba1k sqft931 N Parker Ave, Indianapolis, IN 46201Sold
- $186,3003 bd1 ba2.9k sqft935 N Parker Ave, Indianapolis, IN 46201Off Market
- $172,1002 bd2 ba1.5k sqft917 N Parker Ave, Indianapolis, IN 46201Off Market

- $6,200-- bd-- ba-- sqft939 N Parker Ave, Indianapolis, IN 46201Off Market
- $145,0003 bd2 ba1.6k sqft915 N Parker Ave, Indianapolis, IN 46201Sold
- $164,3003 bd2 ba1k sqft943 N Parker Ave, Indianapolis, IN 46201Off Market
- $234,9003 bd2 ba1.9k sqft909 N Parker Ave, Indianapolis, IN 46201Sold
A local agent can set up tours, give advice and negotiate with sellers.
Similar homes
- $210,0002 bd1 ba1.3k sqft435 N Bancroft St, Indianapolis, IN 46201Active
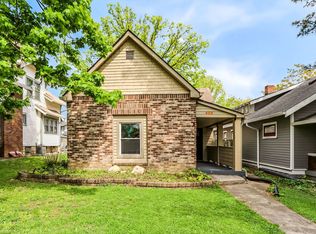 MLS ID #22099679, Brian Coffey, Steve Lew Real Estate Group, LLC. MIBOR as distributed by MLS GRID
 - $209,5003 bd2 ba1.2k sqft1421 Deloss St, Indianapolis, IN 46201Active
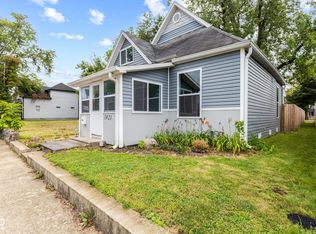 MLS ID #22079410, Christina Ni, F.C. Tucker Company. MIBOR as distributed by MLS GRID
 - $167,9002 bd1 ba1.1k sqft1402 N Denny St, Indianapolis, IN 46201Active
 MLS ID #22099459, Justin Puckett, Keller Williams Indy Metro NE. MIBOR as distributed by MLS GRID
 - $225,0003 bd2 ba1.3k sqft410 S Post Rd, Indianapolis, IN 46219Active
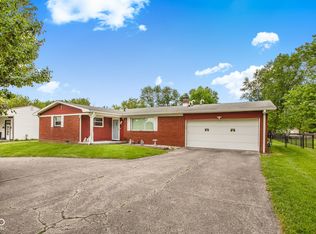 MLS ID #22115821, Patrick Daves, BluPrint Real Estate Group. MIBOR as distributed by MLS GRID
 - $169,9002 bd1 ba1.2k sqft1402 N Grant Ave, Indianapolis, IN 46201ActiveMLS ID #22088002, Jess Martin, Maywright Property Co.. MIBOR as distributed by MLS GRID
- $172,5003 bd2 ba806 sqft1037 W 30th St, Indianapolis, IN 46208ActiveMLS ID #22116191, Chiquita Watkins, Keller Williams Indy Metro NE. MIBOR as distributed by MLS GRID
- $180,0003 bd2 ba1k sqft3034 E 35th St, Indianapolis, IN 46218ActiveMLS ID #22111433, Dreyssy Zuniga, F.C. Tucker Company. MIBOR as distributed by MLS GRID
- $215,0003 bd1 ba1k sqft4812 W Caven St, Indianapolis, IN 46241ActiveMLS ID #22114389, Ryan Boyd, Trueblood Real Estate. MIBOR as distributed by MLS GRID
- $219,9002 bd2 ba1.2k sqft1238 Cottage Ave, Indianapolis, IN 46203ActiveMLS ID #22101362, Todd Carpenter, Eddy Properties, LLC. MIBOR as distributed by MLS GRID
- $275,0002 bd1 ba1.2k sqft1118 Tecumseh St, Indianapolis, IN 46201ActiveMLS ID #22095951, Caroline DeFazio, Compass Indiana, LLC. MIBOR as distributed by MLS GRID
- $185,0003 bd2 ba1.1k sqft1829 Marlowe Ave #3, Indianapolis, IN 46201ActiveMLS ID #22112439, Chanda Johnson, Maywright Property Co.. MIBOR as distributed by MLS GRID
- $155,9993 bd2 ba972 sqft2828 Baltimore Ave, Indianapolis, IN 46218ActiveMLS ID #22116122, Amanda Hull, Thrive Real Estate LLC. MIBOR as distributed by MLS GRID
- $189,9002 bd1 ba728 sqft924 Saint Peter St, Indianapolis, IN 46203ActiveMLS ID #22095013, Mollie Fraley, F.C. Tucker Company. MIBOR as distributed by MLS GRID
- $185,0003 bd2 ba1.2k sqft256 N Randolph St #1, Indianapolis, IN 46201ActiveMLS ID #22111687, Chanda Johnson, Maywright Property Co.. MIBOR as distributed by MLS GRID
- $219,0002 bd1 ba1.3k sqft4419 Ralston Ave, Indianapolis, IN 46205ActiveMLS ID #22106931, Timmy Annee, F.C. Tucker Company. MIBOR as distributed by MLS GRID
- $239,9002 bd2 ba998 sqft1119 S Randolph St, Indianapolis, IN 46203ActiveMLS ID #22102045, Kyle Hoffman, @properties. MIBOR as distributed by MLS GRID
- $180,0003 bd2 ba1.1k sqft1831 Marlowe Ave #2, Indianapolis, IN 46201ActiveMLS ID #22112361, Chanda Johnson, Maywright Property Co.. MIBOR as distributed by MLS GRID
- $229,9003 bd2 ba1.2k sqft5732 E Terrace Ave, Indianapolis, IN 46203ActiveMLS ID #22091397, Philip Kirk, @properties. MIBOR as distributed by MLS GRID
- $202,0003 bd1 ba1.2k sqft1848 N Livingston Ave, Indianapolis, IN 46222ActiveMLS ID #22100519, Eric Forney, Keller Williams Indy Metro Partners. MIBOR as distributed by MLS GRID
- $185,0002 bd1 ba1.2k sqft1305 Lexington Ave, Indianapolis, IN 46203ActiveMLS ID #22052855, Evan Wilbrandt, Wilmoth Group. MIBOR as distributed by MLS GRID
