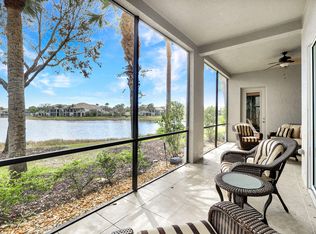
The most updated condominium currently available in Fiddler’s Creek. This beautifully refreshed home features a gourmet kitchen with quartz countertops and backsplash, stainless steel appliances, refaced cabinetry and a stylish apron-front stainless-steel sink with an advanced water filtration system. All bedrooms are en-suite with updated quartz countertops and modern lighting. The spacious master suite boasts an upgraded California Closet system. Laundry is a breeze with a newer washer and dryer. The lanai is protected by a Storm Smart shutter system. The garage is a standout with an epoxy floor, workbench, additional cabinetry, two ceiling fans, a wall-mounted vacuum system perfect for car detailing, pressure washer, and a retractable garden hose reel. Additional major updates include a new HVAC system, impact-resistant windows, a new roof, and a freshly painted exterior. Meticulously maintained and ready for its new owner!
For sale
Price cut: $35K (8/15)
$550,000
9270 Campanile CIR #102, NAPLES, FL 34114
3beds
2,237sqft
Condominium
Built in 2006
-- sqft lot
$-- Zestimate®
$246/sqft
$1,121/mo HOA
What's special
Modern lightingNew roofAll bedrooms are en-suiteSpacious master suiteNewer washer and dryerRetractable garden hose reelAdvanced water filtration system
- 186 days |
- 193 |
- 6 |
Zillow last checked:
Listing updated:
Listed by:
Christopher Herber 239-231-6550,
Premiere Plus Realty Company
Source: SWFLMLS,MLS#: 226006058 Originating MLS: Naples
Originating MLS: NaplesFacts & features
Interior
Bedrooms & bathrooms
- Bedrooms: 3
- Bathrooms: 3
- Full bathrooms: 3
Rooms
- Room types: Guest Bath, Screened Lanai/Porch, 3 Bed
Primary bedroom
- Dimensions: 15 x 15
Bedroom
- Dimensions: 16 x 13
Other
- Dimensions: 17 x 14
Dining room
- Dimensions: 16 x 13
Garage
- Dimensions: 22 x 20
Kitchen
- Dimensions: 16 x 10
Other
- Dimensions: 29 x 15
Living room
- Dimensions: 28 x 14
Heating
- Central
Cooling
- Ceiling Fan(s), Central Air
Appliances
- Included: Disposal, Dryer, Microwave, Range, Refrigerator/Freezer, Refrigerator/Icemaker, Self Cleaning Oven, Washer
- Laundry: Inside, Laundry Tub
Features
- Built-In Cabinets, Fire Sprinkler, Laundry Tub, Pantry, Smoke Detectors, Walk-In Closet(s), Window Coverings, Guest Bath, Laundry in Residence, Screened Lanai/Porch
- Flooring: Laminate, Tile
- Windows: Window Coverings, Impact Resistant Windows, Shutters, Shutters Electric, Shutters - Screens/Fabric
- Has fireplace: No
Interior area
- Total structure area: 3,235
- Total interior livable area: 2,237 sqft
Property
Parking
- Total spaces: 2
- Parking features: Assigned, Driveway, Paved, Attached
- Attached garage spaces: 2
- Has uncovered spaces: Yes
Features
- Levels: Two
- Stories: 1
- Patio & porch: Screened Lanai/Porch
- Exterior features: Courtyard
- Pool features: Community
- Has view: Yes
- View description: Lake
- Has water view: Yes
- Water view: Lake
- Waterfront features: Lake
- Frontage type: Lakefront
Lot
- Features: Zero Lot Line
Details
- Additional structures: Tennis Court(s)
- Parcel number: 79821902923
Construction
Type & style
- Home type: Condo
- Property subtype: Condominium
Materials
- Block, Stucco
- Foundation: Concrete Block
- Roof: Tile
Condition
- New construction: No
- Year built: 2006
Utilities & green energy
- Gas: Natural
- Water: Central
Community & HOA
Community
- Features: Clubhouse, Park, Pool, Fitness Center, Golf, Restaurant, Street Lights, Tennis Court(s), Gated, Boating
- Security: Smoke Detector(s), Gated Community, Fire Sprinkler System
- Subdivision: VARENNA
HOA
- Has HOA: No
- Amenities included: Beach Club Available, Business Center, Clubhouse, Park, Pool, Community Room, Fitness Center, Full Service Spa, Golf Course, Internet Access, Marina, Pickleball, Play Area, Private Membership, Restaurant, Sauna, Streetlight, Tennis Court(s), Underground Utility
- HOA fee: $13,448 annually
Location
- Region: Naples
Financial & listing details
- Price per square foot: $246/sqft
- Annual tax amount: $6,204
- Date on market: 2/10/2026
- Lease term: Buyer Finance/Cash
- Road surface type: Paved
Estimated market value
Not available
Estimated sales range
Not available
Not available
Price history
| Date | Event | Price |
|---|---|---|
| 8/15/2026 | Price change | $550,000-6%$246/sqft |
Source:  SWFLMLS #226006058 Report a problem SWFLMLS #226006058 Report a problem | ||
| 4/2/2026 | Price change | $585,000-4.9%$262/sqft |
Source: SWFLMLS #226006058 Report a problem | ||
| 3/19/2026 | Price change | $615,000-4.4%$275/sqft |
Source: SWFLMLS #226006058 Report a problem | ||
| 3/2/2026 | Price change | $643,000-4.7%$287/sqft |
Source: SWFLMLS #226006058 Report a problem | ||
| 2/10/2026 | Listed for sale | $675,000+121.3%$302/sqft |
Source: SWFLMLS #226006058 Report a problem | ||
| 3/25/2019 | Sold | $305,000$136/sqft |
Source:  Marco Multi List #2190207 Report a problem Marco Multi List #2190207 Report a problem | ||
Public tax history
Tax history is unavailable.
Monthly payment
Est. payment
Payment breakdown
Explore the cost of this home by adjusting the details. Changes won't be saved.Climate risks
Neighborhood: 34114
Nearby schools
GreatSchools rating
- 8/10Manatee Elementary SchoolGrades: PK-5Distance: 0.5 mi
- 7/10Manatee Middle SchoolGrades: 6-8Distance: 0.5 mi
- 5/10Lely High SchoolGrades: 9-12Distance: 4.3 mi
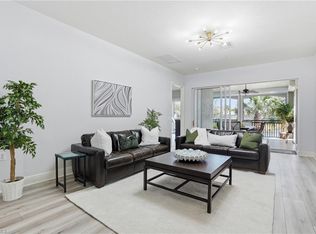
- $685,0003 bd3 ba2.5k sqft9270 Campanile Cir #19202, Naples, FL 34114Sold
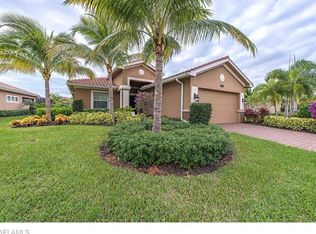
- $920,3003 bd2 ba2.1k sqft9265 Campanile Cir, Naples, FL 34114Off Market
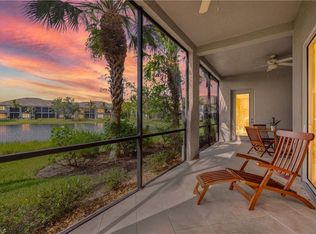
- $480,0003 bd3 ba2.5k sqft9242 Tesoro Ln UNIT 101, Naples, FL 34114Sold
- $705,0003 bd3 ba2.5k sqft9242 Tesoro Ln #1-203, Naples, FL 34114Sold

- $941,6003 bd2 ba2.1k sqft9269 Campanile Cir, Naples, FL 34114Off Market
- $3,0003 bd3 ba2.2k sqft9242 Tesoro Ln #1102, Naples, FL 34114For Rent
- $1,125,0004 bd4 ba2.7k sqft9261 Campanile Cir, Naples, FL 34114Sold
- $823,9003 bd2 ba2.1k sqft9257 Campanile Cir, Naples, FL 34114Off Market
A local agent can set up tours, give advice and negotiate with sellers.
A local lender can help you make sure your offer is ready when you are.
Similar homes
- $529,0003 bd2 ba2.1k sqftSonoma @ Fiddlers Creek, Naples, FL 34114For Sale
 MLS ID #2261399, Michelle Thomas, Premier Sotheby's International Realty. Marco Multi List
 - $599,0003 bd3 ba2.2k sqftVarenna, Naples, FL 34114For Sale
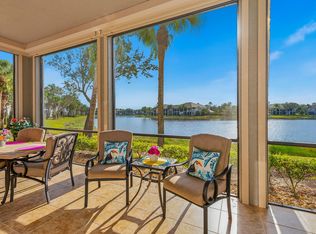 MLS ID #2261328, Michelle Thomas, Premier Sotheby's International Realty. Marco Multi List
 - $579,9003 bd3 ba2.5k sqftVarenna, Naples, FL 34114For Sale
 MLS ID #2260616, Cullen Shaughnessy, Premier Sotheby's International Realty. Marco Multi List
 - $559,0003 bd2 ba2.1k sqft14730 Sonoma Blvd, Naples, FL 34114For Sale
 MLS ID #2261407, Joseph Bartos, Premiere Plus Realty Company. Marco Multi List
 - $579,0003 bd3 ba2.5k sqftVarenna, Naples, FL 34114For SaleMLS ID #2251630, Michelle Thomas, Premier Sotheby's International Realty. Marco Multi List
- $565,0003 bd3 ba2.1k sqftMarengo, Naples, FL 34114For SaleMLS ID #2261006, Michelle Thomas, Premier Sotheby's International Realty. Marco Multi List
- $489,9003 bd3 ba2.1k sqftLaguna, Naples, FL 34114For SaleMLS ID #2261271, Scott Needles, John R. Wood Properties. Marco Multi List
- $489,9003 bd3 ba2.1k sqftLaguna, Naples, FL 34114For SaleMLS ID #2261193, Michelle Thomas, Premier Sotheby's International Realty. Marco Multi List
- $540,0003 bd3 ba2k sqft3640 Treasure Cove CIR, NAPLES, FL 34114For Sale
 MLS ID #226018268, Steve Bacardi, LLC, Coldwell Banker Realty. SWFLMLS
 - $549,0003 bd2 ba1.7k sqft3960 Deer Crossing CT #6-101, NAPLES, FL 34114For SaleMLS ID #226021037, Gigi Ricciardi Hull, PA, Premiere Plus Realty Company. SWFLMLS
- $499,0003 bd3 ba2.1k sqft9255 Museo CIR #102, NAPLES, FL 34114For SaleMLS ID #225081423, Lori Grandon, Downing Frye Realty Inc.. SWFLMLS
- $535,0003 bd2 ba1.9k sqftDeer Crossing, Naples, FL 34114For SaleMLS ID #2260871, Reilly McGregor, Harborview Realty Inc. Marco Multi List
- $559,9004 bd3 ba2k sqft14775 Cranberry CT, NAPLES, FL 34114For SaleMLS ID #226017158, Margaret A Hodge, Jason Mitchell Real Estate Flo. SWFLMLS
- $549,0003 bd2 ba1.9k sqftAntilles @ Antilles, Naples, FL 34114For SaleMLS ID #2261333, Cathleen Ahern, Keller Williams Marco Realty. Marco Multi List
- $599,0003 bd2 ba2.4k sqftCascada (Fiddlers Creek), Naples, FL 34114For SaleMLS ID #2260905, Brent Nevar, John R. Wood Properties. Marco Multi List
- $595,0003 bd2 ba1.8k sqftSonoma @ Fiddlers Creek, Naples, FL 34114For SaleMLS ID #2261035, Jason Lepore, RE/MAX Alliance Group. Marco Multi List
- $599,0003 bd2 ba2.4k sqftCherry Oaks @ Fiddlers, Naples, FL 34114For SaleMLS ID #2260866, Michelle Thomas, Premier Sotheby's International Realty. Marco Multi List
- $595,0003 bd2 ba1.8k sqft3163 Serena LN #1012, NAPLES, FL 34114For SaleMLS ID #226020629, Jason Lepore, Re/Max Alliance Group. SWFLMLS
- $488,0003 bd3 ba2.5k sqft3730 Montreux LN #104, NAPLES, FL 34114For SaleMLS ID #226023930, Tammy Roberts, Compass Florida LLC. SWFLMLS
- $595,0003 bd2 ba1.8k sqft3157 Aviamar CIR #102, NAPLES, FL 34114For SaleMLS ID #226016561, Jason Lepore, Re/Max Alliance Group. SWFLMLS
