This Charming open concept home has a 2 story vaulted ceiling and a 3rd Bedroom upstairs. Two bedrooms including the Primary are on the main floor. The Primary has an attached bath. This semi open concept with the main living area opens to the eat in dining area and kitchen perfect for gatherings of all types while the bedrooms are toward the back of the home. The attached 2 car garage adds storage and ease. Yard work is taken care of by the HOA. Lease in place for passive income.
Pending
$217,000
928 Nelson Ln, Lebanon, OH 45036
3beds
1,278sqft
Single Family Residence
Built in 2004
4,443 Square Feet Lot
$-- Zestimate®
$170/sqft
$120/mo HOA
What's special
- 84 days
- 19
- 0
Zillow last checked:
Listing updated:
Listed by:
Shawn Miller 937-313-1990,
CRES Property Management, LLC 513-561-7368
Source: Cincy MLS,MLS#: 1775114 Originating MLS: Cincinnati Area Multiple Listing Service
Originating MLS: Cincinnati Area Multiple Listing Service
Facts & features
Interior
Bedrooms & bathrooms
- Bedrooms: 3
- Bathrooms: 2
- Full bathrooms: 2
Primary bedroom
- Features: Bath Adjoins
- Area: 0
- Dimensions: 0 x 0
Bedroom 2
- Area: 0
- Dimensions: 0 x 0
Bedroom 3
- Area: 0
- Dimensions: 0 x 0
Bedroom 4
- Area: 0
- Dimensions: 0 x 0
Bedroom 5
- Area: 0
- Dimensions: 0 x 0
Bathroom 1
- Features: Full
- Level: First
Bathroom 2
- Features: Full
- Level: First
Dining room
- Area: 0
- Dimensions: 0 x 0
Family room
- Features: Laminate Floor
- Area: 0
- Dimensions: 0 x 0
Kitchen
- Area: 0
- Dimensions: 0 x 0
Living room
- Area: 0
- Dimensions: 0 x 0
Office
- Area: 0
- Dimensions: 0 x 0
Heating
- Forced Air, Gas
Cooling
- Central Air
Appliances
- Included: Dishwasher, Microwave, Oven/Range, Refrigerator, Gas Water Heater
Features
- High Ceilings, Cathedral Ceiling(s)
- Windows: Casement, Double Hung
- Basement: None
Interior area
- Total structure area: 1,278
- Total interior livable area: 1,278 sqft
Property
Parking
- Total spaces: 2
- Parking features: Off Street, Garage Door Opener
- Attached garage spaces: 2
Accessibility
- Accessibility features: No Accessibility Features
Features
- Stories: 1
- Has view: Yes
- View description: Trees/Woods
Lot
- Size: 4,443 Square Feet
- Dimensions: 40 x 98
Details
- Parcel number: 13352470110
- Zoning description: Residential
Construction
Type & style
- Home type: SingleFamily
- Architectural style: Transitional
- Property subtype: Single Family Residence
Materials
- Aluminum Siding, Vinyl Siding, Wood Siding
- Foundation: Slab
- Roof: Shingle
Condition
- New construction: No
- Year built: 2004
Utilities & green energy
- Gas: Natural
- Sewer: Public Sewer
- Water: Public
Community & HOA
Community
- Subdivision: Sterling Chase
HOA
- Has HOA: Yes
- Services included: Community Landscaping
- HOA fee: $120 monthly
- HOA name: Omni Community Assoc
Location
- Region: Lebanon
Financial & listing details
- Price per square foot: $170/sqft
- Tax assessed value: $40
- Annual tax amount: $2,377
- Date on market: 6/13/2023
- Listing terms: No Special Financing
Estimated market value
Not available
Estimated sales range
Not available
Not available
Price history
| Date | Event | Price |
|---|---|---|
| 6/15/2023 | Pending sale | $217,000$170/sqft |
Source:  Cincy MLS #1775114 Report a problem Cincy MLS #1775114 Report a problem | ||
| 6/13/2023 | Listed for sale | $217,000$170/sqft |
Source: Cincy MLS #1775114 Report a problem | ||
Public tax history
Tax history is unavailable.
Monthly payment
Est. payment
Payment breakdown
Explore the cost of this home by adjusting the details. Changes won't be saved.Climate risks
Neighborhood: 45036
Similar homes
- $280,0003 bd3 ba1.7k sqft940 Nelson Lane, Lebanon, OH 45036For Sale
 MLS ID #1887028, Shani Felder. eXp Realty
 - $280,0003 bd3 ba1.7k sqft940 Nelson Ln #B, Lebanon, OH 45036For Sale
 MLS ID #1887028, Shani Felder, eXp Realty. Cincy MLS
 - $300,0003 bd2 ba988 sqft3822 Greentree Rd, Lebanon, OH 45036For Sale
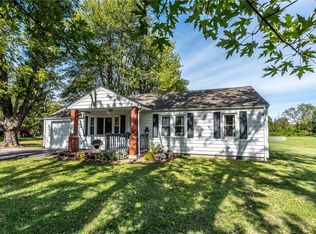
 MLS ID #964822, John M Bissman, Keller Williams Advisors Rlty. DABR MLS
 - $209,9003 bd2 ba1.6k sqft3760 Pennyroyal Rd, Franklin, OH 45005For Sale
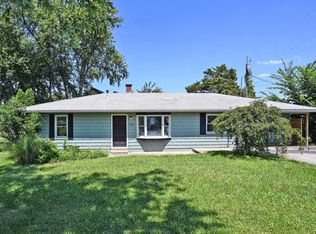 MLS ID #1890446, Nicholas Valin, Comey & Shepherd. Cincy MLS
 - $199,9993 bd1 ba1.5k sqft422 Kenwood Ln, Trenton, OH 45067For SaleMLS ID #1892589, Sierra Cunningham, eXp Realty. Cincy MLS
- $233,0003 bd2 ba1.4k sqft508 Regent Dr, Middletown, OH 45044For SaleMLS ID #1888288, Rodney Muterspaw, Berkshire Hathaway HomeService. Cincy MLS
- $265,0003 bd2 ba1.2k sqft120 Jodee Dr, Middletown, OH 45042For SaleMLS ID #967809, Christy Stamper, Coldwell Banker Heritage. DABR MLS
- $275,0003 bd2 ba1.1k sqft8543 Kingston Dr, Franklin, OH 45005For SaleMLS ID #967751, Jennifer Halstead, Premier Agent Network. DABR MLS
- $245,0003 bd2 ba1.3k sqft2611 Flowerstone Dr, Dayton, OH 45449For SaleMLS ID #966751, Peter Alex, Irongate Inc.. DABR MLS
- $239,9003 bd2 ba1.2k sqft907 Arthur St, Trenton, OH 45067For SaleMLS ID #1886311, Laura Owens, Sibcy Cline Inc.. Cincy MLS
- $235,0003 bd2 ba1.2k sqft1811 Theresa Ct, Middletown, OH 45044For SaleMLS ID #1880245, Alexander Fuller, eXp Realty. Cincy MLS
- $249,9003 bd2 ba1k sqft8131 Thomas Rd, Middletown, OH 45042For SaleMLS ID #1887927, Noah Zipko, RE/MAX Incompass. Cincy MLS
- $239,0003 bd2 ba1.6k sqft401 Kerry St, Trenton, OH 45067For SaleMLS ID #965055, Rachel Bowlin, Plum Tree Realty. DABR MLS
- $230,0002 bd3 ba1.4k sqft390 Sandy Ln, Franklin, OH 45005For SaleMLS ID #1889683, Mary V. Rivera, Lohmiller Real Estate. Cincy MLS
- $245,0004 bd1 ba1k sqft5731 Hilltop Way, Milford, OH 45150For SaleMLS ID #1877671, Shauna J Griffin, Comey & Shepherd. Cincy MLS
- $249,9003 bd2 ba1.2k sqft10070 State Route 132, Pleasant Plain, OH 45162For SaleMLS ID #1890767, Anthony Falgner, Falgner Realty LLC. Cincy MLS
- $299,0003 bd3 ba1.2k sqft942 Pheasant Run Dr, Trenton, OH 45067For SaleMLS ID #1892730, Roxane Leitsch, Martha Baker Realty, Inc. Cincy MLS
- $240,0003 bd1 ba1.2k sqft6747 Plum St, Goshen, OH 45122For SaleMLS ID #1880935, Justin DiMario, Huff Realty. Cincy MLS
- $252,5003 bd2 ba1.3k sqft943 Pheasant Run Dr, Trenton, OH 45067For SaleMLS ID #962160, Shaun M Hayes, BHHS Professional Realty. DABR MLS
- $219,0002 bd2 ba1.3k sqft3232 Grand Falls Blvd, Maineville, OH 45039For SaleMLS ID #1866003, Jeffrey J Asquith, Keller Williams Advisors. Cincy MLS
