Home with Endless Potential on Over 2.5 Acres! Welcome home to privacy, space, and unmatched opportunity! Situated on a serene, tranquil setting spanning over 2.5 acres, this 3-bedroom, 3-bathroom home boasts over 2,500 square feet of functional living space ready for your vision and personal touches. Enjoy peace of mind knowing the roof was replaced in 2025, giving you a strong foundation to build upon. Inside, spacious room proportions and a versatile layout offer the perfect canvas for your dream design updates. Step outside to expansive outdoor grounds—ideal for hosting, gardening, adding an outdoor living area, or simply enjoying the quiet retreat of nature. Whether you’re looking to build sweat equity or design a custom oasis from the ground up, this rare find combines rare acreage with incredible potential. Schedule your showing today and start imagining the possibilities!
Accepting backups
Price cut: $9.1K (11/4)
$339,900
9297 Crooked Rd, Lincoln, DE 19960
3beds
2,632sqft
Single Family Residence
Built in 2006
2.34 Acres Lot
$333,900 Zestimate®
$129/sqft
$-- HOA
What's special
Expansive outdoor groundsVersatile layoutSpacious room proportionsQuiet retreat of nature
- 35 days
- 519
- 34
Likely to sell faster than
Zillow last checked:
Listing updated:
Listed by:
TONY SACCO 302-703-7141,
RE/MAX Associates 3026450800,
Co-Listing Agent: Michele Barone 609-410-9403,
RE/MAX Associates
Source: Bright MLS,MLS#: DESU2122294
Facts & features
Interior
Bedrooms & bathrooms
- Bedrooms: 3
- Bathrooms: 3
- Full bathrooms: 3
- Main level bathrooms: 2
- Main level bedrooms: 3
Basement
- Area: 0
Heating
- Central, Heat Pump, Zoned, Electric
Cooling
- Central Air, Zoned, Electric
Appliances
- Included: Electric Water Heater
- Laundry: Main Level
Features
- Combination Dining/Living, Combination Kitchen/Dining, Combination Kitchen/Living, Entry Level Bedroom, Eat-in Kitchen, Kitchen - Table Space, Pantry, Primary Bath(s), Dry Wall
- Flooring: Carpet, Luxury Vinyl
- Has basement: No
- Has fireplace: No
Interior area
- Total structure area: 2,632
- Total interior livable area: 2,632 sqft
- Finished area above ground: 2,632
- Finished area below ground: 0
Property
Parking
- Total spaces: 4
- Parking features: Gravel, Driveway
- Uncovered spaces: 4
Accessibility
- Accessibility features: Accessible Approach with Ramp
Features
- Levels: Two
- Stories: 2
- Pool features: None
Lot
- Size: 2.34 Acres
Details
- Additional structures: Above Grade, Below Grade
- Parcel number: 23014.00102.01
- Zoning: GR
- Special conditions: Standard
Construction
Type & style
- Home type: SingleFamily
- Architectural style: Contemporary
- Property subtype: Single Family Residence
Materials
- Frame, Aluminum Siding
- Foundation: Crawl Space
- Roof: Metal
Condition
- Below Average
- New construction: No
- Year built: 2006
Utilities & green energy
- Sewer: Gravity Sept Fld
- Water: Well
Community & HOA
Community
- Subdivision: None Available
HOA
- Has HOA: No
Location
- Region: Lincoln
Financial & listing details
- Price per square foot: $129/sqft
- Tax assessed value: $380,100
- Annual tax amount: $800
- Date on market: 10/16/2026
- Listing agreement: Exclusive Right To Sell
- Listing terms: Cash,Conventional
- Ownership: Fee Simple
Estimated market value
$333,900
$317,000 - $351,000
$2,424/mo
Price history
| Date | Event | Price |
|---|---|---|
| 11/4/2026 | Price change | $339,900-2.6%$129/sqft |
Source:  Bright MLS #DESU2122294 Report a problem | ||
| 10/16/2026 | Listed for sale | $349,000+70.2%$133/sqft |
Source: Bright MLS #DESU2122294 Report a problem | ||
| 8/17/2018 | Listing removed | $205,000$78/sqft |
Source: Keller Williams Realty #1001889324 Report a problem | ||
| 7/29/2018 | Price change | $205,000-2.4%$78/sqft |
Source: Keller Williams Realty #1001889324 Report a problem | ||
| 7/18/2018 | Price change | $210,000-4.5%$80/sqft |
Source: Keller Williams Realty #1001889324 Report a problem | ||
| 6/22/2018 | Price change | $220,000+10%$84/sqft |
Source: Keller Williams Realty #1001889324 Report a problem | ||
| 6/20/2018 | Listed for sale | $200,000+292.9%$76/sqft |
Source: KELLER WILLIAMS REALTY #1001889324 Report a problem | ||
| 3/26/2012 | Sold | $50,900$19/sqft |
Source: Public Record Report a problem | ||
Public tax history
| Year | Property taxes | Tax assessment |
|---|---|---|
| 2025 | $803 -31.1% | $190,050 +703.6% |
| 2024 | $1,166 +0.1% | $23,650 |
| 2023 | $1,165 +3.6% | $23,650 |
| 2022 | $1,124 +0.9% | $23,650 |
| 2021 | $1,114 +0.3% | $23,650 |
| 2020 | $1,110 | $23,650 |
| 2019 | $1,110 -0.1% | $23,650 |
| 2018 | $1,112 +7.1% | $23,650 |
| 2017 | $1,039 +9.9% | $23,650 |
| 2016 | $945 +4.7% | $23,650 |
| 2015 | $903 +0.7% | $23,650 |
| 2014 | $896 +2.9% | $23,650 |
| 2013 | $871 +2.3% | $23,650 +1.9% |
| 2012 | $851 +11.9% | $23,200 |
| 2011 | $761 | $23,200 |
| 2010 | $761 -3% | $23,200 |
| 2009 | $784 | $23,200 |
| 2008 | -- | -- |
| 2007 | -- | -- |
| 2006 | -- | -- |
| 2005 | -- | -- |
| 2004 | -- | -- |
| 2003 | -- | -- |
| 2002 | -- | -- |
| 2001 | -- | -- |
Find assessor info on the county website
Monthly payment
Est. payment
Payment breakdown
Explore the cost of this home by adjusting the details. Changes won't be saved.Climate risks
Neighborhood: 19960
Nearby schools
Schools provided by the listing agent
- Elementary: Brittingham
- Middle: Mariner
- High: Cape Henlopen
- District: Cape Henlopen
Source: Bright MLS. This data may not be complete. We recommend contacting the local school district to confirm school assignments for this home.
Similar homes
- $300,0004 bd2 ba1.5k sqftNone Available, Lincoln, DE 19960For Sale
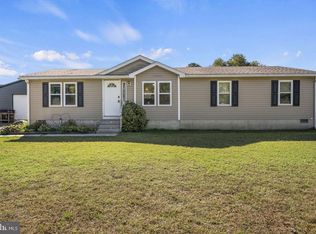
 MLS ID #DESU2124094, Geoff Ballantyne, Myers Realty. Bright MLS
- $259,0003 bd1 ba1.9k sqftNone Available, Lincoln, DE 19960For Sale
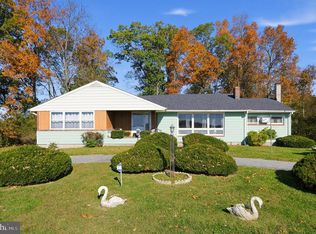 MLS ID #DESU2123046, Rosezette Dennis, Coldwell Banker Realty. Bright MLS
- $425,0003 bd3 ba2.1k sqftNone Available, Milford, DE 19963For Sale
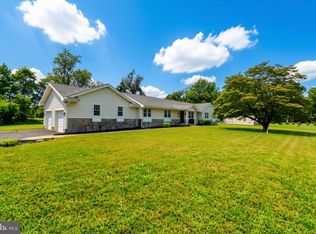 MLS ID #DESU2121102, SHERRY MITCHELL, INDIAN RIVER LAND CO. Bright MLS
- $499,0004 bd3 ba2.5k sqftNone Available, Lincoln, DE 19960For Sale
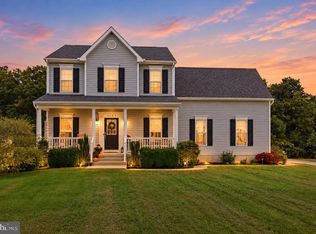 MLS ID #DESU2115270, Deniene DAILEY, Dailey Dailey Real Estate. Bright MLS
- $360,0003 bd2 ba1.6k sqftNone Available, Milford, DE 19963For SaleMLS ID #DESU2122390, Karla Montes, Myers Realty. Bright MLS
- $340,0003 bd3 ba2k sqftNone Available, Milford, DE 19963For SaleMLS ID #DESU2120722, Ray Dockery, LPT Realty, LLC. Bright MLS
- $368,5004 bd2 ba2k sqftNone Available, Milford, DE 19963For SaleMLS ID #DESU2119910, JOE WELLS, RE/MAX Horizons. Bright MLS
- $485,0003 bd3 ba1.9k sqftNone Available, Milton, DE 19968For SaleMLS ID #DESU2122902, APRIL IRELAN, Jack Lingo - Lewes. Bright MLS
- $360,0004 bd4 ba2.1k sqftNone Available, Ellendale, DE 19941New ConstructionMLS ID #DESU2105536, Jemimah Chuks, EXP Realty, LLC. Bright MLS
- $469,0004 bd3 ba2.5k sqftNone Available, Lincoln, DE 19960New ConstructionBright MLS
- $494,9003 bd2 ba1.6k sqftNone Available, Lincoln, DE 19960New ConstructionMLS ID #DESU2112522, Chad Mitchell, Crown Homes Real Estate. Bright MLS
- $435,0003 bd2 ba1.7k sqftNone Available, Milford, DE 19963For SaleMLS ID #DESU2124308, NATALIE MELSON WARFEL, The Watson Realty Group, LLC. Bright MLS
- $339,0003 bd2 ba1.4k sqftNone Available, Milton, DE 19968For SaleMLS ID #DESU2113502, Phillip Knight, Northrop Realty. Bright MLS
- $414,0003 bd2 ba1.7k sqftNone Available, Milton, DE 19968For SaleMLS ID #DESU2118220, THADDEUS HUDSON, Delaware Coastal Realty. Bright MLS
- $419,9003 bd3 ba2.1k sqftNone Available, Milford, DE 19963For SaleMLS ID #DESU2123450, Mr. Ensley Milton, Elevated Real Estate Solutions. Bright MLS
- $330,0003 bd2 ba1.3k sqftNone Available, Milford, DE 19963For SaleMLS ID #DESU2117362, Kat Geralis, EXP Realty, LLC. Bright MLS
- $269,0004 bd3 ba1.8k sqftNone Available, Milford, DE 19963For SaleMLS ID #DESU2121746, Lisa Michels, Patterson-Schwartz-Rehoboth. Bright MLS
- $479,0003 bd2 ba2.1k sqftNone Available, Milton, DE 19968For SaleMLS ID #DESU2118332, Lee Ann Wilkinson, Berkshire Hathaway HomeServices PenFed Realty. Bright MLS
- $325,0003 bd3 ba1.4k sqftNone Available, Milford, DE 19963For SaleMLS ID #DEKT2051678, Debbi Cadwallader, RE/MAX Horizons. Bright MLS
- $249,9004 bd2 ba2.4k sqftNone Available, Milford, DE 19963For SaleMLS ID #DESU2122622, Pete Georgiou, Coldwell Banker Premier - Seaford. Bright MLS
