Welcome home to this beautifully restored farmhouse where timeless character meets modern luxury. Nestled on a private 1.01-acre lot, this fully remodeled 4-bedroom, 3-bathroom home offers the perfect blend of historic charm and today's most sought-after finishes.
Step inside to discover a thoughtfully designed floor plan featuring a stunning kitchen with high-end two-tone soft-close cabinetry, modern finishes, abundant workspace, and leathered granite countertops that makes everyday living effortless. The home also offers a dedicated mudroom, generous storage throughout, and a versatile flex room perfect for a playroom, home office, media room, or hobby space.
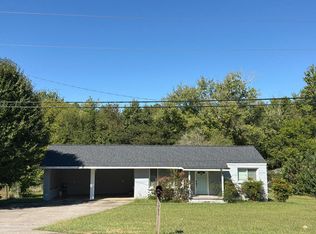
Outside, you'll fall in love with the incredible outdoor living spaces. Relax with your morning coffee on the massive covered front porch that wraps around the home, taking in the peaceful views and secluded setting. The property also includes a detached two-car garage and an additional storage shed, providing plenty of room for vehicles, tools, and outdoor equipment.
If you've been searching for a home that offers the warmth and character of a classic farmhouse with the comfort, style, and functionality of a brand-new home, this one is truly a rare find. Experience country living with modern charm--all while enjoying the privacy and space you've been dreaming of.
Bonus feature: The back deck is already equipped with gas and water lines, making it easy for a future owner to add an outdoor kitchen or built-in grill.
Agent owner
For sale
Price cut: $15K (9/24)
$424,900
93 Gary Ln, Ringgold, GA 30736
4beds
2,450sqft
Single Family Residence
Built in 1983
1.01 Acres Lot
$419,300 Zestimate®
$173/sqft
$-- HOA
What's special
- 50 days
- 1,125
- 140
Zillow last checked:
Listing updated:
Listed by:
Gina Shumway 770-686-9366,
Keller Williams Realty
Source: Greater Chattanooga Realtors,MLS#: 1541012
Facts & features
Interior
Bedrooms & bathrooms
- Bedrooms: 4
- Bathrooms: 3
- Full bathrooms: 3
Heating
- Central
Cooling
- Central Air
Appliances
- Included: Microwave, Refrigerator, Range Hood
- Laundry: Laundry Room
Features
- Eat-in Kitchen, In-Law Floorplan, Kitchen Island, Pantry, En Suite
- Flooring: Luxury Vinyl
- Has basement: No
- Has fireplace: No
Interior area
- Total structure area: 2,450
- Total interior livable area: 2,450 sqft
- Finished area above ground: 2,450
Property
Parking
- Total spaces: 2
- Parking features: Driveway, Garage, Off Street
- Garage spaces: 2
Features
- Levels: One
- Patio & porch: Deck, Front Porch, Rear Porch, Side Porch, Wrap Around, Porch - Covered
- Exterior features: Private Yard, Rain Gutters
Lot
- Size: 1.01 Acres
- Features: Open Lot, Private, Secluded, Rural
Details
- Additional structures: Gazebo, Shed(s)
- Parcel number: 00820044
Construction
Type & style
- Home type: SingleFamily
- Property subtype: Single Family Residence
Materials
- HardiPlank Type
- Foundation: Brick/Mortar
- Roof: Shingle
Condition
- Updated/Remodeled
- New construction: No
- Year built: 1983
Utilities & green energy
- Sewer: Septic Tank
- Water: Public
- Utilities for property: Electricity Connected, Water Connected
Community & HOA
Community
- Subdivision: None
HOA
- Has HOA: No
Location
- Region: Ringgold
Financial & listing details
- Price per square foot: $173/sqft
- Tax assessed value: $267,481
- Annual tax amount: $2,031
- Date on market: 8/20/2026
- Listing terms: Cash,Conventional,FHA,VA Loan
Estimated market value
$419,300
$398,000 - $440,000
$2,529/mo
Price history
| Date | Event | Price |
|---|---|---|
| 9/24/2026 | Price change | $424,900-3.4%$173/sqft |
Source: Greater Chattanooga Realtors #1541012 Report a problem | ||
| 9/3/2026 | Price change | $439,900-4.3%$180/sqft |
Source: Greater Chattanooga Realtors #1541012 Report a problem | ||
| 8/20/2026 | Listed for sale | $459,900+170.5%$188/sqft |
Source: Greater Chattanooga Realtors #1541012 Report a problem | ||
| 2/12/2026 | Sold | $170,000$69/sqft |
Source: Public Record Report a problem | ||
Public tax history
| Year | Property taxes | Tax assessment |
|---|---|---|
| 2025 | $1,854 -4.2% | $106,992 +7.4% |
| 2024 | $1,935 +29.4% | $99,631 +38.1% |
| 2023 | $1,496 +33.2% | $72,129 +29.6% |
| 2022 | $1,123 | $55,651 |
| 2021 | $1,123 +5.4% | $55,651 +17.1% |
| 2020 | $1,065 | $47,516 |
| 2019 | $1,065 -5.3% | $47,516 |
| 2018 | $1,125 -2.5% | $47,516 +1.8% |
| 2017 | $1,153 | $46,666 +8.4% |
| 2016 | -- | $43,034 |
| 2015 | -- | $43,034 -7.1% |
| 2014 | -- | $46,328 -0.2% |
| 2013 | -- | $46,416 |
| 2012 | -- | -- |
| 2011 | -- | -- |
| 2010 | -- | -- |
Find assessor info on the county website
Monthly payment
Est. payment
Payment breakdown
Explore the cost of this home by adjusting the details. Changes won't be saved.Climate risks
Neighborhood: 30736
Nearby schools
Schools provided by the listing agent
- Elementary: Cohutta Elementary
- Middle: North Whitfield Middle
- High: Coahulla Creek
Source: Greater Chattanooga Realtors. This data may not be complete. We recommend contacting the local school district to confirm school assignments for this home.
Similar homes
- $339,0004 bd2 ba1.9k sqft5742 Keith Rd, Ringgold, GA 30736For Sale
 MLS ID #1541320, Bayli Young Williams. Greater Chattanooga Realtors
 - $425,0004 bd3 ba2.5k sqft5016 Silver Ln, Apison, TN 37302For Sale
 MLS ID #1541075, Eric Tidmore. Greater Chattanooga Realtors
 - $--3 bd2 ba1.2k sqft4855 Cleveland Hwy, Cohutta, GA 30710Auction
 Auction.com 2
 - $365,0004 bd3 ba2.8k sqft318 Eaglebend Dr, Cohutta, GA 30710For Sale
 MLS ID #1539446, Cindi Richardson. Greater Chattanooga Realtors
 - $399,9904 bd3 ba2.5k sqft4924 Locklear Ln, Apison, TN 37302New Construction
 MLS ID #3610679, Amanda Cox. RealTracs MLS as distributed by MLS GRID
