A rare opportunity to own a beautifully maintained circa-1800 Colonial blending historic charm with modern updates! Situated on over an acre of private property backing to wooded land, this one-of-a-kind home offers timeless character and exceptional living space. A spectacular wraparound porch welcomes you inside, hardwood floors, elegant moldings with fireplaces in the formal living and dining rooms showcase the home's historic appeal. A charming nook overlooking the backyard adds to its character. The updated eat-in kitchen features granite countertops, pantry and stainless-steel appliances. The main level also offers a bedroom, convenient laundry and updated powder room. Upstairs are four additional bedrooms and full bath with jetted tub and separate tiled shower. The finished lower level provides flexible living space with a family room, wet bar, bedroom/den and full bathroom. Outside, enjoy expansive grounds, a circular driveway, paver patio with covered pergola and detached two-car garage with loft storage. Public water and sewer, numerous updates and a convenient location near Routes 10, 46 and 80 and train service complete this exceptional property. A truly special home offering privacy, space and historic charm!
Active
$749,999
93 Kenvil Ave, Roxbury Twp., NJ 07847
5beds
--sqft
Single Family Residence
Built in 1868
1.34 Acres Lot
$-- Zestimate®
$--/sqft
$-- HOA
What's special
Updated eat-in kitchenCircular drivewayHardwood floorsElegant moldingsExpansive groundsSpectacular wraparound porchConvenient laundry
- 1 day
- 426
- 38
Zillow last checked:
Listing updated:
Listed by:
Jennifer Devine-charilas 973-705-6300,
Devine Signature Properties Llc
Source: GSMLS,MLS#: 4058615
Facts & features
Interior
Bedrooms & bathrooms
- Bedrooms: 5
- Bathrooms: 3
- Full bathrooms: 2
- 1/2 bathrooms: 1
Bedroom 1
- Level: Second
Bedroom 2
- Level: Second
Bedroom 3
- Level: Second
Bedroom 4
- Level: Second
Primary bathroom
- Features: Stall Shower
Dining room
- Features: Formal Dining Room
- Level: First
Family room
- Level: Basement
Kitchen
- Features: Kitchen Island, Eat-in Kitchen
- Level: First
Living room
- Level: First
Basement
- Features: 1 Bedroom, Bath(s) Other, Office, Outside Entrance, Storage Room, Utility Room
Heating
- 1 Unit, Radiators - Steam, Natural Gas
Cooling
- 1 Unit, Central Air
Appliances
- Included: Carbon Monoxide Detector, Dishwasher, Dryer, Kitchen Exhaust Fan, Microwave, Range/Oven-Gas, Refrigerator, Self Cleaning Oven, Washer, Gas Water Heater
- Laundry: Level 1
Features
- Bathroom, Storage Room, In-Law Floorplan
- Flooring: Carpet, Tile, Wood
- Basement: Yes,Finished,Full,Walk-Out Access
- Number of fireplaces: 2
- Fireplace features: Dining Room, Living Room
Property
Parking
- Total spaces: 2
- Parking features: Additional Parking, Asphalt, Circular Driveway, Driveway-Exclusive, Detached Garage
- Garage spaces: 2
- Has uncovered spaces: Yes
Features
- Patio & porch: Patio
- Exterior features: Curbs
- Has spa: Yes
- Spa features: Bath
Lot
- Size: 1.34 Acres
- Dimensions: 1.3384 AC
- Features: On Golf Course, Level
Details
- Parcel number: 2336023010000000190001
Construction
Type & style
- Home type: SingleFamily
- Architectural style: Colonial
- Property subtype: Single Family Residence
Materials
- Aluminum Siding
- Roof: Asphalt Shingle
Condition
- Year built: 1868
Utilities & green energy
- Sewer: Public Sewer
- Water: Public
- Utilities for property: Electricity Connected
Community & HOA
Community
- Features: Storage
- Security: Carbon Monoxide Detector
Location
- Region: Kenvil
Financial & listing details
- Tax assessed value: $426,900
- Annual tax amount: $12,042
- Date on market: 10/13/2026
- Ownership type: Fee Simple
- Electric utility on property: Yes
Estimated market value
Not available
Estimated sales range
Not available
Not available
Price history
| Date | Event | Price |
|---|---|---|
| 10/13/2026 | Listed for sale | $749,999+88.9% |
Source:  GSMLS #4058615 Report a problem GSMLS #4058615 Report a problem | ||
| 9/2/2014 | Sold | $397,000-0.5% |
Source: GSMLS #3128571 Report a problem | ||
| 6/10/2014 | Price change | $399,000-4.8% |
Source: Coldwell Banker Residential Brokerage - Morris Plains / Parsippany Office #3128571 Report a problem | ||
| 5/29/2014 | Price change | $419,000-4.6% |
Source: Coldwell Banker Residential Brokerage - Morris Plains / Parsippany Office #3128571 Report a problem | ||
| 5/12/2014 | Price change | $439,000-12% |
Source: Coldwell Banker Residential Brokerage - Morris Plains / Parsippany Office #3128571 Report a problem | ||
| 4/30/2014 | Price change | $499,000-2% |
Source: Coldwell Banker Residential Brokerage - Morris Plains / Parsippany Office #3128571 Report a problem | ||
| 4/19/2014 | Price change | $509,000-5.7% |
Source: Coldwell Banker Residential Brokerage - Morris Plains / Parsippany Office #3128571 Report a problem | ||
| 3/30/2014 | Listed for sale | $539,500+53.7% |
Source: Coldwell Banker Residential Brokerage - Morris Plains / Parsippany Office #3128571 Report a problem | ||
| 10/25/2010 | Sold | $351,000-40.5% |
Source: Public Record Report a problem | ||
| 6/5/2010 | Listing removed | $589,900 |
Source: Coldwell Banker - Parsippany #2741217 Report a problem | ||
| 2/24/2010 | Listed for sale | $589,900-7.7% |
Source: Coldwell Banker - Parsippany #2741217 Report a problem | ||
| 1/31/2008 | Sold | $639,000+155.6% |
Source: Public Record Report a problem | ||
| 7/1/2004 | Sold | $250,000 |
Source: Public Record Report a problem | ||
Public tax history
| Year | Property taxes | Tax assessment |
|---|---|---|
| 2026 | $12,043 +2.6% | $426,900 |
| 2025 | $11,735 | $426,900 |
| 2024 | $11,735 +1.6% | $426,900 |
| 2023 | $11,552 +1% | $426,900 |
| 2022 | $11,441 +1.7% | $426,900 |
| 2021 | $11,245 +2.1% | $426,900 |
| 2020 | $11,014 -1.9% | $426,900 |
| 2019 | $11,232 +0.5% | $426,900 +63.8% |
| 2018 | $11,172 +2% | $260,600 |
| 2017 | $10,953 +2.5% | $260,600 |
| 2016 | $10,682 +1.6% | $260,600 |
| 2015 | $10,513 +1.5% | $260,600 |
| 2014 | $10,354 +1.1% | $260,600 |
| 2013 | $10,239 -18.9% | $260,600 |
| 2012 | $12,618 +2% | $260,600 -20% |
| 2011 | $12,371 +2.5% | $325,800 |
| 2010 | $12,068 +1.8% | $325,800 |
| 2009 | $11,853 | $325,800 +2.9% |
| 2008 | -- | $316,500 +16.7% |
| 2007 | -- | $271,200 |
| 2006 | -- | $271,200 -37.6% |
| 2005 | -- | $434,400 |
| 2004 | -- | $434,400 |
| 2003 | -- | $434,400 |
| 2002 | -- | $434,400 |
| 2001 | -- | $434,400 |
Find assessor info on the county website
Monthly payment
Est. payment
Payment breakdown
Explore the cost of this home by adjusting the details. Changes won't be saved.Climate risks
Neighborhood: 07847
Nearby schools
Schools provided by the listing agent
- Elementary: Franklin
- Middle: Eisenhower
- High: Roxbury
Source: GSMLS. This data may not be complete. We recommend contacting the local school district to confirm school assignments for this home.
Similar homes

- $699,0004 bd3 ba-- sqft58 N Hillside Ave, Roxbury Twp., NJ 07847For Sale
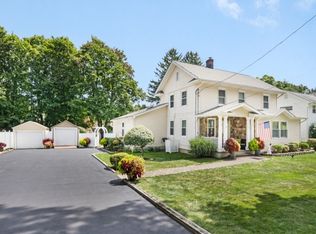 MLS ID #4058726, Lisa M Shaw, Re/Max House Values. GSMLS
 - $715,0004 bd3 ba-- sqft11 Ellam Dr, Randolph Twp., NJ 07869For Sale
 MLS ID #4058167, David Thoenig, Realty Executives Exceptional. GSMLS
 - $599,0004 bd3 ba-- sqft17 Ballantine St, Roxbury Twp., NJ 07847For Sale
 MLS ID #4049768, Mario W Cholvi Vidal, New Direction Realty. GSMLS
 - $569,0003 bd3 ba-- sqft20 Corwin St, Roxbury Twp., NJ 07847For Sale
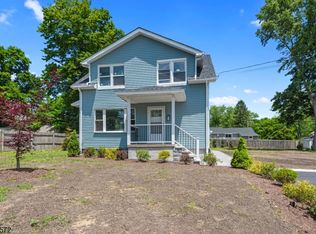 MLS ID #4054645, Karen Lind, Weichert Realtors. GSMLS
