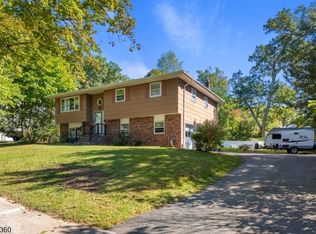
There's so much to love about 6 Larsen and the current owners knew it from the moment they walked through the door! The quiet street, sprawling 1.4 acre property and combination of privacy, space and convenience immediately made this feel like home. Add in the natural light, abundant storage, and the ease of public utilities and it's easy to see why they fell in love. A charming front porch welcomes you inside through double doors to a bright, open parlor. The spacious eat-in kitchen features quartz countertops, stainless steel appliances and custom cabinetry extending to the ceiling. The family room is highlighted by a raised hearth fireplace and Anderson sliders leading to an expansive deck and private, fenced backyard, perfect for relaxing or entertaining. Upstairs, the spacious primary suite features two walk-in closets and an updated en-suite bath with soaking tub and separate tiled shower. Convenient second-floor laundry makes everyday living that much easier. There are skylights & hardwood floors throughout much of the home, multiple attic spaces, a massive partially finished basement, 2-car garage and new 20x10 shed. Recent improvements include hot water heater, stove/oven, windows, front door and whole-house generator (2023), extended parking area (2024) and fresh paint. Minutes to schools, shopping, parks, Horseshoe Lake and major highways. A truly special opportunity to live in desirable Roxbury Twp. Come see why 6 Larsen is such a special place to call home!
Active
$850,000
6 Larsen Dr, Roxbury Twp., NJ 07876
4beds
--sqft
Single Family Residence
Built in 1991
1.4 Acres Lot
$-- Zestimate®
$--/sqft
$-- HOA
What's special
Spacious eat-in kitchenMassive partially finished basementDouble doorsPrivate fenced backyardCharming front porchFresh paintAbundant storage
- 11 days
- 1,595
- 117
Likely to sell faster than
Zillow last checked:
Listing updated:
Listed by:
Christopher Cleffi 908-879-4700,
Re/Max Heritage Properties
Source: GSMLS,MLS#: 4055940
Facts & features
Interior
Bedrooms & bathrooms
- Bedrooms: 4
- Bathrooms: 3
- Full bathrooms: 2
- 1/2 bathrooms: 1
Primary bedroom
- Description: Full Bath, Walk-In Closet
Bedroom 1
- Level: Second
- Area: 260
- Dimensions: 20 x 13
Bedroom 2
- Level: Second
- Area: 168
- Dimensions: 14 x 12
Bedroom 3
- Level: Second
- Area: 132
- Dimensions: 12 x 11
Bedroom 4
- Level: Second
- Area: 342
- Dimensions: 19 x 18
Primary bathroom
- Features: Stall Shower And Tub
Dining room
- Level: First
- Area: 180
- Dimensions: 15 x 12
Family room
- Level: First
- Area: 260
- Dimensions: 20 x 13
Kitchen
- Features: Eat-in Kitchen, Separate Dining Area
- Area: 216
- Dimensions: 18 x 12
Basement
- Features: Exercise Room
Heating
- 1 Unit, Forced Air, Zoned, Natural Gas
Cooling
- 1 Unit, Central Air
Appliances
- Included: Carbon Monoxide Detector, Dishwasher, Dryer, Range/Oven-Electric, Refrigerator, Washer, Electric Water Heater
- Laundry: Level 2
Features
- Exercise Room, Parlor
- Flooring: Tile, Wood
- Windows: Thermal Windows/Doors
- Basement: Yes,Partially Finished,Partial
- Number of fireplaces: 1
- Fireplace features: Family Room
Property
Parking
- Total spaces: 2
- Parking features: 1 Car Width, Additional Parking, Asphalt, Attached Garage
- Attached garage spaces: 2
Features
- Patio & porch: Deck
Lot
- Size: 1.4 Acres
- Dimensions: 61000 SF
- Features: Level
Details
- Additional structures: Storage Shed
- Parcel number: 2336031030000000210000
- Other equipment: Generator-Hookup
Construction
Type & style
- Home type: SingleFamily
- Architectural style: Colonial
- Property subtype: Single Family Residence
Materials
- Vinyl Siding
- Roof: Asphalt Shingle
Condition
- Year built: 1991
- Major remodel year: 2018
Utilities & green energy
- Gas: Gas-Natural
- Sewer: Public Sewer
- Water: Public
- Utilities for property: Underground Utilities, Natural Gas Connected
Community & HOA
Community
- Security: Carbon Monoxide Detector
Location
- Region: Succasunna
Financial & listing details
- Tax assessed value: $494,800
- Annual tax amount: $13,958
- Date on market: 9/30/2026
- Ownership type: Fee Simple
Estimated market value
Not available
Estimated sales range
Not available
Not available
Price history
| Date | Event | Price |
|---|---|---|
| 9/30/2026 | Listed for sale | $850,000+25% |
Source:  GSMLS #4055940 Report a problem GSMLS #4055940 Report a problem | ||
| 5/31/2022 | Sold | $680,000+4.6% |
Source: GSMLS #3772681 Report a problem | ||
| 4/9/2022 | Listed for sale | $650,000 |
Source: GSMLS #3772681 Report a problem | ||
Public tax history
| Year | Property taxes | Tax assessment |
|---|---|---|
| 2026 | $13,958 +2.6% | $494,800 |
| 2025 | $13,602 | $494,800 |
| 2024 | $13,602 +1.6% | $494,800 +0.2% |
| 2023 | $13,389 +3.1% | $493,900 |
| 2022 | $12,987 +1.8% | $493,900 |
| 2021 | $12,759 +2.1% | $493,900 |
| 2020 | $12,493 -12.3% | $493,900 |
| 2019 | $14,245 +0.5% | $493,900 +46.9% |
| 2018 | $14,167 +2% | $336,300 |
| 2017 | $13,885 +2.6% | $336,300 |
| 2016 | $13,535 +1.6% | $336,300 |
| 2015 | $13,316 +1.6% | $336,300 |
| 2014 | $13,111 +1.1% | $336,300 |
| 2013 | $12,963 +1.5% | $336,300 |
| 2012 | $12,775 +2% | $336,300 |
| 2011 | $12,519 +2.6% | $336,300 |
| 2010 | $12,207 +1.9% | $336,300 |
| 2009 | $11,985 | $336,300 |
| 2008 | -- | $336,300 |
| 2007 | -- | $336,300 |
| 2006 | -- | $336,300 |
| 2005 | -- | $336,300 |
| 2004 | -- | $336,300 |
| 2003 | -- | $336,300 |
| 2002 | -- | $336,300 |
| 2001 | -- | $336,300 |
Find assessor info on the county website
Monthly payment
Est. payment
Payment breakdown
Explore the cost of this home by adjusting the details. Changes won't be saved.Climate risks
Neighborhood: 07876
Nearby schools
Schools provided by the listing agent
- High: Roxbury
Source: GSMLS. This data may not be complete. We recommend contacting the local school district to confirm school assignments for this home.
Similar homes
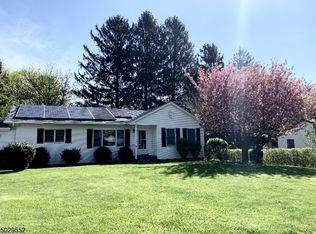
- $690,0004 bd3 ba2.4k sqft183 Eyland Ave, Roxbury Twp., NJ 07876For Sale
 MLS ID #4056117, Cindy Graham, Re/Max Heritage Properties. GSMLS
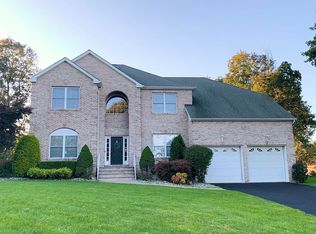
 - $700,0004 bd3 ba2.1k sqft4 Harrison Rd, Roxbury Twp., NJ 07876For Sale
 MLS ID #4052503, Deborah Riska, The Key Real Estate Group. GSMLS
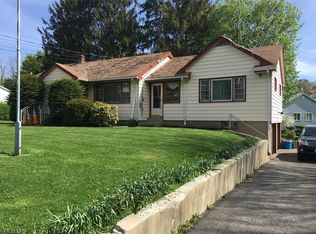
 - $599,0004 bd2 ba2.2k sqft4 Horizon Dr, Roxbury Twp., NJ 07876For Sale
 MLS ID #4057733, Stephanie Blumert, Realty Executives Property Squad. GSMLS
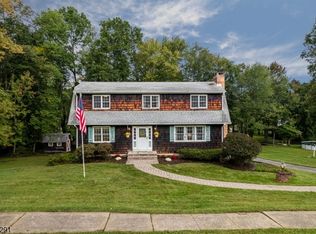
 - $599,9003 bd3 ba-- sqft95 Eyland Ave, Roxbury Twp., NJ 07876For Sale
 MLS ID #4056586, Kimberly Hipwell, Re/Max House Values. GSMLS
