Welcome to this spacious Colonial-style home offering 3 bedrooms, 3 bathrooms, and a versatile layout designed for comfortable living and entertaining. The home features a welcoming living room, a formal dining room, and a functional kitchen, along with a finished attic providing additional flexible space. The finished basement offers a family room ideal for gatherings, recreation, or relaxation. Additional highlights include a finished garage and numerous updates completed over the past three years. Step outside to enjoy the deck off the dining room, overlooking the swimming pool and creating a wonderful setting for outdoor enjoyment. Conveniently located close to shopping, dining, schools, and everyday amenities, with easy access to major highways, including Routes 46, 10, and 80, making commuting a breeze. A fantastic opportunity to own a spacious home in a convenient location with plenty of potential. Property is being sold strictly in AS-IS condition. No known issues. Don?t miss this opportunity to make this Colonial your own!
Active
$620,000
17 Kenvil Ave, Roxbury Twp., NJ 07876
3beds
--sqft
Single Family Residence
Built in 1950
7,840 Square Feet Lot
$618,700 Zestimate®
$--/sqft
$-- HOA
What's special
- 3 days
- 200
- 4
Zillow last checked:
Listing updated:
Listed by:
Edwan Zapata 973-462-6174,
Zap Real Estate & Investments Llc
Source: GSMLS,MLS#: 4057893
Facts & features
Interior
Bedrooms & bathrooms
- Bedrooms: 3
- Bathrooms: 3
- Full bathrooms: 2
- 1/2 bathrooms: 1
Primary bedroom
- Description: Full Bath
Bedroom 1
- Level: Second
Bedroom 2
- Level: Second
Bedroom 3
- Level: Second
Dining room
- Features: Formal Dining Room
- Level: First
Family room
- Level: Basement
Kitchen
- Features: Breakfast Bar
- Level: First
Living room
- Level: First
Basement
- Features: FamilyRm, Laundry, Leisure, SittngRm, Utility
Heating
- 2 Units, Forced Air, Electric, Natural Gas
Cooling
- 2 Units, Central Air
Appliances
- Included: Carbon Monoxide Detector, Range/Oven-Gas, Refrigerator, Gas Water Heater
Features
- Flooring: Tile, Wood
- Basement: Yes,Finished,Full
- Has fireplace: No
Property
Parking
- Total spaces: 6
- Parking features: 1 Car Width, Asphalt, Detached Garage, Finished Garage, Garage Door Opener, Oversized, See Remarks
- Garage spaces: 2
- Uncovered spaces: 6
Features
- Patio & porch: Deck, Patio
- Has private pool: Yes
- Pool features: Above Ground
- Fencing: Wood
Lot
- Size: 7,840 Square Feet
- Dimensions: 55 x 141
- Features: Level
Details
- Parcel number: 2336021040000000020000
- Zoning description: Residential
Construction
Type & style
- Home type: SingleFamily
- Architectural style: Colonial
- Property subtype: Single Family Residence
Materials
- Vinyl Siding
- Roof: Asphalt Shingle
Condition
- Year built: 1950
- Major remodel year: 2024
Utilities & green energy
- Gas: Gas-Natural
- Sewer: Public Sewer
- Water: Public
- Utilities for property: Electricity Connected, Natural Gas Connected, Cable Available
Community & HOA
Community
- Security: Carbon Monoxide Detector(s), Smoke Detector(s), Carbon Monoxide Detector
- Subdivision: Succasunna
Location
- Region: Succasunna
Financial & listing details
- Tax assessed value: $260,300
- Annual tax amount: $7,343
- Date on market: 10/11/2026
- Ownership type: Fee Simple
- Electric utility on property: Yes
Estimated market value
$618,700
$588,000 - $650,000
$3,629/mo
Price history
| Date | Event | Price |
|---|---|---|
| 10/11/2026 | Listed for sale | $620,000+23.8% |
Source:  GSMLS #4057893 Report a problem GSMLS #4057893 Report a problem | ||
| 8/7/2023 | Listing removed | -- |
Source: GSMLS #3720036 Report a problem | ||
| 11/16/2022 | Sold | $501,000+0.4% |
Source: GSMLS #3799681 Report a problem | ||
| 10/14/2022 | Pending sale | $499,000 |
Source: GSMLS #3799681 Report a problem | ||
| 8/1/2022 | Listed for sale | $499,000+99.6% |
Source: GSMLS #3799681 Report a problem | ||
| 4/22/2022 | Sold | $250,000 |
Source: Public Record Report a problem | ||
| 8/5/2021 | Sold | $250,000 |
Source: GSMLS #3720036 Report a problem | ||
| 6/19/2021 | Listed for sale | $250,000 |
Source: GSMLS #3720036 Report a problem | ||
Public tax history
| Year | Property taxes | Tax assessment |
|---|---|---|
| 2026 | $7,343 +2.6% | $260,300 |
| 2025 | $7,156 | $260,300 |
| 2024 | $7,156 +1.6% | $260,300 +10.4% |
| 2023 | $7,044 +11.5% | $235,800 |
| 2022 | $6,319 +1.7% | $235,800 |
| 2021 | $6,211 +2.1% | $235,800 |
| 2020 | $6,084 -5.6% | $235,800 |
| 2019 | $6,443 +0.5% | $235,800 +57.7% |
| 2018 | $6,409 +2% | $149,500 |
| 2017 | $6,283 +2.5% | $149,500 |
| 2016 | $6,128 +1.6% | $149,500 |
| 2015 | $6,031 +1.5% | $149,500 |
| 2014 | $5,940 +1.1% | $149,500 |
| 2013 | $5,874 +1.4% | $149,500 |
| 2012 | $5,790 +2% | $149,500 |
| 2011 | $5,677 +2.5% | $149,500 |
| 2010 | $5,537 +1.8% | $149,500 |
| 2009 | $5,439 | $149,500 |
| 2008 | -- | $149,500 |
| 2007 | -- | $149,500 |
| 2006 | -- | $149,500 |
| 2005 | -- | $149,500 |
| 2004 | -- | $149,500 |
| 2003 | -- | $149,500 |
| 2002 | -- | $149,500 |
| 2001 | -- | $149,500 |
Find assessor info on the county website
Monthly payment
Est. payment
Payment breakdown
Explore the cost of this home by adjusting the details. Changes won't be saved.Climate risks
Neighborhood: 07876
Nearby schools
Schools provided by the listing agent
- Elementary: Franklin
- Middle: Linc/roosv
- High: Roxbury
Source: GSMLS. This data may not be complete. We recommend contacting the local school district to confirm school assignments for this home.
Similar homes
- $599,0004 bd2 ba2.2k sqft4 Horizon Dr, Roxbury Twp., NJ 07876For Sale
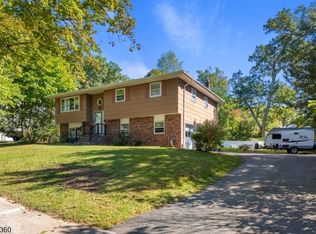 MLS ID #4057733, Stephanie Blumert, Realty Executives Property Squad. GSMLS
 - $599,9003 bd3 ba-- sqft95 Eyland Ave, Roxbury Twp., NJ 07876For Sale
 MLS ID #4056586, Kimberly Hipwell, Re/Max House Values. GSMLS
 - $479,9003 bd2 ba-- sqft4 Kenvil Ave, Roxbury Twp., NJ 07876For Sale
 MLS ID #4053548, Tom Seretis, Elite Realtors Of New Jersey. GSMLS
 - $690,0004 bd3 ba2.4k sqft183 Eyland Ave, Roxbury Twp., NJ 07876For Sale
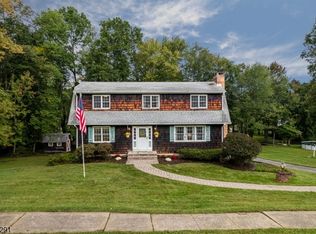 MLS ID #4056117, Cindy Graham, Re/Max Heritage Properties. GSMLS
