Beautifully situated at the end of a quiet cul-de-sac, this meticulously maintained 4-bedroom, 2.5-bath Colonial offers privacy, generous living space & a versatile floor plan. A dramatic 2-story foyer welcomes you into a beautifully appointed interior featuring wood flooring, spacious living areas & a formal dining room with butler's pantry. The heart of the home is the updated eat-in kitchen boasting a large center island, plentiful cabinetry & separate dining area with access to the Trex deck perfect for indoor/outdoor entertaining. Part of the unique Hilltop Series, this special home features an impressive & huge family room over the garage with fireplace & wood flooring, offering exceptional space for relaxing & gathering. Upstairs, the spacious primary suite is a private retreat with walk-in closet & beautifully renovated luxury bath. All baths have been tastefully renovated with stylish finishes. Three additional bedrooms offer generous space. The full finished basement provides even more versatility for recreation, gym, office or entertaining. Outside, enjoy lush, meticulously maintained landscaping, Trex deck, paver patio & private fenced yard. Public utilities complete this exceptional home offering space, privacy & beautiful updates in a desirable neighborhood setting. ONE YEAR HOME WARRANTY INCLUDED.
Under contract
$799,900
9 Bukiet Ct, Roxbury Twp., NJ 07852
4beds
--sqft
Single Family Residence
Built in 2002
0.25 Acres Lot
$-- Zestimate®
$--/sqft
$-- HOA
What's special
Updated eat-in kitchenBeautifully appointed interiorBeautifully renovated luxury bathPrivate fenced yardLush meticulously maintained landscapingLarge center islandPlentiful cabinetry
- 25 days
- 1,200
- 86
Likely to sell faster than
Zillow last checked:
Listing updated:
Listed by:
Antoinette Depiano 973-539-1120,
Keller Williams Metropolitan
Source: GSMLS,MLS#: 4055058
Facts & features
Interior
Bedrooms & bathrooms
- Bedrooms: 4
- Bathrooms: 3
- Full bathrooms: 2
- 1/2 bathrooms: 1
Bedroom 1
- Level: Second
- Area: 315
- Dimensions: 21 x 15
Bedroom 2
- Level: Second
- Area: 180
- Dimensions: 15 x 12
Bedroom 3
- Level: Second
- Area: 180
- Dimensions: 15 x 12
Bedroom 4
- Level: Second
- Area: 156
- Dimensions: 13 x 12
Dining room
- Features: Formal Dining Room
- Level: First
- Area: 182
- Dimensions: 14 x 13
Family room
- Level: First
- Area: 399
- Dimensions: 21 x 19
Kitchen
- Features: Pantry, Separate Dining Area
- Level: First
- Area: 400
- Dimensions: 20 x 20
Living room
- Level: First
- Area: 221
- Dimensions: 17 x 13
Basement
- Features: Laundry Room, Storage Room, Utility Room
Heating
- 2 Units, Forced Air, Natural Gas
Cooling
- 2 Units, Central Air
Appliances
- Included: Carbon Monoxide Detector, Dishwasher, Dryer, Kitchen Exhaust Fan, Microwave, Range/Oven-Gas, Refrigerator, Gas Water Heater
- Laundry: In Basement
Features
- Flooring: Carpet, Tile, Wood
- Basement: Yes,Full
- Number of fireplaces: 1
- Fireplace features: Family Room, Wood Burning
Property
Parking
- Total spaces: 2
- Parking features: Asphalt, Built-In Garage, Garage Door Opener
- Attached garage spaces: 2
Features
- Patio & porch: Patio
Lot
- Size: 0.25 Acres
- Dimensions: 11000 SF
- Features: Cul-De-Sac
Details
- Additional structures: Storage Shed
- Parcel number: 2336083060000000090000
- Zoning description: Residential
Construction
Type & style
- Home type: SingleFamily
- Architectural style: Colonial
- Property subtype: Single Family Residence
Materials
- Brick, Vinyl Siding
- Roof: Asphalt Shingle
Condition
- Year built: 2002
Utilities & green energy
- Gas: Gas-Natural
- Sewer: Public Sewer
- Water: Public
- Utilities for property: Underground Utilities, Electricity Connected, Natural Gas Connected, Cable Available
Community & HOA
Community
- Security: Carbon Monoxide Detector
- Subdivision: Poets Peak
Location
- Region: Ledgewood
Financial & listing details
- Tax assessed value: $479,500
- Annual tax amount: $13,526
- Date on market: 9/25/2026
- Ownership type: Fee Simple
- Electric utility on property: Yes
Estimated market value
Not available
Estimated sales range
Not available
Not available
Price history
| Date | Event | Price |
|---|---|---|
| 10/14/2026 | Pending sale | $799,900 |
Source:  GSMLS #4055058 Report a problem | ||
| 9/25/2026 | Listed for sale | $799,900+33.5% |
Source: GSMLS #4055058 Report a problem | ||
| 2/3/2006 | Sold | $599,000+55.6% |
Source: Public Record Report a problem | ||
| 6/4/2002 | Sold | $384,900 |
Source: Public Record Report a problem | ||
Public tax history
| Year | Property taxes | Tax assessment |
|---|---|---|
| 2026 | $13,527 +2.6% | $479,500 |
| 2025 | $13,181 | $479,500 |
| 2024 | $13,181 +1.6% | $479,500 |
| 2023 | $12,975 +1% | $479,500 |
| 2022 | $12,851 +1.7% | $479,500 |
| 2021 | $12,630 +2.1% | $479,500 |
| 2020 | $12,371 -4% | $479,500 |
| 2019 | $12,887 +1.6% | $479,500 +62% |
| 2018 | $12,690 +2% | $296,000 |
| 2017 | $12,441 +2.5% | $296,000 |
| 2016 | $12,133 +1.6% | $296,000 |
| 2015 | $11,941 +3.3% | $296,000 +1.8% |
| 2014 | $11,557 +1.1% | $290,900 |
| 2013 | $11,430 +1.4% | $290,900 |
| 2012 | $11,267 +2% | $290,900 |
| 2011 | $11,046 +2.5% | $290,900 |
| 2010 | $10,775 +1.8% | $290,900 |
| 2009 | $10,583 | $290,900 |
| 2008 | -- | $290,900 |
| 2007 | -- | $290,900 |
| 2006 | -- | $290,900 |
| 2005 | -- | $290,900 |
| 2004 | -- | $290,900 |
| 2003 | -- | $290,900 |
Find assessor info on the county website
Monthly payment
Est. payment
Payment breakdown
Explore the cost of this home by adjusting the details. Changes won't be saved.Climate risks
Neighborhood: 07852
Nearby schools
Schools provided by the listing agent
- Elementary: Jefferson
- Middle: Eisenhower
- High: Roxbury
Source: GSMLS. This data may not be complete. We recommend contacting the local school district to confirm school assignments for this home.


Similar homes
- $800,0004 bd3 ba-- sqft9 Old Traveled Way, Roxbury Twp., NJ 07852For Sale
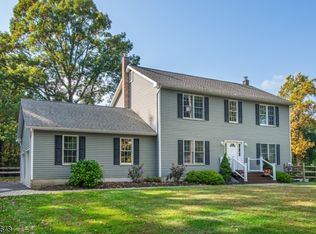 MLS ID #4058784, Raimonds Erins, Keller Williams Integrity. GSMLS
- $699,0004 bd4 ba3.4k sqft90 Emmans Rd, Roxbury Twp., NJ 07852For Sale
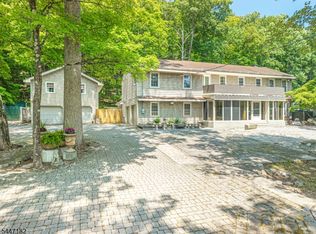 MLS ID #4052369, Kelly Olsen, Keller Williams Metropolitan. GSMLS
- $950,0006 bd3 ba-- sqft58 Fox Chase Ln, Roxbury Twp., NJ 07852For Sale
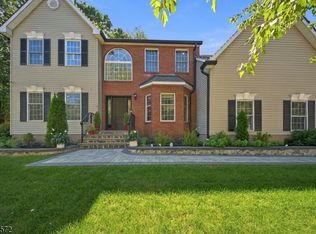 MLS ID #4054819, Paola Silva, Re/Max Select. GSMLS
- $825,0005 bd4 ba-- sqft12 Hemlock Ln, Roxbury Twp., NJ 07836For Sale
 MLS ID #4056482, Gene Lowe, Howard Hanna Rand Realty. GSMLS
