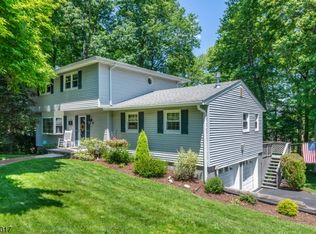
Beautifully updated colonial with an amazing gourmet kitchen featuring quartz counters, 2 sinks, double oven, stainless steel appliances and tons of cabinet space with under cabinet lighitng. Remodeled bathrooms. Large family room with wood burning fireplace. Hardwood floors throughout most of the home. Partially finished basement. Patio doors from kitchen and family room to 2-tiered rear deck with retractable awning. New boiler and central A/C in 2023. Public sewer, water & natural gas heat. Convenient Succasunna location within minutes of shopping, dining, schools, Routes 10, 80, 46 & 206 plus the Mount Arlington Train Station. Approx 1.5 mile to Horseshoe Lake beach and recreation complex
Active
$699,900
5 Sunrise Lane, Roxbury Twp., NJ 07876
4beds
--sqft
Single Family Residence
Built in 1969
0.26 Acres Lot
$699,500 Zestimate®
$--/sqft
$-- HOA
What's special
- 2 days
- 690
- 87
Zillow last checked:
Listing updated:
Listed by:
Theodore Miller Ii 973-713-3077,
Coldwell Banker Realty
Source: GSMLS,MLS#: 4058920
Facts & features
Interior
Bedrooms & bathrooms
- Bedrooms: 4
- Bathrooms: 3
- Full bathrooms: 2
- 1/2 bathrooms: 1
Primary bedroom
- Description: Full Bath
Bedroom 1
- Level: Second
- Area: 168
- Dimensions: 14 x 12
Bedroom 2
- Level: Second
- Area: 130
- Dimensions: 13 x 10
Bedroom 3
- Level: Second
- Area: 132
- Dimensions: 12 x 11
Bedroom 4
- Level: Second
- Area: 121
- Dimensions: 11 x 11
Dining room
- Features: Living/Dining Combo
- Level: First
- Area: 130
- Dimensions: 13 x 10
Family room
- Level: First
- Area: 225
- Dimensions: 15 x 15
Kitchen
- Features: Eat-in Kitchen, Pantry
- Level: First
- Area: 476
- Dimensions: 28 x 17
Living room
- Level: First
- Area: 221
- Dimensions: 17 x 13
Basement
- Features: Rec Room, Storage Room, Utility Room
Heating
- Baseboard - Hotwater, Natural Gas
Cooling
- Central Air
Appliances
- Included: Electric Cooktop, Dishwasher, Dryer, Microwave, Refrigerator, Washer
Features
- Rec Room
- Flooring: Carpet, Tile, Wood
- Basement: Yes,Partially Finished,Full
- Number of fireplaces: 1
- Fireplace features: Family Room, Wood Burning
Property
Parking
- Total spaces: 2
- Parking features: 2 Car Width, Asphalt, Attached Garage
- Attached garage spaces: 2
Features
- Patio & porch: Deck
Lot
- Size: 0.26 Acres
- Dimensions: 120 x 130
- Features: Corner Lot
Details
- Parcel number: 2336013030000000030000
- Zoning description: Residential
Construction
Type & style
- Home type: SingleFamily
- Architectural style: Colonial
- Property subtype: Single Family Residence
Materials
- Vinyl Siding
- Roof: Asphalt Shingle
Condition
- Year built: 1969
Utilities & green energy
- Gas: Gas-Natural
- Sewer: Public Sewer
- Water: Public
- Utilities for property: Natural Gas Connected, Garbage Included
Community & HOA
Community
- Subdivision: Succasunna
Location
- Region: Succasunna
Financial & listing details
- Tax assessed value: $417,200
- Annual tax amount: $11,769
- Date on market: 10/16/2026
- Ownership type: Fee Simple
Estimated market value
$699,500
$665,000 - $734,000
$3,708/mo
Price history
| Date | Event | Price |
|---|---|---|
| 10/16/2026 | Listed for sale | $699,900+152.7% |
Source:  GSMLS #4058920 Report a problem GSMLS #4058920 Report a problem | ||
| 3/26/1999 | Sold | $277,000 |
Source: Public Record Report a problem | ||
Public tax history
| Year | Property taxes | Tax assessment |
|---|---|---|
| 2026 | $11,769 +2.6% | $417,200 |
| 2025 | $11,469 | $417,200 |
| 2024 | $11,469 +1.6% | $417,200 |
| 2023 | $11,289 +1% | $417,200 |
| 2022 | $11,181 +1.7% | $417,200 |
| 2021 | $10,989 +2.1% | $417,200 |
| 2020 | $10,764 -12.2% | $417,200 |
| 2019 | $12,262 +0.5% | $417,200 +46.6% |
| 2018 | $12,197 +2% | $284,500 |
| 2017 | $11,958 +2.5% | $284,500 |
| 2016 | $11,662 +1.6% | $284,500 |
| 2015 | $11,477 +1.5% | $284,500 |
| 2014 | $11,303 +1.1% | $284,500 |
| 2013 | $11,178 +1.4% | $284,500 |
| 2012 | $11,019 +2% | $284,500 |
| 2011 | $10,803 +2.5% | $284,500 |
| 2010 | $10,538 +1.8% | $284,500 |
| 2009 | $10,350 | $284,500 |
| 2008 | -- | $284,500 |
| 2007 | -- | $284,500 |
| 2006 | -- | $284,500 |
| 2005 | -- | $284,500 |
| 2004 | -- | $284,500 |
| 2003 | -- | $284,500 +2.2% |
| 2002 | -- | $278,400 |
| 2001 | -- | $278,400 |
Find assessor info on the county website
Monthly payment
Est. payment
Payment breakdown
Explore the cost of this home by adjusting the details. Changes won't be saved.Climate risks
Neighborhood: 07876
Nearby schools
Schools provided by the listing agent
- Elementary: Kennedy
- Middle: Eisenhower
- High: Roxbury
Source: GSMLS. This data may not be complete. We recommend contacting the local school district to confirm school assignments for this home.
Similar homes
- $675,0004 bd3 ba2.4k sqft183 Eyland Ave, Roxbury Twp., NJ 07876For Sale
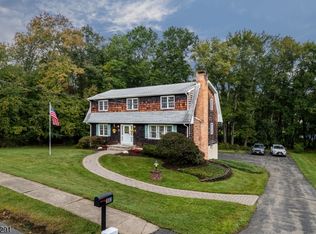 MLS ID #4056117, Cindy Graham, Re/Max Heritage Properties. GSMLS
 - $639,0004 bd3 ba-- sqft18 N Hillside Ave, Roxbury Twp., NJ 07876For Sale
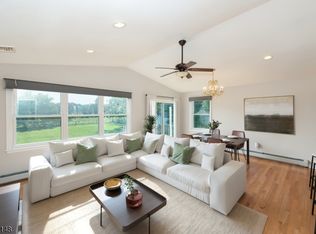 MLS ID #4059093, Donna Lerner, Weichert Realtors. GSMLS
 - $700,0004 bd3 ba2.1k sqft4 Harrison Rd, Roxbury Twp., NJ 07876For Sale
 MLS ID #4052503, Deborah Riska, The Key Real Estate Group. GSMLS
 - $699,0004 bd3 ba-- sqft58 N Hillside Ave, Roxbury Twp., NJ 07847For Sale
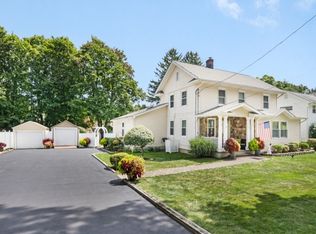 MLS ID #4058726, Lisa M Shaw, Re/Max House Values. GSMLS
