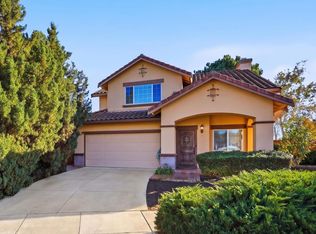
Welcome to 93 Pebble Court, where inviting interiors and spacious outdoor living come together in Brentwood’s sought-after Deer Ridge neighborhood! Nestled at the end of a cul-de-sac, this beautiful single-story home offers 4 bedrooms, 2 bathrooms, and approximately 1,809 square feet on a generous 7,800-square-foot lot. An open floor plan creates an effortless flow for everyday living and entertaining. Wood shutters throughout add timeless charm, while new carpet, travertine tile, and wood-look flooring bring warmth and texture to the interior. The kitchen features stainless steel appliances and connects seamlessly with the main living spaces, keeping everyone together while preparing meals or hosting guests. Four bedrooms offer flexibility for overnight visitors, a home office, or hobbies. The spacious backyard is a standout, offering the privacy of no rear neighbors and plenty of room to gather, unwind, and enjoy the outdoors. Two pergolas create inviting spaces for dining and lounging, while mature trees provide a beautiful backdrop. From weekend barbecues to quiet evenings beneath the pergolas, this backyard is ready to be enjoyed. Solar helps lower electricity costs and adds welcome efficiency during Brentwood’s warm summer months. Located near schools, dining, parks, and trails, this Deer Ridge gem offers the comfort of single-story living with space to relax, entertain, and feel right at home. OPEN HOUSE Sunday 10/25 2-4 p.m.
Pending
$729,900
93 Pebble Ct, Brentwood, CA 94513
4beds
1,809sqft
Single Family Residence
Built in 2002
7,840 Square Feet Lot
$711,700 Zestimate®
$403/sqft
$-- HOA
What's special
Spacious backyardFour bedrooms offer flexibilityInviting interiorsNew carpetTravertine tileOpen floor planSpacious outdoor living
- 16 days
- 1,852
- 190
Zillow last checked:
Listing updated:
Listed by:
Kim Cerda DRE #02020399 925-586-4384,
Dudum Real Estate Group
Source: CCAR,MLS#: 41152182
Facts & features
Interior
Bedrooms & bathrooms
- Bedrooms: 4
- Bathrooms: 2
- Full bathrooms: 2
Rooms
- Room types: 4 Bedrooms, 2 Baths, Main Entry
Kitchen
- Features: Dishwasher, Eat-in Kitchen, Gas Range/Cooktop, Microwave, Updated Kitchen
Heating
- Forced Air
Cooling
- Ceiling Fan(s), Central Air
Appliances
- Included: Dishwasher, Gas Range, Microwave
- Laundry: Laundry Closet
Features
- Updated Kitchen
- Flooring: Carpet, Other
- Number of fireplaces: 1
- Fireplace features: Living Room
Interior area
- Total structure area: 1,809
- Total interior livable area: 1,809 sqft
Property
Parking
- Total spaces: 2
- Parking features: Attached, Direct Access, On Street
- Attached garage spaces: 2
- Has uncovered spaces: Yes
Features
- Levels: One
- Stories: 1
- Entry location: No Steps to Entry
- Exterior features: Garden/Play, Garden
- Pool features: None
- Fencing: Fenced
Lot
- Size: 7,840 Square Feet
- Features: Court, Cul-De-Sac, Landscaped, Back Yard, Front Yard, Side Yard, Landscape Back, Landscape Front
Details
- Parcel number: 0072300122
- Special conditions: Standard
- Other equipment: Other
Construction
Type & style
- Home type: SingleFamily
- Architectural style: Other
- Property subtype: Single Family Residence
Materials
- Stone
- Roof: Tile
Condition
- Existing
- New construction: No
- Year built: 2002
Utilities & green energy
- Electric: Photovoltaics Third-Party Owned
- Sewer: Public Sewer
- Water: Public
Community & HOA
Community
- Subdivision: Deer Ridge
HOA
- Has HOA: No
Location
- Region: Brentwood
Financial & listing details
- Price per square foot: $403/sqft
- Tax assessed value: $335,726
- Date on market: 10/23/2026
Estimated market value
$711,700
$676,000 - $747,000
$3,414/mo
Price history
| Date | Event | Price |
|---|---|---|
| 11/5/2026 | Pending sale | $729,900$403/sqft |
Source:  CCAR #41152182 Report a problem | ||
| 10/23/2026 | Listed for sale | $729,900+73%$403/sqft |
Source: CCAR #41152182 Report a problem | ||
| 2/16/2021 | Listing removed | -- |
Source: Owner Report a problem | ||
| 3/24/2011 | Listing removed | $422,000+65.5%$233/sqft |
Source: Owner Report a problem | ||
| 7/24/2009 | Sold | $255,000-39.6%$141/sqft |
Source: Public Record Report a problem | ||
| 8/18/2008 | Listed for sale | $422,000+4.3%$233/sqft |
Source: Owner Report a problem | ||
| 7/28/2003 | Sold | $404,500$224/sqft |
Source: Public Record Report a problem | ||
Public tax history
| Year | Property taxes | Tax assessment |
|---|---|---|
| 2026 | -- | $335,726 +2% |
| 2025 | $5,463 -1.3% | $329,144 +2% |
| 2024 | $5,536 +2.1% | $322,691 +2% |
| 2023 | $5,424 +2.2% | $316,364 +2% |
| 2022 | $5,308 +5% | $310,162 +2% |
| 2021 | $5,054 +1.7% | $304,081 +1% |
| 2020 | $4,972 +2% | $300,964 +2% |
| 2019 | $4,872 +5.7% | $295,063 +2% |
| 2018 | $4,608 +0.6% | $289,279 +2% |
| 2017 | $4,581 +3.3% | $283,608 +2% |
| 2016 | $4,433 +3% | $278,048 +1.5% |
| 2015 | $4,302 | $273,872 +2% |
| 2014 | $4,302 | $268,508 +0.5% |
| 2013 | -- | $267,296 +2% |
| 2012 | -- | $262,056 +2% |
| 2011 | -- | $256,919 +0.8% |
| 2010 | -- | $255,000 -6.6% |
| 2009 | -- | $273,000 -28.9% |
| 2008 | -- | $384,000 -12.4% |
| 2007 | -- | $438,490 +2% |
| 2006 | -- | $429,893 +2% |
| 2005 | -- | $421,464 +2% |
| 2004 | -- | $413,200 +256.5% |
| 2003 | -- | $115,905 |
Find assessor info on the county website
Monthly payment
Est. payment
Payment breakdown
Explore the cost of this home by adjusting the details. Changes won't be saved.Climate risks
Neighborhood: 94513

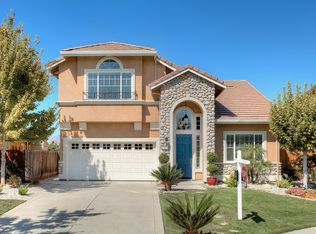
Similar homes
- $789,0005 bd3 ba2.4k sqft147 Putter Dr, Brentwood, CA 94513For Sale
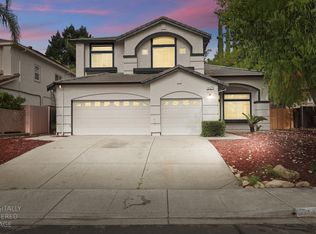 MLS ID #226133279, Diego Herra. MetroList Services of CA
- $659,0003 bd3 ba1.9k sqft1823 Crispin Dr, Brentwood, CA 94513For Sale
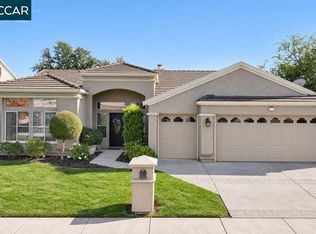 MLS ID #41153074, Joe Kalajian. CCAR
- $710,0004 bd3 ba2.1k sqft821 Stonewood Ct, Brentwood, CA 94513For Sale
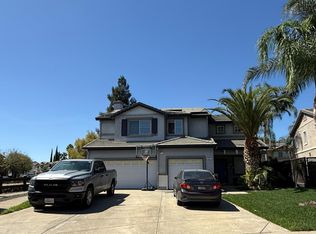 MLS ID #ML82065272, Ann Thai. MLSListings Inc
- $655,0003 bd3 ba1.6k sqft1752 Corte Vista St, Brentwood, CA 94513For Sale
 MLS ID #226135904, Olga Boozer. MetroList Services of CA
Local buyer's agents are ready to help
