Luxury, elegance and exceptional craftmanship define this stunning Executive home! The thoughtfully designed kitchen has a large center island and radiant heated tile floors and GE Monogram appliances. The living room has soaring vaulted ceilings, a gas fireplace and an entire wall of glass that floods the home with natural light! The first floor primary suite is complete with a spa inspired soaking tub , walk in shower and two walk in closets. Enjoy the gleaming Brazilian cherry hardwood floors throughout and wrought-iron railings as you head up the stairs. The finished basement area offers additional living space with many possibilities for fun and entertaining. Step outside to your private park like setting with heated inground pool, expansive patios and decks even a BBQ! Priced to sell, below market value! Schedule your private showing today!
Pending
$975,500
93 Tee Hill Road, Queensbury, NY 12804
4beds
3,808sqft
Single Family Residence, Residential
Built in 2006
3.84 Acres Lot
$973,200 Zestimate®
$256/sqft
$-- HOA
What's special
Heated inground poolGas fireplaceFirst floor primary suiteWrought-iron railingsExpansive patios and decksTwo walk in closetsPrivate park like setting
- 91 days
- 77
- 4
Likely to sell faster than
Zillow last checked:
Listing updated:
Listed by:
Howard Hanna Capital Inc 518-798-3636,
Kim-Marie Winchip 518-307-6567
Source: Global MLS,MLS#: 202622497
Facts & features
Interior
Bedrooms & bathrooms
- Bedrooms: 4
- Bathrooms: 5
- Full bathrooms: 3
- 1/2 bathrooms: 2
Primary bedroom
- Level: First
Bedroom
- Level: Second
Bedroom
- Level: Second
Bedroom
- Level: Second
Dining room
- Level: First
Family room
- Level: Basement
Kitchen
- Level: First
Laundry
- Level: First
Living room
- Level: First
Utility room
- Level: Basement
Heating
- Forced Air, Propane Tank Leased, Radiant Floor, Zoned
Cooling
- Central Air
Appliances
- Included: Dishwasher, Double Oven, Gas Water Heater, Microwave, Refrigerator
- Laundry: Laundry Room, Main Level
Features
- Vaulted Ceiling(s), Walk-In Closet(s), Eat-in Kitchen
- Flooring: Ceramic Tile, Hardwood
- Basement: Exterior Entry,Finished,Heated,Interior Entry,Walk-Out Access
- Number of fireplaces: 1
- Fireplace features: Gas, Living Room
Interior area
- Total structure area: 3,808
- Total interior livable area: 3,808 sqft
- Finished area above ground: 3,808
- Finished area below ground: 1,364
Property
Parking
- Total spaces: 10
- Parking features: Off Street, Attached, Garage Door Opener, Heated Garage, Driveway
- Attached garage spaces: 2
- Has uncovered spaces: Yes
Features
- Exterior features: Gas Grill
- Pool features: In Ground
- Fencing: Wrought Iron
Lot
- Size: 3.84 Acres
- Features: Private, Road Frontage, Sprinklers In Front, Sprinklers In Rear, Landscaped
Details
- Additional structures: Shed(s), Workshop
- Parcel number: 523400 289.712.1
- Zoning description: Single Residence
- Special conditions: Standard
- Other equipment: Irrigation Equipment
Construction
Type & style
- Home type: SingleFamily
- Architectural style: Colonial
- Property subtype: Single Family Residence, Residential
Materials
- Stone, Vinyl Siding
- Roof: Shingle
Condition
- New construction: No
- Year built: 2006
Utilities & green energy
- Electric: Generator
- Sewer: Septic Tank
- Utilities for property: Underground Utilities
Community & HOA
HOA
- Has HOA: No
Location
- Region: Queensbury
Financial & listing details
- Price per square foot: $256/sqft
- Tax assessed value: $924,400
- Annual tax amount: $8,948
- Date on market: 7/24/2026
Estimated market value
$973,200
$925,000 - $1.02M
$5,355/mo
Price history
| Date | Event | Price |
|---|---|---|
| 7/31/2026 | Pending sale | $975,500$256/sqft |
Source:  Global MLS #202622497 Report a problem Global MLS #202622497 Report a problem | ||
| 7/24/2026 | Listed for sale | $975,500+50.1%$256/sqft |
Source: Global MLS #202622497 Report a problem | ||
| 11/17/2020 | Listing removed | $650,000$171/sqft |
Source: Re/Max Peak Performers #202032604 Report a problem | ||
| 11/13/2020 | Pending sale | $650,000$171/sqft |
Source: Re/Max Peak Performers #202032604 Report a problem | ||
| 11/10/2020 | Listed for sale | $650,000+983.3%$171/sqft |
Source: Re/Max Peak Performers #202032604 Report a problem | ||
| 11/25/2003 | Sold | $60,000$16/sqft |
Source: Public Record Report a problem | ||
Public tax history
| Year | Property taxes | Tax assessment |
|---|---|---|
| 2025 | -- | $832,000 |
| 2024 | -- | $832,000 +27.8% |
| 2023 | -- | $651,100 |
| 2022 | -- | $651,100 |
| 2021 | -- | $651,100 +5.7% |
| 2020 | -- | $616,200 |
| 2019 | -- | $616,200 |
| 2018 | -- | $616,200 |
| 2017 | $7,824 | $616,200 |
| 2016 | -- | $616,200 |
| 2015 | -- | $616,200 +23.5% |
| 2014 | -- | $499,100 |
| 2013 | -- | $499,100 |
| 2012 | -- | $499,100 |
| 2011 | -- | $499,100 +731.8% |
| 2010 | -- | $60,000 -87.7% |
| 2009 | -- | $489,100 |
| 2008 | -- | $489,100 +20.1% |
| 2007 | -- | $407,300 +578.8% |
| 2006 | -- | $60,000 |
| 2005 | -- | $60,000 +71.4% |
| 2004 | -- | $35,000 |
| 2002 | -- | $35,000 |
Find assessor info on the county website
Monthly payment
Climate risks
Neighborhood: 12804
Nearby schools
Schools provided by the listing agent
- Elementary: Lake George
- High: Lake George
Source: Global MLS. This data may not be complete. We recommend contacting the local school district to confirm school assignments for this home.

Similar homes
- $977,7004 bd3 ba3.3k sqft27 S Sheraton Lane, Queensbury, NY 12804Active
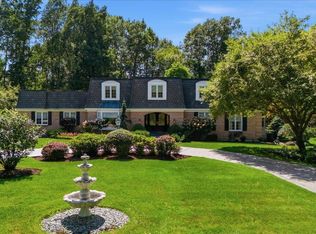 MLS ID #202624937, Sean Rogge, Listing by: Howard Hanna Capital Inc. Global MLS
 - $879,5005 bd3 ba2k sqft4 Big Bay Road, Queensbury, NY 12804Active
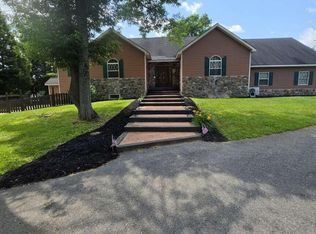 MLS ID #202621145, Qizhan J Yao, Listing by: Realmart Realty LLC. Global MLS
 - $589,9004 bd3 ba2.1k sqft45 Nicole Drive, Queensbury, NY 12804Active
 MLS ID #202628543, Constance Tucker, Listing by: Howard Hanna Capital Inc. Global MLS
 - $579,0004 bd4 ba2.3k sqft6 Bishops Court, Queensbury, NY 12804Active
 MLS ID #202530759, Erin Tims, Listing by: Coldwell Banker Prime Properties. Global MLS
