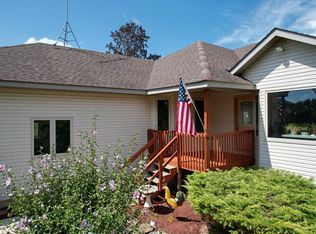
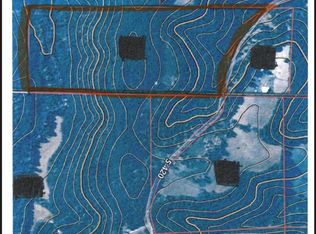
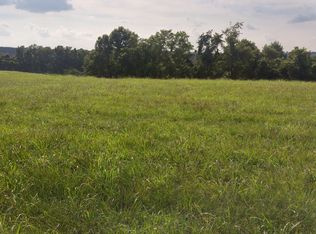
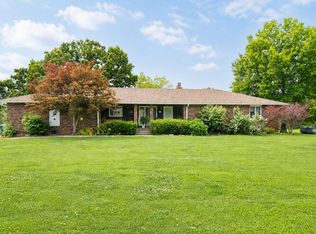
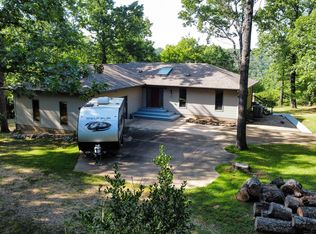
10+- Acres with Home, Horse Facilities, Solar System This property is designed for horses and country living. This property features a 4-stall horse barn, a round pen, and pipe fencing with multiple turnouts, plus a spacious chicken coop and a pond.The well-built 5-bedroom, 3-bath home offers large windows that fill the interior with natural light and provide views of the surrounding acreage. A solar energy system helps reduce utility costs and provides sustainable living, making this home more efficient.This is a one-of-a-kind opportunity to own a property with a beautifully built house, horse facilities all right here in the Ozarks! There are options for additional land!
Active
$489,900
93 W Wind Way #A, Squires, MO 65755
5beds
3,323sqft
Single Family Residence
Built in 2001
10 Acres Lot
$469,100 Zestimate®
$147/sqft
$-- HOA
What's special
Spacious chicken coopHorse facilitiesBeautifully built houseRound pen
- 118 days |
- 451 |
- 36 |
Zillow last checked:
Listing updated:
Listed by:
Bryan Jones 417-232-0417,
Sho-Me Real Estate
Source: SOMOMLS as distributed by MLS GRID,MLS#: 60317912
Loading...
Facts & features
Interior
Bedrooms & bathrooms
- Bedrooms: 5
- Bathrooms: 3
- Full bathrooms: 3
Rooms
- Room types: Bedroom, Foyer, Living Room, Family Room, Master Bedroom
Heating
- Central, Wood Burning Furnace, Propane, Wood
Cooling
- Central Air
Appliances
- Included: Dishwasher, Free-Standing Electric Oven, Dryer, Washer, Water Softener Owned, Refrigerator, Microwave, Electric Water Heater
- Laundry: Main Level
Features
- Internet - Satellite, Granite Counters, High Ceilings
- Flooring: Carpet, Hardwood
- Windows: Double Pane Windows
- Basement: Partially Finished,Partial
- Has fireplace: Yes
- Fireplace features: Living Room, Great Room
Interior area
- Total structure area: 3,723
- Total interior livable area: 3,323 sqft
- Finished area above ground: 1,748
- Finished area below ground: 1,575
Property
Parking
- Total spaces: 6
- Parking features: Additional Parking, Paved, Garage Faces Front, Garage Door Opener, Driveway
- Attached garage spaces: 2
- Carport spaces: 4
- Covered spaces: 6
- Has uncovered spaces: Yes
Features
- Levels: One
- Stories: 1
- Patio & porch: Front Porch, Side Porch, Rear Porch
- Exterior features: Garden
- Has spa: Yes
- Spa features: Bath
- Fencing: Cross Fenced,Full,Pipe/Steel
- Has view: Yes
- View description: Valley
- Waterfront features: Pond
Lot
- Size: 10 Acres
- Features: Acreage, Pasture, Horses Allowed, Sloped, Rolling Slope, Landscaped
Details
- Additional structures: Outbuilding
- Parcel number: 053.105000000001.000
- Other equipment: Generator
- Horses can be raised: Yes
Construction
Type & style
- Home type: SingleFamily
- Architectural style: Traditional
- Property subtype: Single Family Residence
Materials
- Frame, Vinyl Siding
- Foundation: Poured Concrete
Condition
- Year built: 2001
Utilities & green energy
- Sewer: Septic Tank
- Water: Private, Freeze Proof Hydrant
Green energy
- Energy generation: Solar
Community & HOA
Community
- Subdivision: N/A
Location
- Region: Squires
Financial & listing details
- Price per square foot: $147/sqft
- Date on market: 3/13/2026
- Listing terms: Cash,VA Loan,USDA/RD,FHA,Conventional
- Road surface type: Gravel, Asphalt
Estimated market value
$469,100
$446,000 - $493,000
$2,462/mo
Price history
| Date | Event | Price |
|---|---|---|
| 3/13/2026 | Listed for sale | $489,900$147/sqft |
Source:  SOMOMLS as distributed by MLS GRID #60317912 Report a problem SOMOMLS as distributed by MLS GRID #60317912 Report a problem | ||
Public tax history
Tax history is unavailable.
Monthly payment
Est. payment$--/mo
Payment breakdown
Explore the cost of this home by adjusting the details. Changes won't be saved.All calculations are estimates and provided by Zillow, Inc. for informational purposes only. Actual amounts may vary.
HOA fees may include property taxes on listings classified as Co-Ops. Contact the listing agent and/or owner for fee details.
Mortgage interest rates are dependent on a number of factors, including credit score, down payment, and repayment length. Interest rate data provided by Zillow Group Marketplace, Inc. as of 1/1/1970 from various mortgage lenders with which we have lead or other similar arrangements; the Estimated Payment is an average of those rates.
See how much you could borrow to make a competitive offer.
Climate risks
Neighborhood: 65755
Nearby schools
GreatSchools rating
- 4/10Ava Elementary SchoolGrades: PK-4Distance: 10.8 mi
- 7/10Ava Middle SchoolGrades: 5-8Distance: 10.8 mi
- 6/10Ava High SchoolGrades: 9-12Distance: 10.8 mi
Schools provided by the listing agent
- Elementary: Ava
- Middle: Ava
- High: Ava
Source: SOMOMLS as distributed by MLS GRID. This data may not be complete. We recommend contacting the local school district to confirm school assignments for this home.

A local agent can set up tours, give advice and negotiate with sellers.


- Missouri
- Ozark County
- Squires
- 65755
- 93 W Wind Way Unit A
Nearby cities
Nearby zip codes
Other Squires Topics
