Don't miss this great opportunity to own a charming brick single home PLUS the adjacent empty lot that measures 25' X 100' deep! All of the features you've been searching for, including a fully fenced backyard space, detached garage, and finished basement! This home has a bright and welcoming feeling as soon as you step inside. The open living room has plenty of space for all of your comfortable furniture, window views from every angle, and flows into the kitchen/dining area. The light & bright kitchen features granite countertops, marble tile backsplash, dishwasher, and a gas cooking range. The perfect layout to create a delicious meal for your family. An exterior door will lead you to the back patio and the impressive outdoor space. Fully fenced with a flat grassy yard, a large tree for shade, and plenty of possibility to make this your dream backyard oasis. Add a hammock, a raised garden bed, or a firepit for those cozy Autumn nights. Back inside, you'll find 2 bedrooms and a full bathroom on the main floor, which is great for anyone who wants or needs one floor living. Upstairs are two more bedrooms, with a half bath that has plenty of room to add a stand up shower for added convenience and value. The finished basement is a great space with recessed lighting throughout, and could be used as an entertaining space, playroom, office, workout area etc! There are walk-out stairs to the backyard, and a half bath, as well as a brightly lit laundry area. Great location, close to both the Fox Chase & Cheltenham train stations, and Temple Hospital. Don't forget the added value and possibility of the included adjacent lot! Parking is a breeze with a detached garage plus a 2-car driveway.
For sale
$449,900
930-934 Faunce St, Philadelphia, PA 19111
4beds
2,148sqft
Single Family Residence
Built in 1957
5,000 Square Feet Lot
$-- Zestimate®
$209/sqft
$-- HOA
What's special
Detached garageLarge tree for shadeFinished basementFully fenced backyard spaceCharming brick single homeImpressive outdoor spaceBrightly lit laundry area
- 2 days
- 286
- 14
Zillow last checked:
Listing updated:
Listed by:
Christine Edwin 267-231-7703,
EXP Realty, LLC 8883977352,
Listing Team: Mike Sroka & Matthew Donnelly Team
Source: Bright MLS,MLS#: PAPH2665290
Facts & features
Interior
Bedrooms & bathrooms
- Bedrooms: 4
- Bathrooms: 3
- Full bathrooms: 1
- 1/2 bathrooms: 2
- Main level bathrooms: 1
- Main level bedrooms: 2
Basement
- Area: 600
Heating
- Hot Water, Natural Gas
Cooling
- Window Unit(s), Electric
Appliances
- Included: Gas Water Heater
- Laundry: In Basement
Features
- Basement: Finished,Walk-Out Access
- Has fireplace: No
Interior area
- Total structure area: 2,148
- Total interior livable area: 2,148 sqft
- Finished area above ground: 1,548
- Finished area below ground: 600
Property
Parking
- Total spaces: 3
- Parking features: Garage Faces Front, Detached, Driveway
- Garage spaces: 1
- Uncovered spaces: 2
Accessibility
- Accessibility features: None
Features
- Levels: Two
- Stories: 2
- Patio & porch: Patio
- Exterior features: Sidewalks
- Pool features: None
- Fencing: Full
Lot
- Size: 5,000 Square Feet
- Dimensions: 50.00 x 100.00
- Features: Additional Lot(s)
Details
- Additional structures: Above Grade, Below Grade
- Additional parcels included: Extra lot is 25' wide and 100' deep 631190300
- Parcel number: 631190200
- Zoning: RSA3
- Special conditions: Standard
Construction
Type & style
- Home type: SingleFamily
- Architectural style: Traditional
- Property subtype: Single Family Residence
Materials
- Brick
- Foundation: Block
Condition
- New construction: No
- Year built: 1957
Utilities & green energy
- Sewer: Public Sewer
- Water: Public
Community & HOA
Community
- Subdivision: None Available
HOA
- Has HOA: No
Location
- Region: Philadelphia
- Municipality: PHILADELPHIA
Financial & listing details
- Price per square foot: $209/sqft
- Tax assessed value: $365,600
- Annual tax amount: $5,117
- Date on market: 9/1/2026
- Listing agreement: Exclusive Right To Sell
- Inclusions: Refrigerator And All Appliances In As-is Condition, With No Monetary Value.
- Exclusions: Washer / Dryer
- Ownership: Fee Simple
Estimated market value
Not available
Estimated sales range
Not available
Not available
Price history
| Date | Event | Price |
|---|---|---|
| 9/1/2026 | Listed for sale | $449,900$209/sqft |
Source:  Bright MLS #PAPH2665290 Report a problem Bright MLS #PAPH2665290 Report a problem | ||
Public tax history
Tax history is unavailable.
Monthly payment
Est. payment
Payment breakdown
Explore the cost of this home by adjusting the details. Changes won't be saved.Climate risks
Neighborhood: Fox Chase
Nearby schools
Schools provided by the listing agent
- District: Philadelphia City
Source: Bright MLS. This data may not be complete. We recommend contacting the local school district to confirm school assignments for this home.
Similar homes
- $449,9004 bd3 ba3.2k sqft1017 Shelmire Ave, Philadelphia, PA 19111For Sale
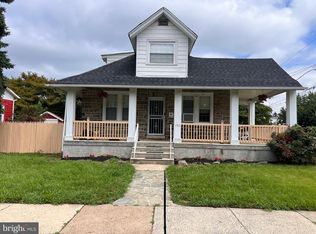
 MLS ID #PAPH2660892, Art Kousombos, RE/MAX Select Group. Bright MLS
 - $425,0003 bd3 ba1.6k sqft1829 Loney St, Philadelphia, PA 19111For Sale
 MLS ID #PAPH2662382, Ella Thang, Canaan Realty Services INC. Bright MLS
 - $385,0004 bd3 ba2.4k sqft1050 Stanwood St, Philadelphia, PA 19111For Sale
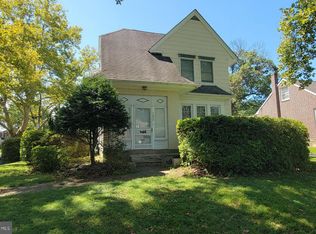 MLS ID #PAPH2664980, Joseph Rey, RE/MAX One Realty. Bright MLS
 - $424,9004 bd3 ba2.4k sqft8520 Bridle Rd, Philadelphia, PA 19111For Sale
 MLS ID #PAPH2663786, Joe Cunningham, Keller Williams Real Estate Tri-County. Bright MLS
 - $424,9004 bd3 ba2.6k sqft919 Hartel Ave, Philadelphia, PA 19111For SaleMLS ID #PAPH2650012, Lay Gauv, EXP Realty, LLC. Bright MLS
- $429,9005 bd3 ba2.5k sqft1320 Brighton St, Philadelphia, PA 19111For SaleMLS ID #PAPH2664238, Kelly Huang, HK99 Realty LLC. Bright MLS
- $394,9005 bd2 ba2.3k sqft1708 Loney St, Philadelphia, PA 19111For SaleMLS ID #PAPH2665882, Al Nocentino, Commerce Real Estate Inc. Bright MLS
- $399,9003 bd3 ba1.2k sqft1330 Shelmire Ave, Philadelphia, PA 19111For SaleMLS ID #PAPH2664884, Aws Abdelaziz, RE/MAX Access. Bright MLS
- $400,0005 bd-- ba1.8k sqft7755 Oxford Ave, Philadelphia, PA 19111For SaleMLS ID #PAPH2663586, Alexa Smith, Keller Williams Real Estate - Newtown. Bright MLS
- $375,0003 bd2 ba1.8k sqft1131 Cottman Ave, Philadelphia, PA 19111For SaleMLS ID #PAPH2663736, Bay Ha, Mercury Real Estate Group. Bright MLS
- $400,0004 bd2 ba2.3k sqft316 Loney St, Philadelphia, PA 19111For SaleMLS ID #PAPH2644592, Lynn Boback, Keller Williams Real Estate - Newtown. Bright MLS
- $435,0003 bd3 ba1.2k sqft7705 Dorcas St, Philadelphia, PA 19111For SaleMLS ID #PAPH2657986, FERN HELLINGER, BHHS Fox & Roach-Southampton. Bright MLS
- $350,0004 bd4 ba1.2k sqft7623 Dorcas St, Philadelphia, PA 19111For SaleMLS ID #PAPH2664818, Moshe Adika, TCS Management, LLC. Bright MLS
- $329,9003 bd3 ba1.6k sqft1923 Hartel Ave, Philadelphia, PA 19111For SaleMLS ID #PAPH2664660, Mr. Muhammad L Rahman, Realty Mark Associates-CC. Bright MLS
- $599,0004 bd3 ba2.1k sqft8400 Rising Sun Ave, Philadelphia, PA 19111For SaleMLS ID #PAPH2661946, Matt Dorsey, Keller Williams Real Estate Tri-County. Bright MLS
- $250,0003 bd2 ba1.3k sqft407 Friendship St, Philadelphia, PA 19111For SaleMLS ID #PAPH2665946, Ken Prause, Opus Elite Real Estate. Bright MLS
- $459,9005 bd2 ba2.1k sqft8208 Rockwell Ave, Philadelphia, PA 19111For SaleMLS ID #PAPH2652376, Tim Horrell, Home Solutions Realty Group. Bright MLS
- $500,0005 bd3 ba2.7k sqft7111 Rising Sun Ave, Philadelphia, PA 19111For SaleMLS ID #PAPH2609938, Matthew Albright, Re/Max One Realty. Bright MLS
- $330,0003 bd2 ba1.3k sqft1128 Bleigh Ave, Philadelphia, PA 19111For SaleMLS ID #PAPH2663588, Chris Wagenhoffer, Philadelphia Area Realty. Bright MLS
