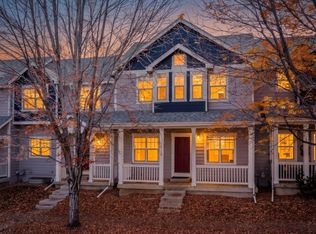
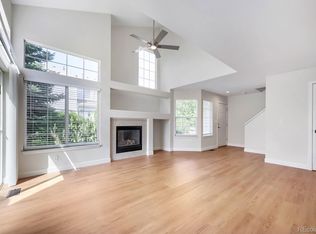
Recently renovated and move-in ready, this corner-unit townhome in Quail Crossing blends sophisticated finishes with effortless, low-maintenance living. Vaulted ceilings, hardwood floors and expansive windows create an airy atmosphere in the living area, anchored by a cozy gas fireplace. The updated kitchen features quartz countertops, custom cabinetry and stainless steel appliances, with a dedicated dining area nearby. Upstairs, the primary bedroom offers dual closets, while a second bedroom provides flexibility for guests or a home office. A full bathroom completes the upper level. The private patio faces Button Rock, offering a peaceful outdoor setting, while the unfinished basement provides excellent storage and future potential. Additional upgrades include new carpet and fresh paint. A detached garage and one assigned parking space add convenience, with HOA-maintained exterior spaces and access to the Boulder Valley School District further enhancing this Longmont opportunity.
For sale
$365,000
930 Button Rock Drive #B12, Longmont, CO 80504
2beds
1,764sqft
Townhouse
Built in 2000
1,159 Square Feet Lot
$-- Zestimate®
$207/sqft
$300/mo HOA
What's special
- 51 days
- 456
- 50
Zillow last checked:
Listing updated:
Listed by:
Tara Armijo 303-941-0010 tara.a@milehimodern.com,
Milehimodern,
Jill Muller 303-941-6927,
Milehimodern
Source: REcolorado as distributed by MLS GRID,MLS#: 3318712
Facts & features
Interior
Bedrooms & bathrooms
- Bedrooms: 2
- Bathrooms: 2
- Full bathrooms: 1
- 1/2 bathrooms: 1
- Main level bathrooms: 1
Bedroom
- Features: Primary Suite
- Level: Upper
Bedroom
- Level: Upper
Bathroom
- Level: Main
Bathroom
- Level: Upper
Dining room
- Level: Main
Family room
- Level: Main
Kitchen
- Level: Main
Laundry
- Level: Basement
Heating
- Forced Air
Cooling
- Central Air
Appliances
- Included: Dishwasher, Disposal, Microwave, Range, Refrigerator
Features
- Ceiling Fan(s), High Ceilings, Vaulted Ceiling(s)
- Flooring: Carpet, Tile, Wood
- Windows: Window Coverings
- Basement: Unfinished
- Number of fireplaces: 1
- Fireplace features: Living Room
- Common walls with other units/homes: End Unit
Interior area
- Total structure area: 1,764
- Total interior livable area: 1,764 sqft
- Finished area above ground: 1,166
- Finished area below ground: 0
Property
Parking
- Total spaces: 2
- Parking features: Garage
- Garage spaces: 1
- Details: Reserved Spaces: 1
Features
- Levels: Two
- Stories: 2
- Patio & porch: Covered, Front Porch, Patio
- Exterior features: Lighting, Rain Gutters
Lot
- Size: 1,159 Square Feet
- Features: Corner Lot
Details
- Parcel number: R0146154
- Special conditions: Standard
Construction
Type & style
- Home type: Townhouse
- Architectural style: Contemporary
- Property subtype: Townhouse
- Attached to another structure: Yes
Materials
- Frame, Wood Siding
- Roof: Composition
Condition
- Updated/Remodeled
- Year built: 2000
Utilities & green energy
- Sewer: Public Sewer
- Water: Public
- Utilities for property: Cable Available, Electricity Connected, Internet Access (Wired), Natural Gas Connected, Phone Available
Community & HOA
Community
- Subdivision: Quail Crossing
HOA
- Has HOA: Yes
- HOA fee: $300 monthly
- HOA name: Hammersmith
- HOA phone: 303-980-0700
Location
- Region: Longmont
Financial & listing details
- Price per square foot: $207/sqft
- Tax assessed value: $173,800
- Annual tax amount: $1,799
- Date on market: 9/25/2026
- Listing terms: Cash,Conventional,Other
- Exclusions: Seller's Personal Property + All Staging Items.
- Ownership: Individual
- Electric utility on property: Yes
- Road surface type: Paved
Estimated market value
Not available
Estimated sales range
Not available
Not available
Price history
| Date | Event | Price |
|---|---|---|
| 9/25/2026 | Listed for sale | $365,000$207/sqft |
Source:  REcolorado as distributed by MLS GRID #3318712 Report a problem | ||
Public tax history
| Year | Property taxes | Tax assessment |
|---|---|---|
| 2015 | $1,260 +15.8% | $13,835 +18.3% |
| 2014 | $1,088 -0.4% | $11,693 |
| 2013 | $1,092 0% | $11,693 -0.7% |
| 2012 | $1,093 +6.8% | $11,781 |
| 2011 | $1,023 -4% | $11,781 -4.8% |
| 2010 | $1,066 -2.4% | $12,378 |
| 2009 | $1,092 | $12,378 -4.8% |
| 2008 | $1,092 +12% | $13,000 -0.1% |
| 2007 | $974 -2.3% | $13,007 -1.9% |
| 2006 | $998 -1.8% | $13,253 |
| 2005 | $1,016 | $13,253 |
Find assessor info on the county website
Monthly payment
Est. payment
Payment breakdown
Explore the cost of this home by adjusting the details. Changes won't be saved.Climate risks
Neighborhood: 80504
Nearby schools
Schools provided by the listing agent
- Elementary: Fall River
- Middle: Trail Ridge
- High: Skyline
- District: St. Vrain Valley RE-1J
Source: REcolorado as distributed by MLS GRID. This data may not be complete. We recommend contacting the local school district to confirm school assignments for this home.
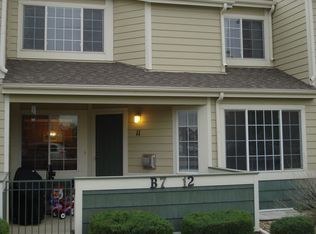
- $403,0002 bd2 ba-- sqft930 Button Rock Dr UNIT 11, Longmont, CO 80504Off Market
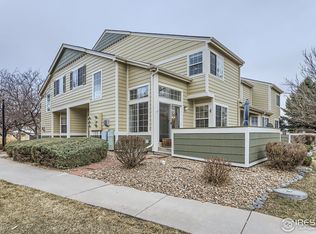
- $425,0003 bd3 ba1.7k sqft930 Button Rock Dr #C18, Longmont, CO 80501Sold
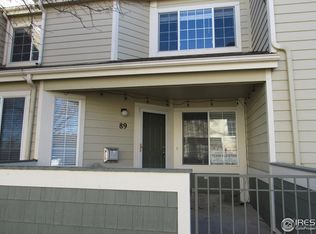
- $380,0002 bd3 ba1.7k sqft930 Button Rock Dr #89, Longmont, CO 80501Sold
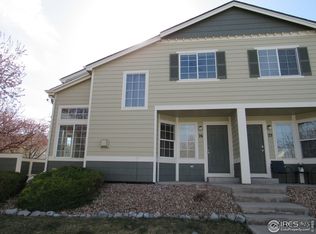
- $358,0002 bd2 ba1.7k sqft930 Button Rock Dr #M76, Longmont, CO 80501Off Market
Similar homes
- $385,0002 bd2 ba1.7k sqft805 Summer Hawk Dr #NN-90, Longmont, CO 80504For Sale

 MLS ID #1065572, Joseph Michael Penta, Penta Homes. IRES as distributed by MLS GRID
- $350,0003 bd3 ba2.3k sqft1615 Kylie Dr, Longmont, CO 80501For Sale
 MLS ID #1072083, Amy Neb, Dwellings Colorado Real Estate. IRES as distributed by MLS GRID
- $389,9993 bd3 ba1.7k sqft1419 Red Mountain Drive #24, Longmont, CO 80504For Sale
 MLS ID #2745937, Samuel Carter, Thrive Real Estate Group. REcolorado as distributed by MLS GRID
- $349,9002 bd2 ba1.1k sqft1862 Mount Sneffels Street, Longmont, CO 80504For Sale
 MLS ID #1734901, Andy Gonzalez, Ed Prather Real Estate. REcolorado as distributed by MLS GRID
- $349,9002 bd2 ba1.4k sqft1404 Whitehall Dr #C, Longmont, CO 80504For SaleMLS ID #1071704, Jason M Halliday, RE/MAX Northwest. IRES as distributed by MLS GRID
- $310,0002 bd2 ba1k sqft804 Summer Hawk Dr #1304, Longmont, CO 80504For SaleMLS ID #1058680, Sarah Papini, RE/MAX Momentum. IRES as distributed by MLS GRID
- $310,0002 bd2 ba1k sqft804 Summerhawk Drive #1304, Longmont, CO 80504For SaleMLS ID #3737584, Sarah Papini, RE/MAX Momentum. REcolorado as distributed by MLS GRID
- $375,0002 bd3 ba1.8k sqft805 Summer Hawk Dr #Z-156, Longmont, CO 80504For SaleMLS ID #1061545, Ashley Bevan, eXp Realty LLC. IRES as distributed by MLS GRID
- $395,0003 bd2 ba1.5k sqft2239 Calais Dr #11B, Longmont, CO 80504For SaleMLS ID #1064850, Amy Darcy, LoKation Real Estate-Longmont. IRES as distributed by MLS GRID
- $345,0002 bd2 ba1.2k sqft1703 Whitehall Dr #5-H, Longmont, CO 80504For SaleMLS ID #1071001, Laura Levy, Coldwell Banker Realty-Boulder. IRES as distributed by MLS GRID
- $428,0003 bd2 ba1.5k sqft1170 Olympia Avenue #17B, Longmont, CO 80504For SaleMLS ID #2075255, Arnold Tedjokusumo, Usaj Realty. REcolorado as distributed by MLS GRID
- $499,0004 bd3 ba1.5k sqft1234 Fall River Cir, Longmont, CO 80504For SaleMLS ID #1072112, Abigail Hummel, 8z Real Estate. IRES as distributed by MLS GRID
- $380,0003 bd3 ba2.3k sqft1241 Baker St, Longmont, CO 80501For SaleMLS ID #1069844, Jane Kraemer, RE/MAX Nexus. IRES as distributed by MLS GRID
- $329,9003 bd3 ba1.9k sqftThe Meadows, Longmont, CO 80501For SaleMLS ID #6049159, Kathleen Garvey, HomeSmart Realty. REcolorado as distributed by MLS GRID
- $322,0002 bd3 ba1.7k sqft1601 Great Western Dr #D-6, Longmont, CO 80501For SaleMLS ID #1065736, Collette Coyle Speidel, LPT Network Realty LLC. IRES as distributed by MLS GRID
- $355,0003 bd3 ba2.1k sqft2122 Collyer St, Longmont, CO 80501For SaleMLS ID #1071669, Laura Chittick, WK Real Estate Longmont. IRES as distributed by MLS GRID
- $450,0004 bd2 ba1.9k sqft1612 Hilltop Dr, Longmont, CO 80504For SaleMLS ID #1072012, Heather Brandt, Heather Brandt. IRES as distributed by MLS GRID
- $399,9993 bd2 ba1.5k sqft1012 Sonoma Cir #5B, Longmont, CO 80504For SaleMLS ID #1065698, Zana Leiferman, Real Realty Colorado. IRES as distributed by MLS GRID
- $415,0002 bd2 ba1.6k sqft2125 Calais Dr #2 G, Longmont, CO 80504For SaleMLS ID #1067417, Mimi Miller, Mimi Miller Realty. IRES as distributed by MLS GRID
