You found it! The One. Smart, stylish, and tidy. The work has been done for you. Style meets substance at 930 Crescent Hill. Dig the original narrow plank oak floors and updated kitchen with stainless appliances, quartz counters, soft-close cabinets and tile backsplash. Recent improvements include roof, fiberglass windows, PEX plumbing, 200 amp electrical, recessed lights, spray foam insulation, encapsulated crawlspace with easy access and additional storage. The primary suite is dialed with massive walk-in closet (yep, real wood shelves), vaulted ceiling, ensuite with washer & dryer and direct access to the back patio and deep fenced yard. A den/office/rec room rounds out the versatile one-level floor plan. Hop, skip, or jump to Shelby Park, 5 Points and all points in between. It's even in Lockeland Elementary Cluster Preference.
Active
$725,000
930 Crescent Hill Rd, Nashville, TN 37206
3beds
1,903sqft
Single Family Residence, Residential
Built in 1953
0.27 Acres Lot
$-- Zestimate®
$381/sqft
$-- HOA
What's special
Deep fenced yardQuartz countersOne-level floor planSoft-close cabinetsVaulted ceilingTile backsplashRecessed lights
- 23 days
- 978
- 155
Likely to sell faster than
Zillow last checked:
Listing updated:
Listed by:
John Fairhead 615-474-8841,
Onward Real Estate 615-656-8599
Source: RealTracs MLS as distributed by MLS GRID,MLS#: 3545523
Facts & features
Interior
Bedrooms & bathrooms
- Bedrooms: 3
- Bathrooms: 2
- Full bathrooms: 2
- Main level bedrooms: 3
Bedroom 1
- Features: Suite
- Level: Suite
- Area: 234 Square Feet
- Dimensions: 18x13
Bedroom 2
- Area: 121 Square Feet
- Dimensions: 11x11
Bedroom 3
- Area: 121 Square Feet
- Dimensions: 11x11
Primary bathroom
- Features: Double Vanity
- Level: Double Vanity
Den
- Features: Separate
- Level: Separate
- Area: 200 Square Feet
- Dimensions: 20x10
Dining room
- Area: 156 Square Feet
- Dimensions: 13x12
Kitchen
- Features: Pantry
- Level: Pantry
- Area: 120 Square Feet
- Dimensions: 15x8
Living room
- Area: 221 Square Feet
- Dimensions: 17x13
Heating
- Central, Heat Pump
Cooling
- Central Air, Electric
Appliances
- Included: Electric Range, Dishwasher, Disposal, Dryer, Microwave, Refrigerator, Stainless Steel Appliance(s), Washer
- Laundry: Electric Dryer Hookup, Washer Hookup
Features
- High Ceilings, Pantry, Walk-In Closet(s)
- Flooring: Wood, Tile
- Basement: Crawl Space
Interior area
- Total structure area: 1,903
- Total interior livable area: 1,903 sqft
- Finished area above ground: 1,903
Property
Features
- Levels: One
- Stories: 1
- Patio & porch: Patio
- Fencing: Back Yard
Lot
- Size: 0.27 Acres
- Dimensions: 73 x 172
- Features: Level
- Topography: Level
Details
- Additional structures: Storage
- Parcel number: 08307024700
- Special conditions: Standard
Construction
Type & style
- Home type: SingleFamily
- Architectural style: Ranch
- Property subtype: Single Family Residence, Residential
Materials
- Brick, Hardboard Siding
- Roof: Shingle
Condition
- New construction: No
- Year built: 1953
Utilities & green energy
- Sewer: Public Sewer
- Water: Public
- Utilities for property: Electricity Available, Water Available
Community & HOA
Community
- Subdivision: Roselawn/Rosebank
HOA
- Has HOA: No
Location
- Region: Nashville
Financial & listing details
- Price per square foot: $381/sqft
- Tax assessed value: $600,200
- Annual tax amount: $4,222
- Date on market: 9/11/2026
- Electric utility on property: Yes
Estimated market value
Not available
Estimated sales range
Not available
Not available
Price history
| Date | Event | Price |
|---|---|---|
| 9/11/2026 | Listed for sale | $725,000+0.6%$381/sqft |
Source:  RealTracs MLS as distributed by MLS GRID #3545523 Report a problem RealTracs MLS as distributed by MLS GRID #3545523 Report a problem | ||
| 4/4/2022 | Sold | $721,000+22.2%$379/sqft |
Source: RealTracs MLS as distributed by MLS GRID #2363643 Report a problem | ||
| 3/15/2022 | Pending sale | $589,900$310/sqft |
Source: RealTracs MLS as distributed by MLS GRID #2363643 Report a problem | ||
| 3/11/2022 | Listed for sale | $589,900+159.3%$310/sqft |
Source: RealTracs MLS as distributed by MLS GRID #2363643 Report a problem | ||
| 5/10/2019 | Sold | $227,500+45.8%$120/sqft |
Source: Public Record Report a problem | ||
| 3/29/2012 | Listing removed | $1,295$1/sqft |
Source: Village Real Estate Services #1346731 Report a problem | ||
| 3/16/2012 | Listed for rent | $1,295$1/sqft |
Source: TheDailyClassifieds.Com #1346731 Report a problem | ||
| 5/1/2007 | Sold | $156,000$82/sqft |
Source: Public Record Report a problem | ||
Public tax history
| Year | Property taxes | Tax assessment |
|---|---|---|
| 2025 | $4,222 +21.7% | $150,050 +40.7% |
| 2024 | $3,470 | $106,650 |
| 2023 | $3,470 +23.6% | $106,650 +23.6% |
| 2022 | $2,808 -1% | $86,300 |
| 2021 | $2,838 +12.4% | $86,300 +44.3% |
| 2020 | $2,525 +33.8% | $59,825 |
| 2019 | $1,887 | $59,825 |
| 2018 | $1,887 | $59,825 |
| 2017 | $1,887 | $59,825 +43.9% |
| 2016 | $1,887 +0.5% | $41,575 |
| 2015 | $1,878 | $41,575 |
| 2014 | $1,878 | $41,575 |
| 2013 | -- | $41,575 +6.1% |
| 2012 | -- | $39,200 |
| 2011 | -- | $39,200 |
| 2010 | -- | $39,200 |
| 2009 | -- | $39,200 +13.7% |
| 2008 | -- | $34,475 +31.7% |
| 2007 | -- | $26,175 |
| 2006 | -- | -- |
| 2005 | -- | -- |
| 2004 | -- | -- |
| 2003 | -- | -- |
| 2002 | -- | -- |
| 2001 | -- | -- |
| 2000 | -- | -- |
Find assessor info on the county website
Monthly payment
Est. payment
Payment breakdown
Explore the cost of this home by adjusting the details. Changes won't be saved.Climate risks
Neighborhood: Rosebank
Nearby schools
Schools provided by the listing agent
- Elementary: Rosebank Elementary
- Middle: Stratford STEM Magnet School Lower Campus
- High: Stratford STEM Magnet School Upper Campus
Source: RealTracs MLS as distributed by MLS GRID. This data may not be complete. We recommend contacting the local school district to confirm school assignments for this home.
- $628,3002 bd2 ba1.6k sqft932 Crescent Hill Rd, Nashville, TN 37206Off Market
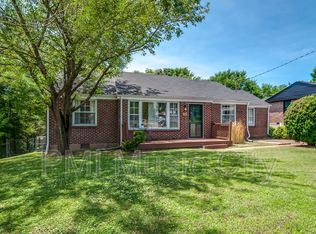
- $601,8004 bd2 ba1.7k sqft928 Crescent Hill Rd, Nashville, TN 37206Off Market

- $1,200,0004 bd4 ba2.9k sqft934 Crescent Hill Rd, Nashville, TN 37206New Construction

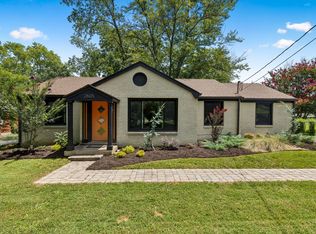
- $680,0003 bd2 ba1.5k sqft931 Riverside Dr, Nashville, TN 37206Sold
Similar homes
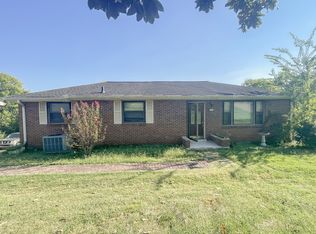
- $589,0003 bd2 ba1.4k sqft2605 Brittany Ct, Nashville, TN 37206For Sale
 MLS ID #3541459, Emily Twardowski. RealTracs MLS as distributed by MLS GRID
 - $529,9003 bd2 ba1.5k sqft808 Potter Ln, Nashville, TN 37206For Sale
 MLS ID #3301854, Christopher Austin Kepley. RealTracs MLS as distributed by MLS GRID
 - $--5 bd2 ba2.1k sqft925 Allen Rd, Nashville, TN 37214Auction
 MLS ID #3592877, Chandler Vaught. RealTracs MLS as distributed by MLS GRID
 - $865,0002 bd2 ba1.9k sqft1302 Shelby Ave, Nashville, TN 37206For Sale
 MLS ID #3592630, Christa Hughes. RealTracs MLS as distributed by MLS GRID
 - $725,0003 bd2 ba1.7k sqft4936 Briarwood Dr, Nashville, TN 37211For SaleMLS ID #3318678, Tiffany Fykes. RealTracs MLS as distributed by MLS GRID
- $789,5004 bd2 ba2.2k sqft237 Craigmeade Dr, Nashville, TN 37214For SaleMLS ID #2908135, Audra Hicks - Broker/Owner. RealTracs MLS as distributed by MLS GRID
- $595,0003 bd2 ba2.2k sqft163 Dellway Dr, Nashville, TN 37207For SaleMLS ID #3304177, Morgan Schofield. RealTracs MLS as distributed by MLS GRID
- $524,9993 bd2 ba1.2k sqft4506 Saunders Ave, Nashville, TN 37216For SaleMLS ID #3597966, Shawn D. Jackson. RealTracs MLS as distributed by MLS GRID
- $779,0003 bd1 ba1.9k sqft3173 Earhart Rd, Hermitage, TN 37076For SaleMLS ID #3526029, Tiffany Jones. RealTracs MLS as distributed by MLS GRID
- $400,0003 bd2 ba1.3k sqft926 S 13th Ct, Nashville, TN 37206For SaleMLS ID #3526912, David Huffaker. RealTracs MLS as distributed by MLS GRID
- $679,9003 bd2 ba1.5k sqft5321 Overton Rd, Nashville, TN 37220For SaleMLS ID #3527552, Jason Casey. RealTracs MLS as distributed by MLS GRID
- $750,0003 bd1 ba1.1k sqft1166 Barnes Rd, Antioch, TN 37013For SaleMLS ID #3285564, Peyman Noman. RealTracs MLS as distributed by MLS GRID
- $800,0004 bd2 ba1.8k sqft1706 Gale Ln, Nashville, TN 37212For SaleMLS ID #3510810, Dan Lane. RealTracs MLS as distributed by MLS GRID
- $385,0003 bd1 ba1k sqft928 S 13th Ct, Nashville, TN 37206For SaleMLS ID #3526913, David Huffaker. RealTracs MLS as distributed by MLS GRID
- $535,0003 bd1 ba1.3k sqft620 Crieve Rd, Nashville, TN 37220For SaleMLS ID #3610566, Tiffany Fykes. RealTracs MLS as distributed by MLS GRID
- $889,0003 bd2 ba2.3k sqft4081 Fairmeade Dr, Nashville, TN 37218For SaleMLS ID #3244842, Sheri C. Smith. RealTracs MLS as distributed by MLS GRID
