This Cedarcrest HOA retreat is where classic Tahoe cabin meets modern custom cabin. Set in a quiet, off-the-beaten-path location in Incline Village’s Championship Golf Course area, it offers privacy, convenience, and easy access to golf, dining, trails, town, beaches, and winter skiing. This freestanding 3-bedroom, 2-bath cabin features warm mountain finishes, inviting deck space for taking in the trees, and a grassy common area nearby. Upgrades include hickory cabinetry, quartz counters, farmhouse sink, Thelin fireplace with stone surround, reclaimed Douglas fir stairs, pine doors, Milgard windows, remodeled baths with wine-barrel vanities, high-efficiency furnace, tankless water heater, new carpet, and crawlspace insulation. Comes with full IVGID amenities, including private beaches. Recently remodeled throughout and move-in ready.
For sale
Price cut: $51K (7/20)
$1,049,000
930 Fairway Park Dr #34, Incline Village, NV 89451
3beds
1,536sqft
:
Get pre-qualified$7,595/mo
Single Family Residence
Built in 1979
43 Square Feet Lot
$1,023,000 Zestimate®
$683/sqft
$752/mo HOA
What's special
High-efficiency furnaceWarm mountain finishesReclaimed douglas fir stairsPine doorsMilgard windowsQuartz countersFarmhouse sink
- 63 days |
- 1,204 |
- 46 |
Zillow last checked:
Listing updated:
Listed by:
Scott Beenk BS.0145389 775-745-7000,
Compass
Source: INCMLS,MLS#: 1018914 Originating MLS: Incline Village Board of Realtors
Originating MLS: Incline Village Board of RealtorsFacts & features
Interior
Bedrooms & bathrooms
- Bedrooms: 3
- Bathrooms: 2
- Full bathrooms: 2
- Main level bedrooms: 1
Heating
- Natural Gas, Forced Air, Gas
Appliances
- Included: Dryer, Dishwasher, Disposal, Gas Range, Microwave, Refrigerator, Tankless Water Heater, Washer
- Laundry: In Hall
Features
- Beamed Ceilings, Main Level Primary, Stone Counters
- Flooring: Hardwood, Partially Carpeted, Slate
- Number of fireplaces: 1
- Fireplace features: One, Gas Log
Interior area
- Total interior livable area: 1,536 sqft
Video & virtual tour
Property
Parking
- Parking features: Assigned, No Garage
Features
- Patio & porch: Balcony
- Exterior features: Balcony
- Has view: Yes
- View description: Trees/Woods
Lot
- Size: 43 Square Feet
- Features: Wooded, Level
- Topography: Level
Details
- Parcel number: 13114034
- Zoning description: Single Family Residential
Construction
Type & style
- Home type: SingleFamily
- Property subtype: Single Family Residence
Materials
- Roof: Composition,Pitched
Condition
- Updated/Remodeled
- Year built: 1979
Community & HOA
HOA
- Has HOA: Yes
- Services included: Common Area Maintenance, Insurance, Maintenance Grounds, Maintenance Structure, Sewer, Snow Removal, Trash, Water
- HOA fee: $752 monthly
- HOA name: IPM
- HOA phone: 775-832-0284
Location
- Region: Incline Village
Financial & listing details
- Price per square foot: $683/sqft
- Tax assessed value: $312,501
- Annual tax amount: $3,199
- Date on market: 5/22/2026
- Cumulative days on market: 62 days
- Listing agreement: Exclusive Right With Exception
- Listing terms: Cash,Conventional,FHA,VA Loan
Estimated market value
$1,023,000
$972,000 - $1.07M
$3,740/mo
Price history
| Date | Event | Price |
|---|---|---|
| 7/20/2026 | Price change | $1,049,000-4.6%$683/sqft |
Source:  INCMLS #1018914 Report a problem INCMLS #1018914 Report a problem | ||
| 5/22/2026 | Listed for sale | $1,100,000+307.4%$716/sqft |
Source: INCMLS #1018914 Report a problem | ||
| 8/23/2013 | Sold | $270,000$176/sqft |
Source: Public Record Report a problem | ||
Public tax history
| Year | Property taxes | Tax assessment |
|---|---|---|
| 2026 | $3,200 +44% | $109,375 +7.4% |
| 2025 | $2,222 +2.1% | $101,834 +5.9% |
| 2024 | $2,176 -11.2% | $96,144 +3.9% |
| 2023 | $2,451 +2% | $92,504 +15.7% |
| 2022 | $2,402 0% | $79,974 +21.8% |
| 2021 | $2,403 +1.9% | $65,655 +15% |
| 2020 | $2,357 -1.9% | $57,068 |
| 2019 | $2,403 +1.9% | $57,068 +14.1% |
| 2018 | $2,357 +5.6% | $50,023 -0.2% |
| 2017 | $2,233 | $50,131 +3.4% |
| 2016 | $2,233 | $48,490 +19.7% |
| 2015 | $2,233 +0.1% | $40,513 -7.3% |
| 2014 | $2,230 -0.7% | $43,723 +10.8% |
| 2013 | $2,246 | $39,450 |
| 2012 | -- | $39,450 -8.5% |
| 2011 | -- | $43,100 -19.9% |
| 2010 | -- | $53,789 -20.9% |
| 2009 | -- | $68,025 -9.5% |
| 2008 | -- | $75,165 +29.6% |
| 2007 | -- | $58,020 +7.7% |
| 2006 | -- | $53,866 +4.7% |
| 2005 | -- | $51,446 +4% |
| 2004 | -- | $49,448 +46.6% |
| 2003 | -- | $33,730 +1% |
| 2002 | -- | $33,412 |
| 2001 | -- | $33,412 |
Find assessor info on the county website
Monthly payment
Est. payment
Payment breakdown
Explore the cost of this home by adjusting the details. Changes won't be saved.Climate risks
Neighborhood: 89451
Nearby schools
GreatSchools rating
- 6/10Incline Elementary SchoolGrades: PK-5Distance: 0.4 mi
- 5/10Incline Middle SchoolGrades: 6-8Distance: 0.7 mi
- 8/10Incline High SchoolGrades: 9-12Distance: 0.4 mi
- $867,6003 bd2 ba1.5k sqft930 Fairway Park Dr #31, Incline Village, NV 89451Off Market
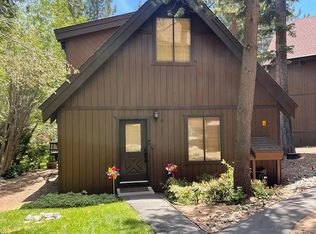
- $962,6003 bd2 ba1.5k sqft916 Harold Dr #35, Incline Village, NV 89451Off Market
- $1,068,4003 bd2 ba1.5k sqft930 Fairway Park Dr #1, Incline Village, NV 89451Off Market
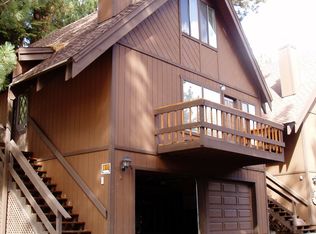
- $858,7003 bd2 ba1.5k sqft930 Fairway Park Dr #2, Incline Village, NV 89451Off Market
- $934,3003 bd2 ba1.5k sqft930 Fairway Park Dr #3, Incline Village, NV 89451Off Market
- $878,7003 bd2 ba1.5k sqft930 Fairway Park Dr #4, Incline Village, NV 89451Off Market
- $1,057,2003 bd2 ba1.5k sqft930 Fairway Park Dr #5, Incline Village, NV 89451Off Market
- $854,0003 bd2 ba1.5k sqft930 Fairway Park Dr #6, Incline Village, NV 89451Off Market
A local agent can set up tours, give advice and negotiate with sellers.
Similar homes
- $1,115,0003 bd2 ba1.5k sqft930 Fairway Park Dr #26, Incline Village, NV 89451For Sale
 MLS ID #1018713, Kristen Pepin, Sun Bear Realty And Management. INCMLS
 - $1,025,0003 bd4 ba1.4k sqft908 Harold Dr Unit 23, Incline Village, NV 89451For Sale
 MLS ID #1018465, Sabrina Belleci, Casa Tua. INCMLS
 - $1,075,0003 bd3 ba1.4k sqft908 Harold Dr #28, Incline Village, NV 89451For Sale
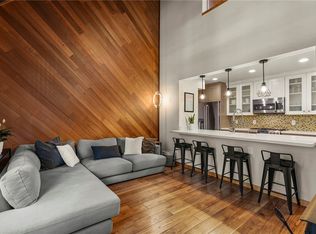 MLS ID #1018804, Trevor Anderson, Lakeshore Realty. INCMLS
 - $1,025,0002 bd3 ba1.2k sqft400 Fairview Blvd APT 111, Incline Village, NV 89451For Sale
 MLS ID #1018972, Sharon Peplau, Lakeshore Realty. INCMLS
 - $1,080,0003 bd2 ba2.1k sqft978 Glenrock Ct #13, Incline Village, NV 89451For SaleMLS ID #1018797, Richard Mehl, Coldwell Banker Select. INCMLS
- $1,199,0003 bd3 ba1.5k sqft971 Fairway Blvd Unit 17, Incline Village, NV 89451For SaleMLS ID #1019043, Grant Meyer, Coldwell Banker Select. INCMLS
- $1,050,0002 bd2 ba1.1k sqft144 Village Blvd #72, Incline Village, NV 89451For SaleMLS ID #1018975, Trevor Anderson, Lakeshore Realty. INCMLS
- $998,0003 bd3 ba1.2k sqft807 Alder Ave #38, Incline Village, NV 89451For SaleMLS ID #1018036, Sabrina Belleci, Casa Tua. INCMLS
- $1,075,0002 bd2 ba1k sqft120 Village Blvd #153, Incline Village, NV 89451For SaleMLS ID #1019001, Kristi Thordarson, Sierra Sotheby's International. INCMLS
- $898,8883 bd2 ba1.3k sqft321 Ski Way Unit 221, Incline Village, NV 89451For SaleMLS ID #1018978, Eric Crosby, RE/MAX Gold. INCMLS
- $1,015,0002 bd2 ba1.4k sqft877 Northwood Blvd #2, Incline Village, NV 89451For SaleMLS ID #1018841, Sabrina Belleci, Casa Tua. INCMLS
- $1,375,0003 bd3 ba1.9k sqft840 Northwood Blvd, Incline Village, NV 89451For SaleMLS ID #1019019, Grant Meyer, Coldwell Banker Select. INCMLS
- $1,157,0003 bd2 ba1.1k sqft121 Juanita #2-16, Incline Village, NV 89451For SaleMLS ID #1018843, Mary Reimer, Dickson Realty. INCMLS
- $1,120,0003 bd4 ba1.7k sqft820 Oriole Way #64, Incline Village, NV 89451For SaleMLS ID #1018807, Lonny Parsons, Coldwell Banker Select. INCMLS
- $1,275,0003 bd2 ba1.7k sqft650 Tumbleweed Cir, Incline Village, NV 89451For SaleMLS ID #1018765, Patricia Rodriguez-Avalos, Compass. INCMLS
- $1,175,0004 bd2 ba1.5k sqft136 Juanita Dr Unit 13, Incline Village, NV 89451For SaleMLS ID #1018966, Grant Meyer, Coldwell Banker Select. INCMLS
- $1,148,0003 bd2 ba1.2k sqft121 Juanita Dr #2-31, Incline Village, NV 89451For SaleMLS ID #1018432, Sarah Clark, Dickson Realty. INCMLS
- $949,0004 bd4 ba1.4k sqft929 Southwood Blvd Unit 11, Incline Village, NV 89451For SaleMLS ID #1018406, Diane Brown, Sierra Sotheby's International. INCMLS
- $625,0002 bd2 ba1.3k sqft702 College Dr #79, Incline Village, NV 89451For SaleMLS ID #1018846, Kristen Pepin, Sun Bear Realty And Management. INCMLS
- $1,275,0002 bd2 ba1.5k sqft929 Northwood Blvd Unit 6, Incline Village, NV 89451For SaleMLS ID #1018891, Jane Rubsamen, Chase International. INCMLS
