FULLY FURNISHED and showcasing breathtaking Pikes Peak and Front Range views, this turnkey Colorado retreat is ready to enjoy from day one\! This beautifully updated second floor, 3 bedroom, 2 bath condo offers 1,509 square feet, a cozy wood\-burning fireplace, and some of the best views in this quiet westside community—including Garden of the Gods and surrounding open space. Recent upgrades include a new furnace, central air conditioning, a remodeled kitchen, and updated bathrooms. The detached one car garage provides additional storage for all your car & toys. Ideally located minutes from Garden of the Gods, Manitou Springs, and miles of walking and hiking trails with easy access to I 25. Community amenities include a swimming pool and tennis courts, while the HOA covers common utilities, exterior insurance, common\-area maintenance, trash, and snow removal—making this a truly low maintenance Colorado escape.
Under contract
Price cut: $10K (8/6)
$400,000
930 Fontmore Rd APT D, Colorado Springs, CO 80904
3beds
1,509sqft
Condominium
Built in 1981
-- sqft lot
$-- Zestimate®
$265/sqft
$611/mo HOA
What's special
Detached one car garage
- 102 days
- 366
- 29
Zillow last checked:
Listing updated:
Listed by:
Leslie Roman MRP 719-659-4214,
NextHome Elevation
Source: elevateMLS,MLS#: 5741891
Facts & features
Interior
Bedrooms & bathrooms
- Bedrooms: 3
- Bathrooms: 2
- Full bathrooms: 2
Other
- Level: Main
- Area: 208 Square Feet
- Dimensions: 13 x 16
Heating
- Forced Air
Cooling
- Ceiling Fan(s), Central Air
Appliances
- Included: Dishwasher, Disposal, Dryer, Microwave, Oven, Range, Refrigerator, Washer
- Laundry: Main Level
Features
- Flooring: Carpet, Vinyl/Linoleum
- Has basement: No
- Has fireplace: Yes
- Fireplace features: Gas
- Common walls with other units/homes: End Unit
Interior area
- Total structure area: 1,509
- Total interior livable area: 1,509 sqft
- Finished area above ground: 1,509
- Finished area below ground: 0
Property
Parking
- Total spaces: 1
- Parking features: Detached, Garage Door Opener
- Garage spaces: 1
Features
- Entry location: Second Floor
- Patio & porch: Concrete
- Has view: Yes
- View description: Panoramic, City, Mountain(s)
Lot
- Features: Foothill, Hillside, HOA Required $
Details
- Parcel number: 7402206202
Construction
Type & style
- Home type: Condo
- Architectural style: Ranch
- Property subtype: Condominium
- Attached to another structure: Yes
Materials
- Stucco, Framed on Lot
- Foundation: Not Applicable
- Roof: Composite Shingle
Condition
- Existing Home
- New construction: No
- Year built: 1981
Utilities & green energy
- Water: Municipal
- Utilities for property: Electricity Connected
Community & HOA
Community
- Features: Landscape Maintenance, Pool, Tennis Court(s)
HOA
- Has HOA: Yes
- HOA fee: $611 monthly
Location
- Region: Colorado Springs
Financial & listing details
- Price per square foot: $265/sqft
- Tax assessed value: $352,039
- Annual tax amount: $1,224
- Date on market: 7/2/2026
- Listing terms: Cash,Conventional,FHA,VA Loan
- Electric utility on property: Yes
Estimated market value
Not available
Estimated sales range
Not available
Not available
Price history
| Date | Event | Price |
|---|---|---|
| 10/7/2026 | Pending sale | $400,000$265/sqft |
Source:  NextHome #5741891 Report a problem NextHome #5741891 Report a problem | ||
| 10/3/2026 | Contingent | $400,000$265/sqft |
Source:  elevateMLS #5741891 Report a problem elevateMLS #5741891 Report a problem | ||
| 8/6/2026 | Price change | $400,000-2.4%$265/sqft |
Source: elevateMLS #5741891 Report a problem | ||
| 7/2/2026 | Listed for sale | $410,000+63%$272/sqft |
Source: elevateMLS #5741891 Report a problem | ||
| 12/27/2016 | Sold | $251,500+1%$167/sqft |
Source: Public Record Report a problem | ||
| 11/10/2016 | Pending sale | $249,000$165/sqft |
Source: ERA Shields Real Estate #1878714 Report a problem | ||
| 11/7/2016 | Listed for sale | $249,000$165/sqft |
Source: ERA Shields Real Estate #1878714 Report a problem | ||
Public tax history
| Year | Property taxes | Tax assessment |
|---|---|---|
| 2025 | $1,203 +10.2% | $24,820 -4.7% |
| 2024 | $1,092 -1% | $26,050 |
| 2023 | $1,103 -7.7% | $26,050 +32.2% |
| 2022 | $1,195 | $19,710 -2.7% |
| 2021 | -- | $20,260 +4.3% |
| 2020 | $1,319 +0.5% | $19,430 |
| 2019 | $1,312 +10.6% | $19,430 +13.8% |
| 2018 | $1,186 -5.3% | $17,070 |
| 2017 | $1,253 +5.6% | $17,070 -3.3% |
| 2016 | $1,186 +111% | $17,660 |
| 2015 | $562 +23% | $17,660 +16.3% |
| 2014 | $457 | $15,190 |
| 2013 | -- | -- |
| 2012 | -- | $16,660 |
| 2011 | $983 | $16,660 |
| 2010 | -- | $16,660 |
| 2009 | -- | $16,660 +8% |
| 2008 | -- | $15,420 |
| 2006 | -- | $15,420 +23.5% |
| 2004 | -- | $12,490 |
| 2003 | $408 -48.2% | $12,490 -13% |
| 2002 | $787 -3% | $14,350 +2.6% |
| 2001 | $811 | $13,980 |
Find assessor info on the county website
Monthly payment
Est. payment
Payment breakdown
Explore the cost of this home by adjusting the details. Changes won't be saved.Climate risks
Neighborhood: West Colorado Springs
Nearby schools
Schools provided by the listing agent
- District: Colorado Springs 11
Source: elevateMLS. This data may not be complete. We recommend contacting the local school district to confirm school assignments for this home.
- $287,5003 bd2 ba1.4k sqft930 Fontmore Rd APT C, Colorado Springs, CO 80904Sold
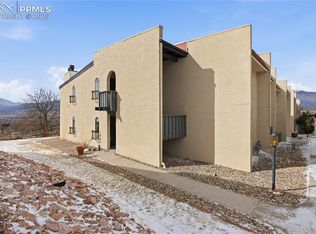
- $377,0003 bd1 ba1.5k sqft930 Fontmore Rd APT A, Colorado Springs, CO 80904Off Market
- $359,6003 bd2 ba1.5k sqft930 Fontmore Rd APT B, Colorado Springs, CO 80904Off Market
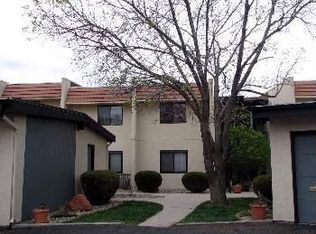
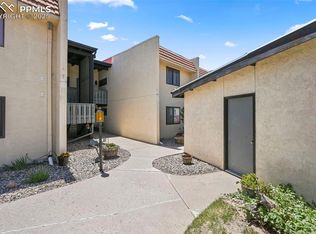
- $385,0003 bd2 ba1.5k sqft934 Fontmore Rd APT C, Colorado Springs, CO 80904Sold
Similar homes
- $284,9992 bd1 ba772 sqft1018 Fontmore Rd APT C, Colorado Springs, CO 80904For Sale
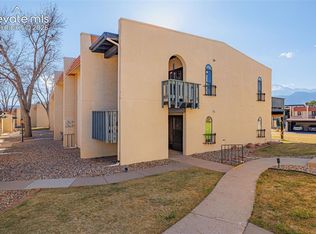
 MLS ID #9662257, Delta Harmon, The Cutting Edge. elevateMLS
 - $407,0003 bd2 ba1.3k sqft1414 Martin Dr, Colorado Springs, CO 80915For Sale
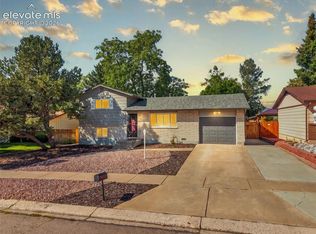 MLS ID #6402485, Katrina Hunt, LPT Realty LLC. elevateMLS
 - $434,9002 bd3 ba1.9k sqft1346 Mirrillion Hts, Colorado Springs, CO 80904For Sale
 MLS ID #4406607, Pete Hitchcock, Pro Flat Fee Realty LLC. elevateMLS
 - $395,0002 bd3 ba1.3k sqft326 Santa Fe Pl Unit A, Manitou Springs, CO 80829For Sale
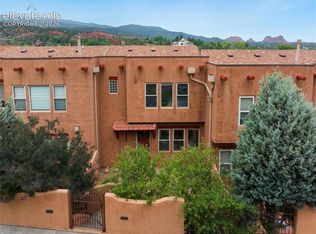 MLS ID #1778755, Kimberly Kingston SRES , The Platinum Group. elevateMLS
 - $450,0003 bd2 ba1.6k sqft5346 Galena Dr, Colorado Springs, CO 80918For SaleMLS ID #6576044, Lorian Harris, ProSales Properties. elevateMLS
- $265,0001 bd2 ba884 sqft2913 Mesa Rd #A, Colorado Springs, CO 80904For SaleMLS ID #6541993, Tom Thieme MRP PPRES , Better Homes and Gardens Real Estate Kenney & Company. elevateMLS
- $399,0002 bd2 ba1.3k sqft819 Cheyenne Blvd, Colorado Springs, CO 80905For SaleMLS ID #8075017, Meagan Kroeze, Curtis Ryan Properties, LLC. elevateMLS
- $392,5003 bd2 ba1.5k sqft1480 Shadberry Ct, Colorado Springs, CO 80915For SaleMLS ID #3896361, Laura Gallant ABR C2EX MRP RENE SFR SRES , The Platinum Group. elevateMLS
- $430,0003 bd2 ba1.6k sqft239 Elmwood Dr, Colorado Springs, CO 80907For SaleMLS ID #9805584, Marisol Quijada GRI PPRES , Keller Williams Partners. elevateMLS
- $357,5003 bd2 ba1.2k sqft3021 Virginia Ave, Colorado Springs, CO 80907For SaleMLS ID #5111870, Casey Ann Clark, Realty of America LLC. elevateMLS
- $275,0004 bd3 ba2k sqft1447 Madison Ridge Hts APT D, Colorado Springs, CO 80904For SaleMLS ID #4851092, Nicholas Monge, Exp Realty LLC. elevateMLS
- $385,0003 bd2 ba1.6k sqft4865 W Old Farm Cir, Colorado Springs, CO 80917For SaleMLS ID #4941192, Amy Kunce-Martinez, The Cutting Edge. elevateMLS
- $399,0004 bd2 ba2.1k sqft4125 Bent Dr, Colorado Springs, CO 80909For SaleMLS ID #4801825, Shady Eshak, HomeSmart. elevateMLS
- $370,0004 bd2 ba2.1k sqft1442 Bellaire Dr, Colorado Springs, CO 80909For SaleMLS ID #7635120, Matthew Orsillo, Better Homes and Gardens Real Estate Kenney & Company. elevateMLS
- $415,0003 bd2 ba2.2k sqft7010 Blazing Trail Dr, Colorado Springs, CO 80922For SaleMLS ID #7849595, Amber Barron, Red Bow Realty. elevateMLS
- $430,0003 bd3 ba1.5k sqft1715 Wooten Rd, Colorado Springs, CO 80915For SaleMLS ID #9263872, Ryan Blackburn, RE/MAX Real Estate Group LLC. elevateMLS
- $399,9003 bd3 ba1.6k sqft6382 Zermatt Dr, Colorado Springs, CO 80915For SaleMLS ID #7658611, Johnny Allen MRP , The Cutting Edge. elevateMLS
- $395,0003 bd2 ba1.1k sqft3559 Brisbane Dr, Colorado Springs, CO 80920For SaleMLS ID #9053051, Rosa Robey, Sweet Magnolia Realty. elevateMLS
- $414,9993 bd3 ba1.3k sqft2160 Ambleside Dr, Colorado Springs, CO 80915For SaleMLS ID #5418227, Jerrell Young, The Platinum Group. elevateMLS
