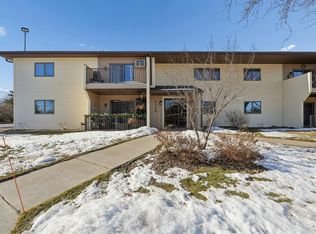
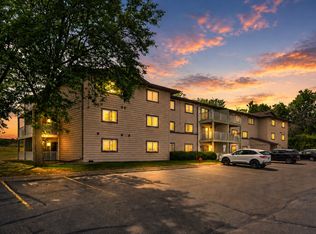
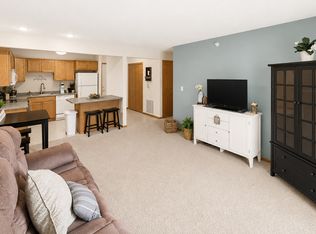
Call this 2 bedroom, 1 bath, second floor condominium Home! Features granite counters in kitchen and bath, new toilet in bath, new Frigidaire Refrigerator and Dishwasher this year. New electric Hot Water Heater in April - 2026. Kitchen offers abundance of cabinets in natural woodwork. Wall A/C unit for cooling. North Facing Deck, baseboard electric heat (no furnace), hardwood & vinyl flooring. Living Room has brand new carpet. Master bedroom has walk in closet with pass through bath to 2nd bedroom. Quick closing possible!!
Active
Price cut: $3K (8/12)
$159,000
930 Lyn Way APT 203, Hastings, MN 55033
2beds
980sqft
(CC) Low Rise (3- Levels)
Built in 1987
-- sqft lot
$-- Zestimate®
$162/sqft
$310/mo HOA
What's special
North facing deckHardwood and vinyl flooring
- 47 days
- 280
- 3
Zillow last checked:
Listing updated:
Listed by:
Wendy L. McIntyre 612-245-3488,
Wissota Real Estate, Inc.
Source: NorthstarMLS as distributed by MLS GRID,MLS#: 7111382
Facts & features
Interior
Bedrooms & bathrooms
- Bedrooms: 2
- Bathrooms: 1
- Full bathrooms: 1
Bedroom
- Level: Main
- Area: 154 Square Feet
- Dimensions: 14x11
Bedroom 2
- Level: Main
- Area: 110 Square Feet
- Dimensions: 11x10
Deck
- Level: Main
Kitchen
- Level: Main
- Area: 135 Square Feet
- Dimensions: 15x9
Living room
- Level: Main
- Area: 247 Square Feet
- Dimensions: 19x13
Heating
- Baseboard
Cooling
- Wall Unit(s)
Appliances
- Included: Dishwasher, Dryer, Electric Water Heater, Microwave, Range, Refrigerator, Washer
- Laundry: Electric Dryer Hookup, Laundry Room, In Unit
Features
- Basement: None
- Has fireplace: No
Interior area
- Total structure area: 980
- Total interior livable area: 980 sqft
- Finished area above ground: 980
- Finished area below ground: 0
Video & virtual tour
Property
Parking
- Total spaces: 1
- Parking features: Detached Garage, Asphalt, Electric
- Garage spaces: 1
Accessibility
- Accessibility features: None
Features
- Levels: One
- Stories: 1
- Patio & porch: Deck
Lot
- Features: Tree Coverage - Light
Details
- Foundation area: 980
- Parcel number: 198130103203
- Zoning description: Residential-Single Family
Construction
Type & style
- Home type: Condo
- Property subtype: (CC) Low Rise (3- Levels)
- Attached to another structure: Yes
Materials
- Block
- Roof: Age Over 8 Years,Asphalt,Pitched
Condition
- New construction: No
- Year built: 1987
Utilities & green energy
- Electric: Circuit Breakers
- Gas: Electric
- Sewer: City Sewer/Connected
- Water: City Water/Connected
Community & HOA
Community
- Security: Fire Sprinkler System
- Subdivision: Valley Manor 2nd Sub
HOA
- Has HOA: Yes
- Amenities included: Fire Sprinkler System, In-Ground Sprinkler System, Lobby Entrance, Security Building
- Services included: Maintenance Structure, Lawn Care, Maintenance Grounds, Parking, Professional Mgmt, Sanitation, Snow Removal
- HOA fee: $310 monthly
- HOA name: Wissota Real Estate
- HOA phone: 612-245-3488
Location
- Region: Hastings
Financial & listing details
- Price per square foot: $162/sqft
- Tax assessed value: $143,500
- Annual tax amount: $1,430
- Date on market: 7/17/2026
Estimated market value
Not available
Estimated sales range
Not available
Not available
Price history
| Date | Event | Price |
|---|---|---|
| 8/12/2026 | Price change | $159,000-1.9%$162/sqft |
Source:  NorthstarMLS as distributed by MLS GRID #7111382 Report a problem NorthstarMLS as distributed by MLS GRID #7111382 Report a problem | ||
| 7/17/2026 | Listed for sale | $162,000+170%$165/sqft |
Source: NorthstarMLS as distributed by MLS GRID #7111382 Report a problem | ||
| 9/3/1997 | Sold | $60,000$61/sqft |
Source: Public Record Report a problem | ||
Public tax history
| Year | Property taxes | Tax assessment |
|---|---|---|
| 2024 | $1,384 -0.3% | $143,500 +2.3% |
| 2023 | $1,388 +15.1% | $140,300 +9.5% |
| 2022 | $1,206 +4% | $128,100 +10.3% |
| 2021 | $1,160 +3.9% | $116,100 +38.4% |
| 2020 | $1,116 +0.9% | $83,859 -22% |
| 2019 | $1,106 | $107,500 +12.4% |
| 2018 | $1,106 +11.1% | $95,600 +23.7% |
| 2017 | $996 +31.9% | $77,300 +23.9% |
| 2016 | $755 +25.3% | $62,400 +94% |
| 2015 | $603 +12.5% | $32,160 +25.2% |
| 2014 | $536 +25.2% | $25,680 -13.2% |
| 2013 | $428 -32.9% | $29,580 |
| 2012 | $637 -8.1% | -- |
| 2011 | $693 | -- |
Find assessor info on the county website
Monthly payment
Est. payment
Payment breakdown
Explore the cost of this home by adjusting the details. Changes won't be saved.Climate risks
Neighborhood: 55033

Similar homes
- $175,0002 bd2 ba994 sqft880 Lyn Way Unit 204, Hastings, MN 55033For Sale

 MLS ID #7125122, Mark Christianson, Minnesota Realty Company. NorthstarMLS as distributed by MLS GRID
 - $155,0002 bd1 ba1k sqft3125 Cory Ln APT 208, Hastings, MN 55033For Sale
 MLS ID #7007685, Robert Flom, eXp Realty. NorthstarMLS as distributed by MLS GRID
 - $145,0002 bd1 ba980 sqft570 Whispering Ln APT 303, Hastings, MN 55033For Sale
 MLS ID #7129824, Jesse R. Varela, eXp Realty. NorthstarMLS as distributed by MLS GRID
 - $166,5001 bd1 ba689 sqft875 Bahls Dr APT 107, Hastings, MN 55033For Sale
 MLS ID #7108190, Jill Warner, Gold Door Realty LLC. NorthstarMLS as distributed by MLS GRID
 - $220,0002 bd2 ba1.4k sqft532 Pleasant Dr, Hastings, MN 55033For SaleMLS ID #7104163, Erik Laing, Creek Realty. NorthstarMLS as distributed by MLS GRID
- $217,2502 bd1 ba774 sqft204 3rd St E, Hastings, MN 55033For SaleMLS ID #7110645, James Greger, National Realty Guild. NorthstarMLS as distributed by MLS GRID
- $145,0002 bd2 ba1.1k sqft4165 Hilltop Point #204, Eagan, MN 55123For SaleMLS ID #7132035, Max Rathmanner, Coldwell Banker Realty. NorthstarMLS as distributed by MLS GRID
- $164,9003 bd2 ba1.3k sqft2342 Dorland Pl E, Maplewood, MN 55119For SaleMLS ID #7084110, Derwayne Isaac Moore, Keller Williams Realty Integrity Lakes. NorthstarMLS as distributed by MLS GRID
- $150,0001 bd1 ba885 sqft2455 Londin Ln E APT 322, Maplewood, MN 55119For SaleMLS ID #7069837, Donis Dzialo, Edina Realty, Inc.. NorthstarMLS as distributed by MLS GRID
- $174,9002 bd1 ba856 sqft14847 Endicott Way APT 107, Apple Valley, MN 55124For SaleMLS ID #7125843, Desrochers Realty Group, eXp Realty. NorthstarMLS as distributed by MLS GRID
- $160,0002 bd2 ba1.1k sqft255 Westview Dr APT 308, West Saint Paul, MN 55118For SaleMLS ID #7100222, Dana D. Schmidt, Coldwell Banker Realty. NorthstarMLS as distributed by MLS GRID
- $168,0002 bd1 ba956 sqft3420 Golfview Dr APT 123, Eagan, MN 55123For SaleMLS ID #7128158, Amy Harrison, RE/MAX Advantage Plus. NorthstarMLS as distributed by MLS GRID
- $177,0002 bd1 ba930 sqft14831 Endicott Way APT 316, Apple Valley, MN 55124For SaleMLS ID #7125119, Sarah Furth, Coldwell Banker Realty. NorthstarMLS as distributed by MLS GRID
- $139,9002 bd2 ba1.1k sqft3295 80th St E APT 501, Inver Grove Heights, MN 55076For SaleMLS ID #7121868, Anthony M Sarenpa, Keller Williams Premier Realty Lake Minnetonka. NorthstarMLS as distributed by MLS GRID
- $160,0002 bd2 ba1k sqft3440 Golfview Dr Unit 121, Eagan, MN 55123For SaleMLS ID #7008221, Misty May, Coldwell Banker Realty. NorthstarMLS as distributed by MLS GRID
- $169,9002 bd2 ba1.1k sqft260 Westview Dr APT 303, West Saint Paul, MN 55118For SaleMLS ID #7111421, Anderson Home Team, Edina Realty, Inc.. NorthstarMLS as distributed by MLS GRID
- $174,9002 bd2 ba1.1k sqft6601 Buckley Cir APT 105, Inver Grove Heights, MN 55076For SaleMLS ID #7098467, David J Douglas, Douglas Realty. NorthstarMLS as distributed by MLS GRID
