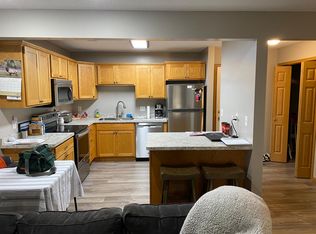
Welcome HOME to this beautifully maintained 1-bedroom, 1-bathroom condo offering easy one-level living in a fantastic location! This move-in-ready home features an inviting open-concept layout that creates a bright and spacious feel, perfect for both everyday living and entertaining.
The oversized primary bedroom includes a walk-in closet, while the convenience of in-unit laundry makes daily living a breeze. Enjoy your morning coffee or unwind after a long day on your private patio, and appreciate the added storage and convenience of your detached one-car garage.
This first-level unit offers easy accessibility with no stairs to navigate, making it an excellent option for a variety of lifestyles. Pride of ownership shines throughout—this home has been exceptionally well cared for and is truly move-in ready.
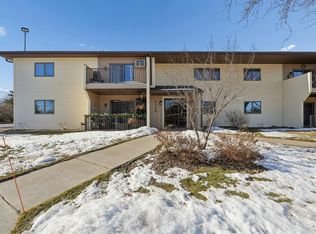
Located in a desirable community close to shopping, restaurants, parks, walking trails, medical facilities, and major highways, you'll love having everything you need just minutes away. Whether you're a first-time homebuyer, downsizing, or looking for a low-maintenance lifestyle, this property checks all the boxes.
Don't miss your opportunity to own this charming, turnkey home—schedule your private showing today!
Active
Price cut: $8.4K (8/3)
$166,500
875 Bahls Dr APT 107, Hastings, MN 55033
1beds
689sqft
:
Get pre-qualified$1,342/mo
(CC) Low Rise (3- Levels)
Built in 2003
-- sqft lot
$172,600 Zestimate®
$242/sqft
$300/mo HOA
What's special
- 24 days |
- 245 |
- 4 |
Zillow last checked:
Listing updated:
Listed by:
Jill Warner 320-279-3212,
Gold Door Realty LLC
Source: NorthstarMLS as distributed by MLS GRID,MLS#: 7108190
Facts & features
Interior
Bedrooms & bathrooms
- Bedrooms: 1
- Bathrooms: 1
- Full bathrooms: 1
Bedroom
- Level: Main
- Area: 143 Square Feet
- Dimensions: 13x11
Bathroom
- Level: Main
Kitchen
- Level: Main
- Area: 90 Square Feet
- Dimensions: 10x9
Living room
- Level: Main
- Area: 245 Square Feet
- Dimensions: 17.5x14
Patio
- Level: Main
- Area: 96 Square Feet
- Dimensions: 12x8
Walk in closet
- Level: Main
- Area: 40 Square Feet
- Dimensions: 8x5
Heating
- Forced Air
Cooling
- Central Air
Appliances
- Included: Dishwasher, Disposal, Dryer, Freezer, Gas Water Heater, Microwave, Range, Refrigerator, Washer
- Laundry: Laundry Closet, Main Level
Features
- Basement: None
- Has fireplace: No
Interior area
- Total structure area: 689
- Total interior livable area: 689 sqft
- Finished area above ground: 689
- Finished area below ground: 0
Video & virtual tour
Property
Parking
- Total spaces: 1
- Parking features: Detached Garage, Parking Lot
- Garage spaces: 1
- Details: Garage Dimensions (24x10)
Accessibility
- Accessibility features: Doors 36"+, Accessible Elevator Installed, No Stairs External, No Stairs Internal
Features
- Levels: One
- Stories: 1
- Patio & porch: Patio
- Pool features: None
- Fencing: None
Lot
- Features: Irregular Lot
Details
- Foundation area: 689
- Parcel number: 198130110107
- Zoning description: Residential-Single Family
Construction
Type & style
- Home type: Condo
- Property subtype: (CC) Low Rise (3- Levels)
- Attached to another structure: Yes
Materials
- Frame
- Roof: Age 8 Years or Less
Condition
- New construction: No
- Year built: 2003
Utilities & green energy
- Electric: Circuit Breakers
- Gas: Natural Gas
- Sewer: City Sewer/Connected
- Water: City Water/Connected
Community & HOA
Community
- Subdivision: Valley Manor 2nd Sub
HOA
- Has HOA: Yes
- Services included: Hazard Insurance, Lawn Care, Maintenance Grounds, Professional Mgmt, Sanitation, Security System, Sewer, Snow Removal, Water
- HOA fee: $300 monthly
- HOA name: Bahls Drive Terrance Codominium Assoc (Chris)
- HOA phone: 651-503-1039
Location
- Region: Hastings
Financial & listing details
- Price per square foot: $242/sqft
- Tax assessed value: $118,800
- Annual tax amount: $1,214
- Date on market: 7/12/2026
Estimated market value
$172,600
$164,000 - $181,000
$1,296/mo
Price history
| Date | Event | Price |
|---|---|---|
| 8/3/2026 | Price change | $166,500-4.8%$242/sqft |
Source:  NorthstarMLS as distributed by MLS GRID #7108190 Report a problem NorthstarMLS as distributed by MLS GRID #7108190 Report a problem | ||
| 7/15/2026 | Listed for sale | $174,900+74.9%$254/sqft |
Source: NorthstarMLS as distributed by MLS GRID #7108190 Report a problem | ||
| 7/19/2018 | Sold | $100,000$145/sqft |
Source: NorthstarMLS as distributed by MLS GRID #4961565 Report a problem | ||
| 6/22/2018 | Pending sale | $100,000$145/sqft |
Source: Keller Williams Premier Realty North Suburban #4961565 Report a problem | ||
| 6/17/2018 | Listed for sale | $100,000-16.3%$145/sqft |
Source: Keller Williams Premier Realty North Suburban #4961565 Report a problem | ||
| 4/26/2005 | Sold | $119,500$173/sqft |
Source: Public Record Report a problem | ||
Public tax history
| Year | Property taxes | Tax assessment |
|---|---|---|
| 2024 | $1,066 +0.4% | $118,800 +4.2% |
| 2023 | $1,062 +2.9% | $114,000 +0.4% |
| 2022 | $1,032 +18.9% | $113,600 +20.9% |
| 2021 | $868 -0.7% | $94,000 +44.1% |
| 2020 | $874 | $65,220 -28.7% |
| 2019 | $874 | $91,500 +6.9% |
| 2018 | $874 +4.4% | $85,600 +18.7% |
| 2017 | $837 +18.5% | $72,100 +14.4% |
| 2016 | $707 +14.6% | $63,000 +89.9% |
| 2015 | $617 +10% | $33,180 +23.7% |
| 2014 | $561 +30.3% | $26,820 +6.9% |
| 2013 | $430 -16.3% | $25,080 |
| 2012 | $514 -18.6% | -- |
| 2011 | $631 | -- |
Find assessor info on the county website
Monthly payment
Est. payment
Payment breakdown
Explore the cost of this home by adjusting the details. Changes won't be saved.Climate risks
Neighborhood: 55033
Nearby schools
GreatSchools rating
- 5/10Hastings Middle SchoolGrades: 5-8Distance: 0.3 mi
- 9/10Hastings High SchoolGrades: 9-12Distance: 1 mi
- 8/10Pinecrest Elementary SchoolGrades: K-4Distance: 0.4 mi
- $181,8002 bd2 ba1.1k sqft875 Bahls Dr APT 101, Hastings, MN 55033Off Market
- $188,0002 bd2 ba1.1k sqft875 Bahls Dr APT 102, Hastings, MN 55033Off Market
- $169,7002 bd2 ba994 sqft875 Bahls Dr APT 103, Hastings, MN 55033Off Market
- $180,5002 bd2 ba1k sqft875 Bahls Dr APT 104, Hastings, MN 55033Off Market
- $167,3002 bd2 ba994 sqft875 Bahls Dr APT 105, Hastings, MN 55033Off Market
- $172,0002 bd2 ba994 sqft875 Bahls Dr APT 106, Hastings, MN 55033Off Market
- $162,5002 bd2 ba994 sqft875 Bahls Dr APT 108, Hastings, MN 55033Off Market
- $187,4002 bd2 ba1.1k sqft875 Bahls Dr APT 110, Hastings, MN 55033Off Market
A local agent can set up tours, give advice and negotiate with sellers.
Similar homes
- $155,0002 bd1 ba1k sqft3125 Cory Ln APT 208, Hastings, MN 55033For Sale
 MLS ID #7007685, Robert Flom, eXp Realty. NorthstarMLS as distributed by MLS GRID
 - $156,9001 bd1 ba902 sqft500 Etna St APT 102, Saint Paul, MN 55106For Sale
 MLS ID #7113042, Susan Toohey, Toohey Realty LLC. NorthstarMLS as distributed by MLS GRID
 - $135,0002 bd1 ba808 sqft1225 Ferndale St N #B18, Maplewood, MN 55119For Sale
 MLS ID #7118532, Kathryn Zebrev, Real Broker, LLC. NorthstarMLS as distributed by MLS GRID
 - $155,0001 bd1 ba878 sqft1389 Berry Ridge Rd APT 103, Eagan, MN 55123For Sale
 MLS ID #7121152, John M Mazzara, RE/MAX Results. NorthstarMLS as distributed by MLS GRID
 - $149,9001 bd1 ba830 sqft1063 Duckwood Dr APT 102, Eagan, MN 55123For SaleMLS ID #7117591, Kristopher G. Jacobsen, Eos Realty, LLC. NorthstarMLS as distributed by MLS GRID
- $157,5002 bd1 ba805 sqft78 10th St E Unit 1909, Saint Paul, MN 55101For SaleMLS ID #7104585, The Foy-Cross Group, Keller Williams Realty Integrity Lakes. NorthstarMLS as distributed by MLS GRID
- $150,0001 bd1 ba885 sqft2455 Londin Ln E APT 322, Maplewood, MN 55119For SaleMLS ID #7069837, Donis Dzialo, Edina Realty, Inc.. NorthstarMLS as distributed by MLS GRID
- $185,0001 bd1 ba728 sqft1800 Graham Ave Unit 130, Saint Paul, MN 55116For SaleMLS ID #7099628, Paul L St Andrew, RE/MAX Results. NorthstarMLS as distributed by MLS GRID
- $179,9002 bd2 ba934 sqft78 10th St E Unit 1710, Saint Paul, MN 55101For SaleMLS ID #7114923, David J Doran, eXp Realty. NorthstarMLS as distributed by MLS GRID
- $149,000-- bd1 ba740 sqft445 Wacouta St Unit 201, Saint Paul, MN 55101For SaleMLS ID #7113566, Andrew Kreye, RE/MAX Advantage Plus. NorthstarMLS as distributed by MLS GRID
- $169,9002 bd2 ba956 sqft3440 Golfview Dr Unit 112, Eagan, MN 55123For SaleMLS ID #7117130, Lee J Arntz, RE/MAX Results. NorthstarMLS as distributed by MLS GRID
- $150,0001 bd1 ba885 sqft2455 Londin Ln E APT 417, Maplewood, MN 55119For SaleMLS ID #7109367, Mic L. Nowak, Edina Realty, Inc.. NorthstarMLS as distributed by MLS GRID
- $184,9002 bd1 ba872 sqft14839 Endicott Way APT 311, Apple Valley, MN 55124For SaleMLS ID #7105881, Robert W Egan, Joe Sorenson Realty. NorthstarMLS as distributed by MLS GRID
- $154,9002 bd1 ba864 sqft78 10th St E Unit 2702, Saint Paul, MN 55101For SaleMLS ID #7053708, Joyce S. Peterson, Coldwell Banker Realty. NorthstarMLS as distributed by MLS GRID
- $177,0002 bd1 ba930 sqft14831 Endicott Way APT 316, Apple Valley, MN 55124For SaleMLS ID #7075134, Sarah Furth, Coldwell Banker Realty. NorthstarMLS as distributed by MLS GRID
- $159,9002 bd1 ba960 sqft7675 142nd St W #215, Apple Valley, MN 55124For SaleMLS ID #7079150, Todd Renard, Harbor Realty & Management Gro. NorthstarMLS as distributed by MLS GRID
- $--1 bd1 ba762 sqft1871 Silver Bell Rd, Saint Paul, MN 55122AuctionAuction.com 2
- $189,9002 bd1 ba867 sqft14843 Endicott Way APT 209, Apple Valley, MN 55124For SaleMLS ID #7097983, Robert W Egan, Joe Sorenson Realty. NorthstarMLS as distributed by MLS GRID
- $160,0002 bd1 ba847 sqft4457 Westdel Rd, Farmington, MN 55024For SaleMLS ID #7094064, Rod Larson, Re/Max Advantage Plus. NorthstarMLS as distributed by MLS GRID
- $149,9002 bd1 ba881 sqft14630 Garrett Ave APT 401, Apple Valley, MN 55124For SaleMLS ID #7095348, The Monson and Larson Group, RE/MAX Results. NorthstarMLS as distributed by MLS GRID
