Beautiful New Construction offering 3 bedrooms, 2.5 baths, and approximately 2,250 sq. ft. of thoughtfully designed living space. A spacious entry welcomes you into the stunning vaulted great room featuring a cozy gas fireplace, exposed wood beams, and a dramatic wall of windows that fills the home with natural light. Enjoy the convenience of one-level living with a spacious primary suite complete with an ensuite bath, a utility room with sink, and easy access to outdoor living spaces. Relax on the inviting partially covered front porch or entertain on the back deck. The upper level offers a versatile open bonus area, two additional bedrooms, a full bath, charming catwalk, and built-in library shelving—perfect for a home office, reading nook, or additional gathering space. Light, bright, and beautifully appointed, this home is located in a desirable neighborhood with city services and offers the perfect blend of comfort, style, and modern living.
Active
$725,000
930 SW Dolores Dr, Waldport, OR 97394
3beds
2,250sqft
:
Get pre-qualified$4,922/mo
Single Family Residence
Built in 2026
10,454 Square Feet Lot
$722,700 Zestimate®
$322/sqft
$-- HOA
What's special
Cozy gas fireplaceOne-level livingBack deckBuilt-in library shelvingCharming catwalkUtility room with sinkExposed wood beams
- 59 days |
- 96 |
- 4 |
Zillow last checked:
Listing updated:
Listed by:
JoAnne D Biron 541-961-0878,
Emerald Coast Realty - Waldport,
Richard Hoffman 602-432-7067,
Emerald Coast Realty - Waldport
Source: OCMLS,MLS#: 26-1536
Facts & features
Interior
Bedrooms & bathrooms
- Bedrooms: 3
- Bathrooms: 3
- Full bathrooms: 2
- 1/2 bathrooms: 1
Heating
- Heat Pump
Cooling
- Heat Pump, Zoned
Appliances
- Included: Dishwasher, Gas Range, Microwave, Refrigerator, Range Hood
- Laundry: Electric Dryer Hookup, Washer Hookup
Features
- Kitchen Island, Other, Pantry
- Flooring: Carpet, Other
- Windows: Double Pane Windows
- Has basement: No
- Number of fireplaces: 1
- Fireplace features: Gas
Interior area
- Total structure area: 2,250
- Total interior livable area: 2,250 sqft
- Finished area above ground: 2,250
- Finished area below ground: 0
Property
Parking
- Total spaces: 2
- Parking features: Additional Parking, Attached Garage, Garage Door Opener
- Garage spaces: 2
Features
- Levels: Two
- Stories: 2
- Patio & porch: Deck, Front Porch
- Fencing: Partial
Lot
- Size: 10,454 Square Feet
- Features: Sloped
Details
- Additional structures: None
- Parcel number: 131119CD250000
- Zoning description: R-1 Residential, Single Family
- Special conditions: Standard
Construction
Type & style
- Home type: SingleFamily
- Architectural style: Craftsman
- Property subtype: Single Family Residence
Materials
- Board & Batten Siding, Concrete
- Foundation: Concrete Perimeter, Permanent
- Roof: Composition
Condition
- New construction: Yes
- Year built: 2026
- Major remodel year: 2026
Details
- Warranty included: Yes
Utilities & green energy
- Electric: 200+ Amp Service
- Sewer: Public Sewer
- Water: Public
- Utilities for property: Cable Available, Electricity Connected, Sewer Connected, Underground Utilities, Water Connected
Community & HOA
Community
- Features: Sidewalks
- Security: Carbon Monoxide Detector(s), Smoke Detector(s)
- Senior community: Yes
- Subdivision: Spruceridge
HOA
- Has HOA: No
Location
- Region: Waldport
Financial & listing details
- Price per square foot: $322/sqft
- Annual tax amount: $790
- Date on market: 6/3/2026
- Listing terms: Cash,Conventional,VA Loan
- Electric utility on property: Yes
- Road surface type: Paved
Estimated market value
$722,700
$687,000 - $759,000
$3,337/mo
Price history
| Date | Event | Price |
|---|---|---|
| 6/3/2026 | Listed for sale | $725,000$322/sqft |
Source:  OCMLS #26-1536 Report a problem OCMLS #26-1536 Report a problem | ||
Public tax history
Tax history is unavailable.
Monthly payment
Est. payment
Payment breakdown
Explore the cost of this home by adjusting the details. Changes won't be saved.Climate risks
Neighborhood: 97394
Nearby schools
GreatSchools rating
- 7/10Crestview Heights SchoolGrades: K-6Distance: 1 mi
- 2/10Waldport Middle SchoolGrades: 7-8Distance: 0.9 mi
- 5/10Waldport High SchoolGrades: 9-12Distance: 1 mi
- $103,120-- bd-- ba-- sqft930 SW Dolores Dr, Waldport, OR 97394Off Market
- $95,580-- bd-- ba-- sqft920 SW Dolores Dr, Waldport, OR 97394Off Market
- $675,0003 bd2 ba1.8k sqft940 SW Dolores Dr, Waldport, OR 97394Sold
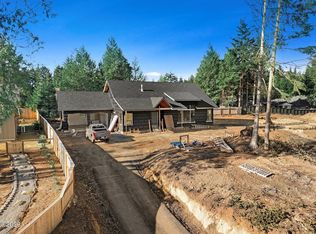
- $675,000-- bd-- ba-- sqft940 SW Dolores Dr, Waldport, OR 97394Sold
- $453,8003 bd2 ba1.7k sqft955 SW Skyline Ter, Waldport, OR 97394Off Market
- $529,3003 bd2 ba2k sqft945 SW Skyline Ter, Waldport, OR 97394Off Market
- $560,0003 bd2 ba1.7k sqft935 SW Skyline Ter, Waldport, OR 97394Sold
- $94,380-- bd-- ba-- sqft910 SW Dolores Dr, Waldport, OR 97394Off Market
A local agent can set up tours, give advice and negotiate with sellers.
A local lender can help you make sure your offer is ready when you are.
Similar homes
- $815,0003 bd3 ba2.1k sqft1050 SW Norwood Dr, Waldport, OR 97394For Sale

 MLS ID #26-853, Richard Barry Sams, Sams Realty. OCMLS
 - $749,0003 bd4 ba3.3k sqft760 SW Range Dr, Waldport, OR 97394For Sale
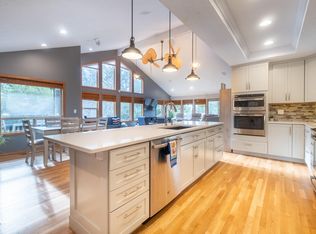 MLS ID #LC-105162, Robert Vincent, Taylor & Taylor Realty Company. OCMLS
 - $675,0002 bd3 ba1.5k sqft106 NW Oceania Dr, Waldport, OR 97394For Sale
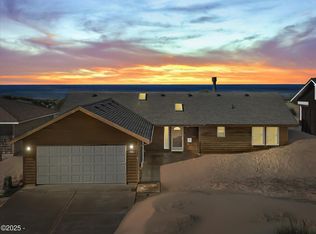 MLS ID #26-875, Richard Hoffman, Emerald Coast Realty - Waldport. OCMLS
 - $869,0004 bd3 ba2.7k sqft100 NE Waldport Heights Dr, Waldport, OR 97394For Sale
 MLS ID #LC-105102, Richard Hoffman, Emerald Coast Realty - Waldport. OCMLS
 - $890,0003 bd4 ba2.3k sqft5220 SW Neal Ave, Waldport, OR 97394For SaleMLS ID #26-626, Amy Graham, Taylor & Taylor Realty Company. OCMLS
- $650,0003 bd2 ba2k sqft135 SW Wakonda Beach Rd, Waldport, OR 97394Active
 MLS ID #186845574, Ryan Kelly, Whitetail Properties Real Estate LLC. RMLS (OR)
 - $629,0004 bd3 ba2.2k sqft955 SE River View Ln, Waldport, OR 97394For SaleMLS ID #26-142, Mac W Creasman, Emerald Coast Realty - Yachats. OCMLS
- $585,0002 bd2 ba2k sqft306 NW Alsea Bay Dr, Waldport, OR 97394For SaleMLS ID #26-1747, Richard Hoffman, Emerald Coast Realty - Waldport. OCMLS
- $975,0003 bd3 ba2.1k sqft910 NW Oceania Dr, Waldport, OR 97394For SaleMLS ID #26-1194, Stacey Clendenin, MORE Realty. OCMLS
- $575,0003 bd2 ba1.8k sqft3365 SW Pacific Coast Hwy, Waldport, OR 97394For SaleMLS ID #26-664, Stacey Clendenin, MORE Realty. OCMLS
- $559,0004 bd1 ba1.5k sqft2032 SE Garden Way, Waldport, OR 97394For SaleMLS ID #26-1606, Julie Goss, Waldport Realty Co.. OCMLS
- $888,0004 bd5 ba2.8k sqft1601 NW Oceanview Dr, Waldport, OR 97394For SaleMLS ID #LC-103286, James Gibson, Realty One Group At The Beach, Newport. OCMLS
- $539,9003 bd3 ba2.5k sqft1380 SE Virginia Pl, Waldport, OR 97394For SaleMLS ID #26-1593, Amy Graham, Taylor & Taylor Realty Company. OCMLS
- $725,0002 bd3 ba1.5k sqft2 E Aldersprings Rd, Waldport, OR 97394For SaleMLS ID #LC-103292, Greg D Messick, RealtyNet. OCMLS
- $890,0003 bd3 ba2.7k sqft626 N Bayview Loop, Waldport, OR 97394For SaleMLS ID #26-947, Heidi Rogers, Cascade Hasson SIR. OCMLS
- $425,0003 bd2 ba2k sqft677 SE Moffitt Rd, Waldport, OR 97394ActiveMLS ID #304741685, Jillian Burris, RE/MAX South Coast. RMLS (OR)
- $524,5003 bd2 ba1.5k sqft230 SW Cedar St, Waldport, OR 97394For SaleMLS ID #26-422, Richard Hoffman, Emerald Coast Realty - Waldport. OCMLS
- $949,9994 bd4 ba2.7k sqft118 NW Oceania Dr, Waldport, OR 97394For Sale
 MLS ID #831693, KRISTIN D SMITH, Keller Williams Realty -Albany. WVMLS
 - $425,0003 bd2 ba1.6k sqft125 SW View Dr, Waldport, OR 97394For SaleMLS ID #LC-104934, Garett Chadney, The Broker Network, LLC. OCMLS
- $589,9004 bd4 ba1.6k sqft280 NW Huckleberry St #6, Waldport, OR 97394For SaleMLS ID #26-2069, Jenny Zeng, Premiere Property Group, LLC. OCMLS
