Custom-built in 2017, this 2-bedroom, 2.5-bath home in Rapid River offers approximately 1,460 sq. ft. on the main level plus approximately 880 sq. ft. of finished walk-out lower-level living space, all situated on a 1.40-acre corner lot. Designed with both everyday living and recreation in mind, the home offers an exceptional combination of finished living space, garage capacity, workshop space, and outdoor amenities. The kitchen features maple cabinetry, quartz countertops, a large pantry with abundant cabinetry and counter space, and a built-in office center. The pantry also houses the laundry for added convenience. Luxury vinyl plank flooring extends through the kitchen and dining area, while solid-core doors and custom blinds complement the Anderson windows. A convenient powder room is located just off the kitchen. The main-floor primary suite features a full ensuite bath and walk-in closet. The all-seasons room offers additional living space and an electric fireplace, with access to the deck and a fenced portion of the yard. The finished walk-out lower level adds approximately 880 sq. ft. of living space, including French doors, an electric fireplace, and wet bar. The remaining unfinished area provides space for the furnace, water heater, and storage. Garage and workshop space are plentiful, with an attached 2+ car garage that is finished and heated, plus a detached 2-car garage (28x36) with 100 amp electricity and workshop space. The entire yard is served by an underground sprinkler system. Additional features include forced-air heat, central air, a whole-home alarm system, and Anderson windows with custom blinds. Located in Rapid River on 1.40 acres, the property offers convenient access to ATV trails, sand beaches, and a boat launch. With substantial finished living space, multiple garages, workshop space, and outdoor amenities, this custom home offers plenty of room to enjoy both home and the surrounding Upper Peninsula.
Accepting backups
$429,900
9301 County Road 513 Rd #T, Rapid River, MI 49878
2beds
2,340sqft
Single Family Residence
Built in 2017
1.4 Acres Lot
$-- Zestimate®
$184/sqft
$-- HOA
What's special
Forced-air heatWhole-home alarm systemQuartz countertopsBuilt-in office centerAnderson windowsSolid-core doorsCentral air
- 30 days
- 699
- 34
Likely to sell faster than
Zillow last checked:
Listing updated:
Listed by:
JENNIFER LACHANCE 906-280-4709,
PREMIER REAL ESTATE, INC. 906-786-5030
Source: MiRealSource,MLS#: 50223143 Originating MLS: Upper Peninsula Assoc of Realtors
Facts & features
Interior
Bedrooms & bathrooms
- Bedrooms: 2
- Bathrooms: 3
- Full bathrooms: 2
- 1/2 bathrooms: 1
- Main level bathrooms: 1
- Main level bedrooms: 1
Rooms
- Room types: Bedroom, Laundry, Master Bedroom, Living Room, Sun/Florida Room, Master Bathroom, Basement Full Bath, First Flr Lavatory
Primary bedroom
- Level: First
Bedroom 1
- Features: Carpet
- Level: Main
- Area: 195
- Dimensions: 13 x 15
Bedroom 2
- Features: Carpet
- Level: Basement
- Area: 144
- Dimensions: 12 x 12
Bathroom 1
- Level: Main
Bathroom 2
- Level: Basement
Dining room
- Level: Main
- Area: 210
- Dimensions: 15 x 14
Family room
- Features: Carpet
- Level: Basement
- Area: 612
- Dimensions: 18 x 34
Kitchen
- Level: Main
- Area: 360
- Dimensions: 18 x 20
Living room
- Features: Carpet
- Level: Main
- Area: 323
- Dimensions: 19 x 17
Heating
- Forced Air, Zoned, Humidity Control, Natural Gas
Cooling
- Ceiling Fan(s), Central Air
Appliances
- Included: Dishwasher, Dryer, Humidifier, Microwave, Range/Oven, Refrigerator, Washer, Water Softener Owned, Gas Water Heater
- Laundry: First Floor Laundry, Main Level
Features
- High Ceilings, Cathedral/Vaulted Ceiling, Walk-In Closet(s), Bar, Pantry
- Flooring: Carpet, Vinyl
- Windows: Bay Window(s), Window Treatments
- Basement: Block,Daylight,Finished,Full,Exterior Entry,Walk-Out Access,Interior Entry
- Number of fireplaces: 2
- Fireplace features: Basement, Electric
Interior area
- Total structure area: 2,920
- Total interior livable area: 2,340 sqft
- Finished area above ground: 1,460
- Finished area below ground: 880
Video & virtual tour
Property
Parking
- Total spaces: 4
- Parking features: 3 or More Spaces, Garage, Driveway, Attached, Detached, Electric in Garage, Garage Door Opener, Heated Garage
- Attached garage spaces: 4
Features
- Levels: One
- Stories: 1
- Patio & porch: Deck, Patio
- Exterior features: Lawn Sprinkler
- Fencing: Fenced,Fence Owned,Fence Neighbor Owned
- Waterfront features: None
- Body of water: None
- Frontage type: Road
- Frontage length: 305
Lot
- Size: 1.4 Acres
- Dimensions: 305 x 200
- Features: Deep Lot - 150+ Ft., Corner Lot, Rural
Details
- Additional structures: Second Garage
- Parcel number: 2100610701210
- Zoning description: Residential
- Special conditions: Private,Standard
Construction
Type & style
- Home type: SingleFamily
- Architectural style: Ranch,Conventional Frame
- Property subtype: Single Family Residence
Materials
- Aluminum Siding, Vinyl Siding, Wood Siding
- Foundation: Basement
Condition
- Year built: 2017
Utilities & green energy
- Electric: 100 Amp Service
- Sewer: Septic Tank
- Water: Private Well, Drilled Well
- Utilities for property: Cable Available, Electricity Connected, Natural Gas Connected, Sewer Connected, Water Connected
Community & HOA
Community
- Security: Security System
- Subdivision: None
HOA
- Has HOA: No
Location
- Region: Rapid River
Financial & listing details
- Price per square foot: $184/sqft
- Annual tax amount: $3,582
- Date on market: 9/28/2026
- Cumulative days on market: 31 days
- Listing agreement: Exclusive Right To Sell
- Listing terms: Cash,Conventional,Conventional Blend,VA Loan
- Road surface type: Paved
Estimated market value
Not available
Estimated sales range
Not available
Not available
Price history
| Date | Event | Price |
|---|---|---|
| 9/28/2026 | Listed for sale | $429,900$184/sqft |
Source:  MiRealSource #50223143 Report a problem | ||
Public tax history
Tax history is unavailable.
Monthly payment
Est. payment
Payment breakdown
Explore the cost of this home by adjusting the details. Changes won't be saved.Climate risks
Neighborhood: 49878
- $123,600-- bd-- ba-- sqft9249 County 513 T Rd, Rapid River, MI 49878Off Market
- $18,200-- bd-- ba-- sqft9249 County 513 T Rd, Rapid River, MI 49878Off Market
- $422,5003 bd3 ba2.5k sqft9300 U75 Ln, Rapid River, MI 49878Off Market

- $20,000-- bd-- ba-- sqft8433 Schaawe Lake 24th Ln, Rapid River, MI 49878Off Market
Similar homes
- $390,0005 bd3 ba1.9k sqft8960 Cty Rd #513-T, Rapid River, MI 49878For Sale
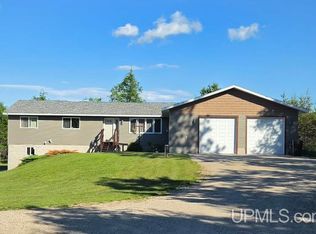
 MLS ID #50213716, ANDREA SARASIN, KEY REALTY DELTA COUNTY LLC. MiRealSource
- $449,9004 bd2 ba2.2k sqft9904 Us Highway 2, Rapid River, MI 49878For Sale
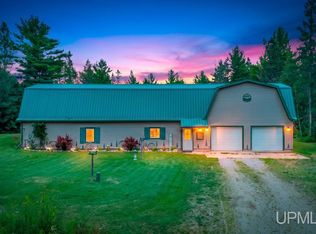 MLS ID #50217400, TAMMY GARLING, KEY REALTY DELTA COUNTY LLC. MiRealSource
- $389,0003 bd2 ba2.1k sqft8499 Co 503 Cc Rd, Rapid River, MI 49878For Sale
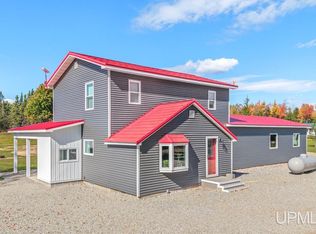 MLS ID #50224303, LUCAS GESTWICKI, KEY REALTY DELTA COUNTY LLC. MiRealSource
- $350,0003 bd2 ba1.3k sqft7216 County Road 511 #Y5, Rapid River, MI 49878For Sale
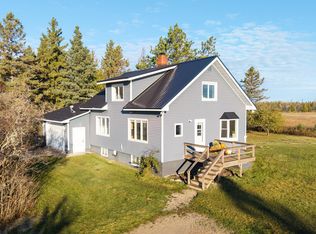 MLS ID #50225350, JENNIFER COSCO, SELECT REALTY. MiRealSource
- $425,0004 bd3 ba2.1k sqft43 Sandy Ln, Gladstone, MI 49837For SaleMLS ID #50222809, SAMARA BRUNETTE, UPWARDS REAL ESTATE. MiRealSource
- $549,9003 bd2 ba1.5k sqft8132 School 16th Rd, Rapid River, MI 49878New ConstructionMLS ID #50225920, LORI J RYMKOS, PREMIER REAL ESTATE, INC.. MiRealSource
- $560,0003 bd3 ba2.5k sqft8439 County Road 503 Cc Rd, Rapid River, MI 49878For SaleMLS ID #50219147, JULIE BARR, KELLER WILLIAMS NM PENINSULA PARTNERS. MiRealSource
- $399,0004 bd4 ba2.8k sqft709 Loueda St, Gladstone, MI 49837For SaleMLS ID #50216937, JAMIE BEAVER, KEY REALTY DELTA COUNTY LLC. MiRealSource
- $439,0003 bd2 ba2.6k sqft3819 County Road 416 Rd #20, Gladstone, MI 49837For SaleMLS ID #50223407, CHRISTINA KING-CARON, UPWARDS REAL ESTATE. MiRealSource
- $345,0003 bd3 ba2.4k sqft25 Sandy Ln, Gladstone, MI 49837For SaleMLS ID #50225494, SAMARA BRUNETTE, UPWARDS REAL ESTATE. MiRealSource
- $309,0004 bd2 ba2.1k sqft7511 Lake Bluff 19.4 Rd, Gladstone, MI 49837For SaleMLS ID #50226074, SCOTT MOSIER, KEY REALTY DELTA COUNTY LLC. MiRealSource
- $415,0002 bd2 ba1.7k sqft1622 Truax 24th Rd, Cornell, MI 49818For SaleMLS ID #50217059, PAIGE PAPINEAU, KEY REALTY DELTA COUNTY LLC. MiRealSource
- $490,0002 bd2 ba1.8k sqft9999 I Rd, Cornell, MI 49818For SaleMLS ID #50221548, RENEE KADISH, UPWARDS REAL ESTATE. MiRealSource
- $370,0003 bd2 ba1.9k sqftE4599 State M 35, Escanaba, MI 49829For SaleMLS ID #50225789, CHRISTINA KING-CARON, UPWARDS REAL ESTATE. MiRealSource
- $398,0003 bd2 ba2.3k sqft3715 1375th Rd, Escanaba, MI 49829For SaleMLS ID #50220516, RENEE KADISH, UPWARDS REAL ESTATE. MiRealSource
- $269,9004 bd3 ba2.7k sqft6614 P Rd, Gladstone, MI 49837For SaleMLS ID #50223742, ARTHUR VANDAMME, COLDWELL BANKER SCHMIDT ESCANABA. MiRealSource
- $389,9004 bd3 ba2k sqft39 Tipperary Rd, Gladstone, MI 49837New ConstructionMLS ID #50220158, SAMARA BRUNETTE, UPWARDS REAL ESTATE. MiRealSource
