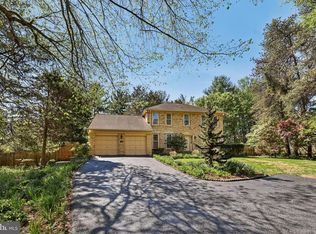
A classic colonial in Fox Hills West, Enter the home through double doors into the large marble foyer. To the right you will find the dining room with built-ins and floor to ceiling windows. To the left off the foyer is the living room filled with light and hardwood floors. The living room leads into the main floor office. On the back side of the house you will enjoy the family room with recessed lights and a wood burning fireplace that leads to a large stone patio and well landscaped fully fenced yard. For the gardener there is a vegetable garden and storage shed. Just off the family room is a half bath and additional hall closet that can be used as a second pantry or storage for entertaining pieces. The kitchen features a sliding glass door to the yard, eat-in kitchen, newer appliances and quartz countertops. There is a large mudroom with main floor laundry that leads from the garage to the kitchen. The upper level includes a large primary suite, with an expanded shower and walk-in closet. The three secondary bedroom are all a good size with plenty of closet space and a lot of natural light and share the hall bathroom with tub/shower combination. The lower level spans the length of the house and includes the third full bathroom, a large recreation area, office, separate room for storage. Hardwoods throughout. Double pane vinyl widows. Freshly painted. Cold Spring ES, Cabin John or Hoover MS, Wootton or Churchill HS. Easy access to all commuter routes. Active citizens association brings the community together for holiday events and food trucks! Make this well maintained colonial yours!
Pending
$1,195,000
9305 Orchard Brook Dr, Potomac, MD 20854
4beds
4,018sqft
:
Get pre-qualified$7,162/mo
Single Family Residence
Built in 1972
0.26 Acres Lot
$1,244,700 Zestimate®
$297/sqft
$-- HOA
What's special
Wood burning fireplaceDouble doorsWalk-in closetLarge marble foyerLarge stone patioExpanded showerVegetable garden
- 37 days |
- 128 |
- 3 |
Zillow last checked:
Listing updated:
Listed by:
Wendy Lord 301-789-8114,
Compass (240) 219-2422
Source: Bright MLS,MLS#: MDMC2229184
Facts & features
Interior
Bedrooms & bathrooms
- Bedrooms: 4
- Bathrooms: 4
- Full bathrooms: 3
- 1/2 bathrooms: 1
- Main level bathrooms: 1
Basement
- Description: Percent Finished: 100.0
- Area: 1232
Heating
- Central, Natural Gas
Cooling
- Other, Electric
Appliances
- Included: Gas Water Heater
- Laundry: Main Level
Features
- Flooring: Wood, Carpet, Ceramic Tile
- Doors: Double Entry, Sliding Glass, Six Panel, Insulated
- Windows: Double Pane Windows
- Basement: Full,Finished
- Number of fireplaces: 1
- Fireplace features: Brick, Wood Burning
Interior area
- Total structure area: 4,018
- Total interior livable area: 4,018 sqft
- Finished area above ground: 2,786
- Finished area below ground: 1,232
Video & virtual tour
Property
Parking
- Total spaces: 6
- Parking features: Garage Faces Front, Garage Door Opener, Attached, Driveway
- Attached garage spaces: 2
- Uncovered spaces: 4
Accessibility
- Accessibility features: None
Features
- Levels: Three
- Stories: 3
- Patio & porch: Patio
- Exterior features: Extensive Hardscape
- Pool features: None
- Fencing: Full
Lot
- Size: 0.26 Acres
Details
- Additional structures: Above Grade, Below Grade
- Parcel number: 160400139254
- Zoning: R200
- Special conditions: Standard
Construction
Type & style
- Home type: SingleFamily
- Architectural style: Colonial
- Property subtype: Single Family Residence
Materials
- Brick
- Foundation: Concrete Perimeter
- Roof: Architectural Shingle
Condition
- Very Good
- New construction: No
- Year built: 1972
Details
- Builder model: Hampton
Utilities & green energy
- Sewer: Public Sewer
- Water: Public
- Utilities for property: Cable Available, Electricity Available, Natural Gas Available, Phone Available, Sewer Available, Water Available, Cable, DSL, Fiber Optic
Community & HOA
Community
- Subdivision: Potomac Commons
HOA
- Has HOA: No
Location
- Region: Potomac
Financial & listing details
- Price per square foot: $297/sqft
- Tax assessed value: $950,800
- Annual tax amount: $10,923
- Date on market: 6/18/2026
- Listing agreement: Exclusive Agency
- Listing terms: Cash,Conventional,FHA,VA Loan
- Ownership: Fee Simple
Estimated market value
$1,244,700
$1.18M - $1.31M
$5,167/mo
Price history
| Date | Event | Price |
|---|---|---|
| 6/21/2026 | Pending sale | $1,195,000$297/sqft |
Source:  Bright MLS #MDMC2229184 Report a problem Bright MLS #MDMC2229184 Report a problem | ||
| 6/18/2026 | Contingent | $1,195,000$297/sqft |
Source: Bright MLS #MDMC2229184 Report a problem | ||
| 6/18/2026 | Listed for sale | $1,195,000+45.7%$297/sqft |
Source: Bright MLS #MDMC2229184 Report a problem | ||
| 11/14/2006 | Sold | $820,000$204/sqft |
Source: Public Record Report a problem | ||
Public tax history
| Year | Property taxes | Tax assessment |
|---|---|---|
| 2025 | $10,231 +7.6% | $888,500 +7.5% |
| 2024 | $9,511 +8.1% | $826,200 +8.2% |
| 2023 | $8,802 +4.6% | $763,900 +0.2% |
| 2022 | $8,412 +0.3% | $762,267 +0.2% |
| 2021 | $8,386 +0.2% | $760,633 +0.2% |
| 2020 | $8,373 +2.3% | $759,000 |
| 2019 | $8,186 -0.2% | $759,000 +2.2% |
| 2018 | $8,201 -1.4% | $742,333 +1.1% |
| 2017 | $8,317 +18.8% | $734,000 +1% |
| 2016 | $7,002 | $726,433 +1.1% |
| 2015 | $7,002 | $718,867 +1.1% |
| 2014 | $7,002 | $711,300 +1.2% |
| 2013 | -- | $702,653 +1.2% |
| 2012 | -- | $694,007 +1.3% |
| 2011 | -- | $685,360 |
| 2010 | -- | $685,360 |
| 2009 | -- | $685,360 -14.9% |
| 2008 | -- | $805,150 +9.7% |
| 2007 | -- | $733,766 +10.8% |
| 2006 | -- | $662,383 +12.1% |
| 2005 | -- | $591,000 +14.9% |
| 2004 | -- | $514,156 |
| 2003 | -- | $514,156 +42.6% |
| 2002 | -- | $360,470 |
| 2001 | -- | $360,470 |
Find assessor info on the county website
Monthly payment
Est. payment
Payment breakdown
Explore the cost of this home by adjusting the details. Changes won't be saved.Climate risks
Neighborhood: 20854
Nearby schools
GreatSchools rating
- 8/10Cold Spring Elementary SchoolGrades: K-5Distance: 1.3 mi
- 9/10Cabin John Middle SchoolGrades: 6-8Distance: 2.4 mi
- 10/10Thomas S. Wootton High SchoolGrades: 9-12Distance: 1 mi
Schools provided by the listing agent
- Elementary: Cold Spring
- Middle: Cabin John
- High: Thomas S. Wootton
- District: Montgomery County Public Schools
Source: Bright MLS. This data may not be complete. We recommend contacting the local school district to confirm school assignments for this home.
- $1,320,9004 bd3 ba2.7k sqft9225 Wooden Bridge Rd, Potomac, MD 20854Off Market
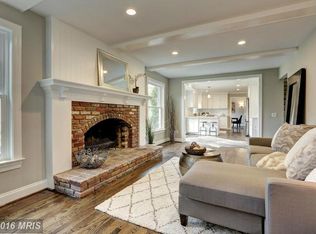
- $1,126,400-- bd2 ba2.6k sqft9309 Orchard Brook Dr, Potomac, MD 20854Off Market
- $1,202,3005 bd2 ba2.6k sqft12604 Steeple Chase Way, Rockville, MD 20854Off Market
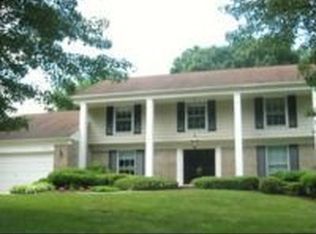
- $1,244,6004 bd4 ba3.9k sqft12608 Steeple Chase Way, Rockville, MD 20854Off Market
- $1,172,100-- bd2 ba2.8k sqft9221 Wooden Bridge Rd, Rockville, MD 20854Off Market
- $1,192,100-- bd2 ba3.1k sqft9304 Orchard Brook Dr, Rockville, MD 20854Off Market
- $1,103,100-- bd2 ba2.7k sqft9313 Orchard Brook Dr, Rockville, MD 20854Off Market
- $1,102,000-- bd2 ba2.5k sqft12612 Steeple Chase Way, Potomac, MD 20854Off Market
A local agent can set up tours, give advice and negotiate with sellers.
Similar homes
- $1,098,0005 bd4 ba3.3k sqft14003 N Commons Way, Rockville, MD 20854For Sale
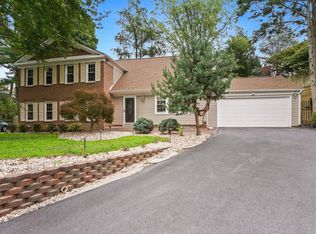
 MLS ID #MDMC2244574, Asif Qadir, RE/MAX Premiere Selections. Bright MLS
 - $1,150,0004 bd5 ba3.5k sqft11900 Canfield Rd, Rockville, MD 20854For Sale
 MLS ID #MDMC2238306, Mr. Eric Stewart, Long & Foster Real Estate, Inc.. Bright MLS
 - $1,165,0004 bd3 ba3.7k sqft1910 Sunrise Dr, Potomac, MD 20854For Sale
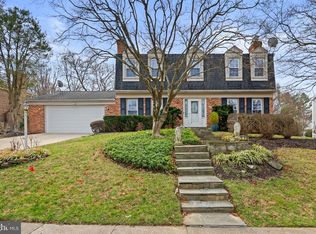 MLS ID #MDMC2223156, Deborah Berger, RE/MAX Town Center. Bright MLS
 - $1,034,0004 bd4 ba3.1k sqft1102 Bettstrail Way, Rockville, MD 20854For Sale
 MLS ID #MDMC2228624, Eric Brooks, Jason Mitchell Group. Bright MLS
 - $1,039,0006 bd3 ba2.8k sqft1106 Pipestem Pl, Rockville, MD 20854For SaleMLS ID #MDMC2229236, Nurit Coombe, The Agency DC. Bright MLS
- $960,0004 bd3 ba4.2k sqft14107 Silent Wood Way, Gaithersburg, MD 20878For SaleMLS ID #MDMC2242060, Yue He, CENTURY 21 New Millennium. Bright MLS
- $1,776,2506 bd4 ba3.4k sqft9701 Overlea Dr, Rockville, MD 20850For SaleMLS ID #MDMC2240908, Peter Maser, Compass. Bright MLS
- $1,269,0004 bd6 ba4.7k sqft308 Barnside Pl, Rockville, MD 20850For SaleMLS ID #MDMC2235536, Audrey Romano, Compass. Bright MLS
- $1,199,9004 bd4 ba3.8k sqft1379 Main St, Gaithersburg, MD 20878For SaleMLS ID #MDMC2241752, Meredith Fogle, The List Realty. Bright MLS
- $1,075,0004 bd3 ba4k sqft8 Winding Oak Ct, Olney, MD 20832For SaleMLS ID #MDMC2246144, Nicole Payton, RLAH @properties. Bright MLS
- $1,199,9005 bd3 ba3.7k sqft9504 Wadsworth Dr, Bethesda, MD 20817For SaleMLS ID #MDMC2235312, Kay Baer, RE/MAX Excellence Realty. Bright MLS
- $1,225,0005 bd3 ba2.2k sqft6527 Bay Tree Ct, Falls Church, VA 22041For SaleMLS ID #VAFX2328454, Hannah Wolf, Corcoran McEnearney. Bright MLS
- $1,059,0005 bd3 ba3.5k sqft10233 Gainsborough Rd, Rockville, MD 20854For SaleMLS ID #MDMC2220408, Jenna Taheri, Harper & Ryan Real Estate, Inc.. Bright MLS
- $999,9004 bd3 ba4.7k sqft10909 Citreon Ct, Gaithersburg, MD 20878For SaleMLS ID #MDMC2237764, Christopher Fogle, The List Realty. Bright MLS
- $1,100,0005 bd4 ba3.4k sqft14034 Natia Manor Dr, Gaithersburg, MD 20878For SaleMLS ID #MDMC2226542, Nisha Kaur, NK Real Estate Group, LLC. Bright MLS
- $1,250,0005 bd4 ba4.5k sqft112 Canfield Hill Dr, Gaithersburg, MD 20878For SaleMLS ID #MDMC2239778, Mandy Kaur, Redfin Corp. Bright MLS
- $995,0004 bd4 ba3.2k sqft14332 Cartwright Way, Gaithersburg, MD 20878For SaleMLS ID #MDMC2235780, Jennifer Chow, RLAH @properties. Bright MLS
- $1,025,0005 bd4 ba3.9k sqft47748 Fathom Pl, Sterling, VA 20165For SaleMLS ID #VALO2131738, Elizabeth Kovalak, Real Broker, LLC. Bright MLS
- $1,100,0004 bd4 ba3.7k sqft2754 Copper Creek Rd, Herndon, VA 20171For SaleMLS ID #VAFX2324752, Bob Chew, Samson Properties. Bright MLS
- $1,195,0004 bd5 ba5.1k sqft18522 Rushbrooke Dr, Olney, MD 20832For SaleMLS ID #MDMC2239374, Penny Chrissomallis, Samson Properties. Bright MLS
