A striking new construction residence UNDER CONSTRUCTION with an estimated completion date of December 2026 offering nearly 4,900 square feet of refined living space on an impressive 13,500-square-foot homesite. Located at 9306 Livernois Rd, this thoughtfully designed 6-bedroom, 6.5-bath home combines exceptional scale, modern architecture, and the flexibility rarely found in new construction.
The expansive floor plan was created for both elevated everyday living and effortless entertaining, with generous living spaces, impressive proportions, and abundant room for family, guests, and private retreats. Six bedrooms provide exceptional versatility for multigenerational living, home offices, guest accommodations, or additional lifestyle spaces.
Set on an oversized lot, the property offers a sense of openness and privacy that distinguishes it from typical new construction. With 4,863 square feet of living area, contemporary design, and a substantial homesite in Houston's 77080 area.
New construction
$1,799,900
9306 Livernois Rd, Houston, TX 77080
6beds
4,863sqft
Single Family Residence
Built in 2026
0.31 Acres Lot
$1,734,300 Zestimate®
$370/sqft
$-- HOA
What's special
Generous living spacesRefined living spaceExpansive floor planImpressive proportionsOversized lotSubstantial homesite
- 34 days
- 279
- 25
Zillow last checked:
Listing updated:
Listed by:
Abe Alqalam TREC #0631179 713-474-7828,
District Properties
Source: HAR,MLS#: 70579612
Facts & features
Interior
Bedrooms & bathrooms
- Bedrooms: 6
- Bathrooms: 7
- Full bathrooms: 6
- 1/2 bathrooms: 1
Primary bedroom
- Level: First
- Area: 288
- Dimensions: 18'00"x16'00"
Bedroom
- Level: Second
- Area: 213.89
- Dimensions: 16'08"x12'10"
Bedroom
- Level: Second
- Area: 282
- Dimensions: 18'00"x15'08"
Bedroom
- Level: Second
- Area: 147.33
- Dimensions: 13'00"x11'04"
Bedroom
- Level: First
- Area: 149.72
- Dimensions: 12'10"x11'08"
Bedroom
- Level: Second
- Area: 288
- Dimensions: 18'00"x16'00"
Game room
- Level: Second
- Area: 287.22
- Dimensions: 18'04"x15'08"
Heating
- Electric, Natural Gas
Cooling
- Electric, Gas
Appliances
- Included: Disposal, Microwave, Dishwasher
Features
- 2 Bedrooms Down
- Number of fireplaces: 1
- Fireplace features: Gas Log
Interior area
- Total structure area: 4,863
- Total interior livable area: 4,863 sqft
Property
Parking
- Total spaces: 4
- Parking features: Attached, Circular Driveway, Double-Wide Driveway
- Attached garage spaces: 4
Features
- Stories: 2
Lot
- Size: 0.31 Acres
- Dimensions: 100 x 135
- Features: Subdivided, 1/4 Up to 1/2 Acre
Details
- Parcel number: 0772810080071
Construction
Type & style
- Home type: SingleFamily
- Architectural style: Contemporary
- Property subtype: Single Family Residence
Materials
- Brick, Cement Siding, Stucco, Synthetic Stucco
- Foundation: Slab
- Roof: Composition,Other
Condition
- New construction: Yes
- Year built: 2026
Details
- Builder name: Andares
Utilities & green energy
- Sewer: Public Sewer
- Water: Public
Community & HOA
Community
- Subdivision: Spring Branch Oaks
Location
- Region: Houston
Financial & listing details
- Price per square foot: $370/sqft
- Tax assessed value: $441,471
- Annual tax amount: $12,415
- Date on market: 9/23/2026
- Listing terms: Cash,Conventional
Estimated market value
$1,734,300
$1.65M - $1.82M
$5,524/mo
Price history
| Date | Event | Price |
|---|---|---|
| 9/23/2026 | Listed for sale | $1,799,900+283%$370/sqft |
Source:  HAR #70579612 Report a problem | ||
| 12/21/2015 | Listing removed | $469,900$97/sqft |
Source: Sotheby's International Realty - Briar Hollow Brokerage #7222831 Report a problem | ||
| 6/2/2015 | Listed for sale | $469,900+88%$97/sqft |
Source: Martha Turner Sotheby''s International Realty #7222831 Report a problem | ||
| 12/5/2014 | Sold | -- |
Source: Agent Provided Report a problem | ||
| 10/20/2014 | Listed for sale | $250,000$51/sqft |
Source: Cima Realty #27135695 Report a problem | ||
| 10/9/2014 | Pending sale | $250,000$51/sqft |
Source: Cima Realty #27135695 Report a problem | ||
| 9/26/2014 | Price change | $250,000-2%$51/sqft |
Source: Cima Realty #27135695 Report a problem | ||
| 9/13/2014 | Price change | $255,000-3.7%$52/sqft |
Source: Cima Realty #27135695 Report a problem | ||
| 6/7/2014 | Price change | $264,900-3.6%$54/sqft |
Source: Cima Realty #27135695 Report a problem | ||
| 5/2/2014 | Listed for sale | $274,900+10%$57/sqft |
Source: Cima Realty #27135695 Report a problem | ||
| 11/26/2013 | Listing removed | $250,000$51/sqft |
Source: Cima Realty #69677874 Report a problem | ||
| 10/7/2013 | Listed for sale | $250,000$51/sqft |
Source: Cima Realty #69677874 Report a problem | ||
Public tax history
| Year | Property taxes | Tax assessment |
|---|---|---|
| 2025 | $4,884 +22.2% | $441,471 +24.5% |
| 2024 | $3,998 +14.2% | $354,513 +6.7% |
| 2023 | $3,502 -10.8% | $332,148 -11.4% |
| 2022 | $3,927 | $375,015 +23.6% |
| 2021 | -- | $303,394 -11.5% |
| 2020 | $3,917 +20.1% | $342,890 +24.5% |
| 2019 | $3,262 -50.8% | $275,400 |
| 2018 | $6,626 | $275,400 +8.6% |
| 2017 | $6,626 +3.8% | $253,500 +3.9% |
| 2016 | $6,383 +22.9% | $244,000 +0.9% |
| 2015 | $5,195 | $241,855 +23.9% |
| 2014 | $5,195 | $195,200 +16.9% |
| 2013 | -- | $166,991 +20.7% |
| 2012 | -- | $138,400 |
| 2011 | -- | $138,400 -1.8% |
| 2010 | -- | $141,000 -13.9% |
| 2009 | -- | $163,737 +0.2% |
| 2007 | -- | $163,476 +15.1% |
| 2006 | -- | $141,984 +9.6% |
| 2005 | -- | $129,500 |
| 2004 | -- | $129,500 +9.7% |
| 2003 | -- | $118,000 +10% |
| 2002 | -- | $107,300 +9.9% |
| 2001 | -- | $97,600 +9.9% |
| 2000 | -- | $88,800 |
Find assessor info on the county website
Monthly payment
Est. payment
Payment breakdown
Explore the cost of this home by adjusting the details. Changes won't be saved.Climate risks
Neighborhood: Spring Branch Central
Nearby schools
Schools provided by the listing agent
- Elementary: Spring Branch Elementary School
- Middle: Spring Woods Middle School
- High: Spring Woods High School
Source: HAR. This data may not be complete. We recommend contacting the local school district to confirm school assignments for this home.

Similar homes
- $1,799,9955 bd6 ba5.3k sqft9349 Leto Rd, Houston, TX 77080New Construction
 MLS ID #97461854, Naureen Samad, HomeSmart. HAR
- $1,100,0005 bd5 ba4.6k sqft9101 Friendship Rd, Houston, TX 77080For Sale
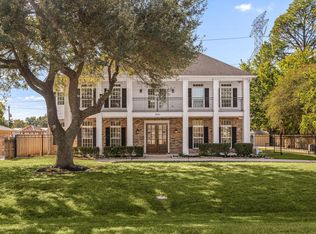 MLS ID #17542534, Whitney Smith, Meadows Property Group. HAR
- $1,699,9905 bd6 ba5.3k sqft1730 Parana Dr, Houston, TX 77080New Construction
 MLS ID #10067615, Betsy Sherman, Lot & Block Properties. HAR
- $1,399,0004 bd4 ba4k sqft9115 Hammerly Blvd, Houston, TX 77080For Sale
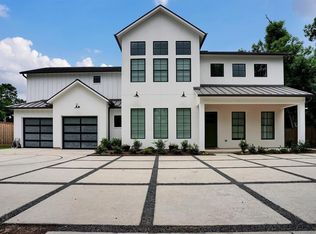 MLS ID #17867672, Sean Namli, Dr. Sean Realty, LLC. HAR
