**The Emma floor plan truly has it all!** Designed for comfort, flexibility, and modern living, this stunning home features a spacious primary suite on the main level, an impressive two-story great room filled with natural light, a large walk-in pantry, and the convenience of laundry rooms on every level. Upstairs, you'll find three generously sized bedrooms, while the finished lower level includes a private ensuite and offers the potential for a separate two-bedroom mother-in-law apartment or possible ADU (buyer to verify). Outside, enjoy a fully landscaped yard and a premium homesite in the desirable Jordan River Heights community. As a semi-custom home, you'll have the opportunity to personalize your design selections and choose the finishes that fit your style. Visit our beautifully decorated model home today and discover why the Emma is one of our most versatile and sought-after floor plans! **Photos are of the model home in the community. Selections and colors may differ
Pending
$1,265,000
9306 S Mac Duff Ln W #14, West Jordan, UT 84084
7beds
4,920sqft
Single Family Residence
Built in 2026
0.29 Acres Lot
$-- Zestimate®
$257/sqft
$50/mo HOA
What's special
- 6 days |
- 2 |
- 1 |
Zillow last checked:
Listing updated:
Listed by:
Sean Buttars 801-664-3492,
Real Estate Essentials,
Samantha Woodward 801-687-6397,
Real Estate Essentials
Source: UtahRealEstate.com,MLS#: 2177987
Facts & features
Interior
Bedrooms & bathrooms
- Bedrooms: 7
- Bathrooms: 4
- Full bathrooms: 3
- 3/4 bathrooms: 1
- Main level bedrooms: 1
Rooms
- Room types: Den/Office, Great Room
Primary bedroom
- Level: First
Heating
- Central
Cooling
- Central Air, Ceiling Fan(s)
Appliances
- Included: Microwave, Range Hood, Double Oven, Gas Oven
- Laundry: Electric Dryer Hookup
Features
- Separate Bath/Shower, Walk-In Closet(s), In-Law Floorplan
- Flooring: Carpet, Tile
- Doors: French Doors
- Windows: None
- Basement: Entrance,Basement Entrance
- Number of fireplaces: 1
- Fireplace features: Gas Log
Interior area
- Total structure area: 4,920
- Total interior livable area: 4,920 sqft
- Finished area above ground: 2,987
- Finished area below ground: 1,836
Property
Parking
- Total spaces: 3
- Parking features: Garage
- Garage spaces: 3
Features
- Levels: Two
- Stories: 3
- Exterior features: Entry (Foyer)
Lot
- Size: 0.29 Acres
- Features: Curb & Gutter, Drip Irrigation: Auto-Part
- Topography: Terrain
- Residential vegetation: Landscaping: Full
Details
- Parcel number: 2703481014
- Zoning description: Single-Family
Construction
Type & style
- Home type: SingleFamily
- Property subtype: Single Family Residence
Materials
- Asphalt, Stone, Cement Siding
- Roof: Asphalt
Condition
- To Be Built
- New construction: Yes
- Year built: 2026
- Major remodel year: 2026
Details
- Warranty included: Yes
Utilities & green energy
- Water: Culinary
- Utilities for property: Natural Gas Connected, Electricity Connected, Sewer Connected, Water Connected
Community & HOA
Community
- Features: Sidewalks
- Subdivision: Jordan River Heights
HOA
- Has HOA: Yes
- HOA fee: $50 monthly
Location
- Region: West Jordan
Financial & listing details
- Price per square foot: $257/sqft
- Annual tax amount: $1
- Date on market: 8/11/2026
- Listing terms: Cash,Conventional,FHA,VA Loan
- Inclusions: Ceiling Fan, Microwave, Range Hood
- Acres allowed for irrigation: 0
- Electric utility on property: Yes
Estimated market value
Not available
Estimated sales range
Not available
Not available
Price history
| Date | Event | Price |
|---|---|---|
| 8/11/2026 | Pending sale | $1,265,000$257/sqft |
Source:  UtahRealEstate.com #2177987 Report a problem UtahRealEstate.com #2177987 Report a problem | ||
Public tax history
Tax history is unavailable.
Monthly payment
Est. payment
Payment breakdown
Explore the cost of this home by adjusting the details. Changes won't be saved.Climate risks
Neighborhood: 84084
Nearby schools
GreatSchools rating
- 7/10Riverside SchoolGrades: K-6Distance: 0.8 mi
- 4/10West Jordan Middle SchoolGrades: 7-9Distance: 2.2 mi
- 3/10West Jordan High SchoolGrades: 10-12Distance: 2 mi
Schools provided by the listing agent
- Elementary: Riverside
- Middle: Joel P. Jensen
- High: West Jordan
- District: Jordan
Source: UtahRealEstate.com. This data may not be complete. We recommend contacting the local school district to confirm school assignments for this home.
- $690,9003 bd2 ba1.7k sqft9312 S Mac Duff Ln, West Jordan, UT 84088Off Market
- $1,025,0006 bd4 ba3.4k sqft9298 S Mac Duff Ln #15, West Jordan, UT 84088Pending

- $806,7005 bd4 ba4.3k sqft1474 W Brigadoon Park Dr, West Jordan, UT 84088Off Market

- $465,0008,712 sqft9303 S Mac Duff Ln, West Jordan, UT 84088New Construction
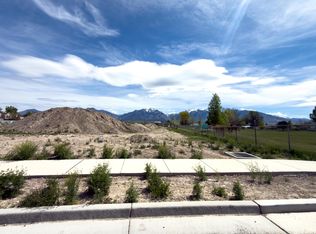
- $1,256,0007 bd4 ba4.9k sqft1443 W Jordan Height Ln #12, West Jordan, UT 84088Pending
- $768,9003 bd2 ba2.4k sqft9244 S 1500 W, West Jordan, UT 84088Off Market
- $775,1003 bd2 ba1.9k sqft9338 S Mac Duff Ln, West Jordan, UT 84088Off Market
- $725,6005 bd2 ba3.4k sqft1473 W Brigadoon Park Dr, West Jordan, UT 84088Off Market
A local agent can set up tours, give advice and negotiate with sellers.
Similar homes
- $1,194,0006 bd4 ba4.2k sqft1342 W Jordan Height Lane South W #27, West Jordan, UT 84088For Sale

 MLS ID #2142866, Sean Buttars, Real Estate Essentials. UtahRealEstate.com
 - $1,150,0005 bd5 ba4.3k sqft1354 W Jordan Height Ln #26, West Jordan, UT 84088New Construction
 MLS ID #2148455, Sean Buttars, Real Estate Essentials. UtahRealEstate.com
 - $1,250,0006 bd4 ba4.2k sqft12105 S Galena Grove Way, Draper, UT 84020For Sale
 MLS ID #2172905, Claudia Abril, Realtypath LLC (South Valley). UtahRealEstate.com
 - $1,249,9006 bd5 ba5k sqft3427 N 775th St W, Lehi, UT 84043For Sale
 MLS ID #2178443, Daniel Dixon, RE/MAX Associates. UtahRealEstate.com
 - $872,6474 bd3 ba3.7k sqft3369 W Pagoda Grove Cir #321, West Jordan, UT 84088New ConstructionMLS ID #2178092, Stephanie Worlton, McArthur Realty, LC. UtahRealEstate.com
- $1,300,0007 bd5 ba4.4k sqft6984 W Boulder Ridge Cir, Herriman, UT 84096For SaleMLS ID #2171260, Jamie Pearce-Zufelt, Berkshire Hathaway HomeServices Utah Properties (Salt Lake). UtahRealEstate.com
- $1,139,9995 bd4 ba4.8k sqft12008 S Reeves Ln, Riverton, UT 84065For SaleMLS ID #2155323, Taylor Young, Lakeside Real Estate LC. UtahRealEstate.com
- $1,495,0007 bd4 ba5.1k sqft11694 S Engelmann Dr, Draper, UT 84020For SaleMLS ID #2149301, Joel Carson, Utah Real Estate PC. UtahRealEstate.com
- $1,150,0005 bd4 ba5.5k sqft7177 W Moorepark Pl #12, West Jordan, UT 84081New ConstructionMLS ID #2155420, Chris Jones, Lakeside Real Estate LC. UtahRealEstate.com
- $1,324,0006 bd5 ba5k sqft11202 S 1000 E, Sandy, UT 84094For SaleMLS ID #2143003, Matthew Duke, Equity Real Estate (South Valley). UtahRealEstate.com
- $1,299,0005 bd4 ba4.4k sqft6623 W Wyatt Run Dr S, Herriman, UT 84096For SaleMLS ID #2161440, Adam Frenza, Windermere Real Estate (Daybreak). UtahRealEstate.com
- $1,095,0006 bd4 ba4.2k sqft14354 S Dennery Cv, Herriman, UT 84096For SaleMLS ID #2177180, Joel Carson, Utah Real Estate PC. UtahRealEstate.com
- $1,375,0006 bd3 ba5.7k sqft12211 S Juniper Flat Cv, Herriman, UT 84096For SaleMLS ID #2152149, Matthew Sprunt, Utah Home Central. UtahRealEstate.com
- $1,399,0006 bd4 ba4.5k sqft12471 N Minots Ledge Dr #533, Highland, UT 84003For SaleMLS ID #2156565, Jay Deher, Real Estate Essentials. UtahRealEstate.com
- $750,0006 bd4 ba3.5k sqft11522 S Skyward Rd #642, South Jordan, UT 84009For SaleMLS ID #2178568, Brennon Dahl, Summit Sotheby's International Realty. UtahRealEstate.com
- $1,300,0005 bd5 ba4.5k sqft1701 W Oakridge Cir, Lehi, UT 84043For SaleMLS ID #2134300, Andrew Ford, EXP Realty, LLC. UtahRealEstate.com
- $1,300,0005 bd5 ba5.9k sqft1234 S Parkway Blvd E #725, Saratoga Springs, UT 84045For SaleMLS ID #2151298, John L Veblungsnes, First Choice Real Estate. UtahRealEstate.com
- $1,490,0005 bd5 ba5.4k sqft923 E Shilow Rd #130, Erda, UT 84074New ConstructionMLS ID #2178404, Brenda S. Horrocks, Real Estate Essentials. UtahRealEstate.com
- $1,099,0007 bd4 ba5.7k sqft548 S Lofty Ln E, North Salt Lake, UT 84054For SaleMLS ID #2168052, Joel Carson, Utah Real Estate PC. UtahRealEstate.com
- $1,050,0006 bd4 ba4.1k sqft3031 N 870 W, Lehi, UT 84043For SaleMLS ID #2176283, Patrick J Egbert, Fort Street Commercial, LLC. UtahRealEstate.com
